If you've been waiting for the one that checks all the boxes...this is it! This beautifully renovated end-unit in Cotswold offers the space, updates and lifestyle you've been looking for. From the moment you enter, the vaulted ceilings, hardwood floors and open floor plan make you feel right at home. The spacious living room opens to a private deck, while the dining room flows into the beautifully updated eat-in kitchen featuring granite countertops, pantry and sliders to your private patio making it perfect for morning coffee or entertaining. An updated powder room, laundry room and attached one-car garage complete the first floor. Upstairs, the versatile loft is currently a playroom but could easily become a home office. The spacious primary bedroom features hardwood floors multiple closets with built-ins, private deck access and an updated bath, while the generous second bedroom offers plenty of space and storage. There is also another full, updated bathroom on the second level. The finished basement adds even more room to live, work or play. And when you're ready to enjoy the community, the pool and tennis courts are right there. All this just minutes from shopping, major routes and the Jersey Shore beaches.
For sale
$575,000
81 Cotswold Circle, Ocean Twp, NJ 07712
2beds
1,563sqft
Condominium
Built in 1985
-- sqft lot
$577,600 Zestimate®
$368/sqft
$437/mo HOA
What's special
Versatile loftFinished basementVaulted ceilingsBeautifully renovated end-unitHardwood floorsAnother full updated bathroomLaundry room
- 37 days
- 1,102
- 68
Likely to sell faster than
Zillow last checked:
Listing updated:
Listed by:
Alexis Siciliano-Bell 732-996-9269,
RE/MAX Gateway
Source: MoreMLS,MLS#: 22627060
Facts & features
Interior
Bedrooms & bathrooms
- Bedrooms: 2
- Bathrooms: 3
- Full bathrooms: 2
- 1/2 bathrooms: 1
Bedroom
- Description: approx.
- Area: 141.12
- Dimensions: 12.6 x 11.2
Other
- Description: approx.
- Area: 214.6
- Dimensions: 18.5 x 11.6
Basement
- Description: approx.
- Area: 129.32
- Dimensions: 12.2 x 10.6
Dining room
- Description: approx.
- Area: 188.32
- Dimensions: 17.6 x 10.7
Kitchen
- Description: approx.
- Area: 159.04
- Dimensions: 14.2 x 11.2
Living room
- Description: approx.
- Area: 305.51
- Dimensions: 22.3 x 13.7
Loft
- Description: approx
- Area: 195.81
- Dimensions: 18.3 x 10.7
Heating
- Natural Gas
Cooling
- Central Air
Features
- Ceilings - 9Ft+ 1st Flr, Recessed Lighting
- Flooring: Tile, Wood
- Basement: Finished
- Number of fireplaces: 1
Interior area
- Total structure area: 1,563
- Total interior livable area: 1,563 sqft
Property
Parking
- Total spaces: 1
- Parking features: Assigned, Common, On Street
- Attached garage spaces: 1
Features
- Stories: 2
- Exterior features: Lighting
- Pool features: Community, Fenced, In Ground
Lot
- Size: 0.32 Acres
Details
- Parcel number: 37000340000000290000C0301
Construction
Type & style
- Home type: Condo
- Property subtype: Condominium
Condition
- Year built: 1985
Utilities & green energy
- Sewer: Public Sewer
Community & HOA
Community
- Subdivision: Cotswold On Grn
HOA
- Has HOA: Yes
- Services included: Common Area, Lawn Maintenance, Pool, Snow Removal
- HOA fee: $437 monthly
Location
- Region: Ocean
Financial & listing details
- Price per square foot: $368/sqft
- Tax assessed value: $571,100
- Annual tax amount: $7,569
- Date on market: 8/28/2026
- Inclusions: Washer, Window Treatments, Blinds/Shades, Dishwasher, Dryer, Light Fixtures, Microwave, Stove, Garbage Disposal
- Exclusions: 4 Wall Mounted TVs- brackets will stay, Garage Fridge, Garage Coat Hook, Metal Shelving
Estimated market value
$577,600
$549,000 - $606,000
$3,443/mo
Price history
| Date | Event | Price |
|---|---|---|
| 8/28/2026 | Listed for sale | $575,000+98.3%$368/sqft |
Source:  MoreMLS #22627060 Report a problem MoreMLS #22627060 Report a problem | ||
| 7/27/2015 | Sold | $290,000+168.5%$186/sqft |
Source: Public Record Report a problem | ||
| 6/10/1994 | Sold | $108,000$69/sqft |
Source: Public Record Report a problem | ||
Public tax history
| Year | Property taxes | Tax assessment |
|---|---|---|
| 2025 | $7,776 +13.8% | $559,400 +13.8% |
| 2024 | $6,830 -8.4% | $491,400 +0.8% |
| 2023 | $7,455 +10.6% | $487,600 +25.3% |
| 2022 | $6,739 -0.9% | $389,100 +12.5% |
| 2021 | $6,799 +8.9% | $346,000 +1.4% |
| 2020 | $6,243 -4.3% | $341,300 +11.5% |
| 2019 | $6,525 | $306,200 -1.7% |
| 2018 | $6,525 +25.7% | $311,600 +11% |
| 2017 | $5,193 +6.7% | $280,800 +26.4% |
| 2016 | $4,867 +16% | $222,100 +5.4% |
| 2015 | $4,196 -28.1% | $210,800 +14.4% |
| 2014 | $5,836 +3.7% | $184,200 -30.3% |
| 2012 | $5,630 +2.1% | $264,200 |
| 2011 | $5,516 +1.8% | $264,200 |
| 2010 | $5,418 +1.4% | $264,200 -9.1% |
| 2009 | $5,342 | $290,500 |
| 2008 | -- | $290,500 |
| 2007 | -- | $290,500 |
| 2006 | -- | $290,500 |
| 2005 | -- | $290,500 +165.3% |
| 2003 | -- | $109,500 |
| 2002 | -- | $109,500 |
| 2001 | -- | $109,500 |
Find assessor info on the county website
Monthly payment
Est. payment
Payment breakdown
Explore the cost of this home by adjusting the details. Changes won't be saved.Climate risks
Neighborhood: 07712
Nearby schools
Schools provided by the listing agent
- Middle: Ocean
- High: Ocean Twp
Source: MoreMLS. This data may not be complete. We recommend contacting the local school district to confirm school assignments for this home.

Similar homes
- $629,0002 bd3 ba1.9k sqft379 Daniele Drive #1505, Ocean Twp, NJ 07712For Sale

 MLS ID #22626391, Stacy Stefani, Jack Green Realty. MoreMLS
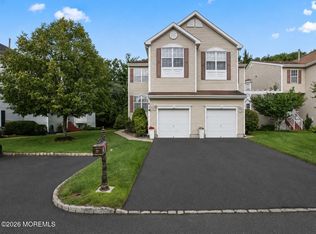
 - $650,0003 bd3 ba1.9k sqft53 Cheyenne Street, Tinton Falls, NJ 07712For Sale
 MLS ID #22626848, Lindsey J Elliott, EXP Realty. MoreMLS
 - $649,9002 bd2 ba1.4k sqft460 Ocean Boulevard #J, Long Branch, NJ 07740For Sale
 MLS ID #22631050, Joseph J Keip, G & G Agency Inc. MoreMLS
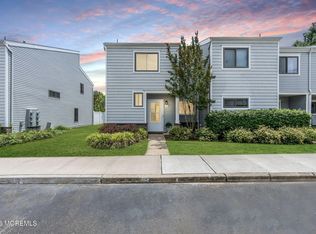
 - $525,0002 bd3 ba1.5k sqft6 Beverly Court, Tinton Falls, NJ 07724For Sale
 MLS ID #22629896, Michael Harper, EXP Realty. MoreMLS
 - $549,9002 bd2 ba1.1k sqft319 Deuce Drive, Wall, NJ 07719For SaleMLS ID #22628387, Jeffrey M Childers, Childers Sotheby's Intl Realty. MoreMLS
- $599,9994 bd2 ba1.7k sqft301 Deal Avenue, Neptune Township, NJ 07753For SaleMLS ID #22628848, Linda James, O'Brien Realty, LLC. MoreMLS
- $599,0003 bd1 ba1k sqft20 Weston Place, Eatontown, NJ 07724For SaleMLS ID #22627900, Thomas Tvrdik, RE/MAX Gateway. MoreMLS
- $500,0002 bd2 ba1.3k sqft24 Gloria Court, Tinton Falls, NJ 07724For SaleMLS ID #22627061, Charles Croce, Agosta Realty Group LLC. MoreMLS
- $639,9003 bd3 ba1.1k sqft22 Roberts Drive, Neptune Township, NJ 07753For SaleMLS ID #22630852, Susan Haley Bonner, Jersey Property Group Realty. MoreMLS
- $629,9004 bd2 ba1.5k sqft12 Coral Way, Neptune Township, NJ 07753For SaleMLS ID #22629156, Glenda J D'Ambrisi, RE/MAX Synergy. MoreMLS
- $549,9003 bd2 ba1.1k sqft19 W Jumping Brook Road, Neptune Township, NJ 07753For SaleMLS ID #22628838, Kathy Koske, C21 Thomson & Co.. MoreMLS
- $559,0002 bd2 ba1.8k sqft19 Goldenedge Way, Lakewood, NJ 08701For SaleMLS ID #22631044, Carolina M Zocco, Rosario Realty Inc. MoreMLS
- $599,9004 bd3 ba1.3k sqft1902 Stratford Avenue, Neptune Township, NJ 07753New ConstructionMLS ID #22615848, Olga Hannout, RE/MAX Central. MoreMLS
- $449,9002 bd2 ba1.1k sqft127 Evergreen Court, Freehold, NJ 07728For SaleMLS ID #22630721, Joseph Serrapica, EXP Realty. MoreMLS
- $549,0002 bd2 ba997 sqft12 Farmingdale Court, Red Bank, NJ 07701For SaleMLS ID #22629193, Gina Diduch, C21 Thomson & Co.. MoreMLS
- $699,0003 bd1 ba1.2k sqft8 Meadowbrook Avenue, Eatontown, NJ 07724For SaleMLS ID #22628804, Thomas Tvrdik, RE/MAX Gateway. MoreMLS
- $550,0002 bd3 ba1.5k sqft572 Davids Court, Lakewood, NJ 08701For SaleMLS ID #22626686, Moshe Rumpler, Imperial Real Estate Agency. MoreMLS
- $679,0003 bd3 ba1.7k sqft6 Chapel Lane, Wall, NJ 07753For SaleMLS ID #22629576, Eric Bosniak, Coldwell Banker Realty. MoreMLS
- $625,0004 bd2 ba1.8k sqft335 Middle Road, Hazlet, NJ 07730For SaleMLS ID #22630731, Sheryl Dente, Weichert Realtors-Holmdel. MoreMLS
- $580,0003 bd2 ba1.5k sqft907 7th Street, Union Beach, NJ 07735For SaleMLS ID #22627926, Allison Gregory, Resources Real Estate. MoreMLS
