SHARK RIVER HILLS — UNIQUE MOUNTAINTOP CHALET WITH PRIVATE Heated POOL! This one-of-a-kind retreat combines zen ambience, modern updates, and incredible privacy. The kitchen features white shaker cabinetry, granite counters, ceramic backsplash, farmhouse sink, tile flooring, and stainless-steel appliances. A comfy living room offers a fireplace and wood floors, while the primary suite boasts a Juliet balcony, dressing room, and luxurious full bath with an impressive walk-in shower. Three bedrooms, tankless hot water, and 1,667 sq. ft. of comfortable living space. The walk-out basement offers even more potential with French doors, a second fireplace, and a 16' x 26' unfinished family room ready to become additional living space. Roof is 2 years old. Outside, enjoy a meticulously maintained in-ground pool and deck, fully fenced yard, and complete privacy. A truly special property that must be seen to appreciate!
For sale
Price cut: $35K (10/1)
$850,000
3 Elizabeth Terrace, Neptune Township, NJ 07753
3beds
1,914sqft
Single Family Residence
Built in 1976
8,100 Square Feet Lot
$836,700 Zestimate®
$444/sqft
$-- HOA
What's special
Second fireplacePrivate heated poolZen ambienceWood floorsModern updatesTankless hot waterFully fenced yard
- 28 days
- 2,441
- 168
Likely to sell faster than
Zillow last checked:
Listing updated:
Listed by:
Cindy Nelson 732-774-4499,
Nelson Realtors
Source: MoreMLS,MLS#: 22628408
Facts & features
Interior
Bedrooms & bathrooms
- Bedrooms: 3
- Bathrooms: 3
- Full bathrooms: 2
- 1/2 bathrooms: 1
Bedroom
- Area: 120
- Dimensions: 12.0 x 10.0
Bedroom
- Area: 144
- Dimensions: 12.0 x 12.0
Bathroom
- Description: Half
- Area: 35
- Dimensions: 7.0 x 5.0
Bathroom
- Description: Full
- Area: 45
- Dimensions: 9.0 x 5.0
Other
- Area: 192
- Dimensions: 16.0 x 12.0
Other
- Area: 36
- Dimensions: 6.0 x 6.0
Dining room
- Area: 180
- Dimensions: 15.0 x 12.0
Family room
- Description: unfinished
- Area: 416
- Dimensions: 16.0 x 26.0
Kitchen
- Area: 110
- Dimensions: 11.0 x 10.0
Living room
- Area: 286
- Dimensions: 26.0 x 11.0
Heating
- Natural Gas, Forced Air
Cooling
- Central Air
Features
- Eat-in Kitchen
- Basement: Ceilings - High,Full,Unfinished,Walk-Out Access
- Number of fireplaces: 2
Interior area
- Total structure area: 1,914
- Total interior livable area: 1,914 sqft
Property
Parking
- Parking features: Asphalt, Driveway, On Street
- Has uncovered spaces: Yes
Features
- Stories: 3
- Exterior features: Balcony
- Has private pool: Yes
- Pool features: Fenced, Heated, In Ground
Lot
- Size: 8,100 Square Feet
- Dimensions: 81 x 100
- Topography: Sloped
Details
- Parcel number: 3504913000000007
- Zoning description: Residential
Construction
Type & style
- Home type: SingleFamily
- Architectural style: Custom
- Property subtype: Single Family Residence
Materials
- Cedar
Condition
- New construction: No
- Year built: 1976
Utilities & green energy
- Sewer: Public Sewer
Community & HOA
Community
- Subdivision: None
HOA
- Has HOA: No
Location
- Region: Neptune
Financial & listing details
- Price per square foot: $444/sqft
- Tax assessed value: $728,900
- Annual tax amount: $10,931
- Date on market: 9/9/2026
- Inclusions: AC Units, Washer, Dishwasher, Dryer, Microwave, Stove, Refrigerator, Gas Cooking
Estimated market value
$836,700
$795,000 - $879,000
$4,019/mo
Price history
| Date | Event | Price |
|---|---|---|
| 10/1/2026 | Price change | $850,000-4%$444/sqft |
Source:  MoreMLS #22628408 Report a problem MoreMLS #22628408 Report a problem | ||
| 9/9/2026 | Listed for sale | $885,000+86.3%$462/sqft |
Source: MoreMLS #22628408 Report a problem | ||
| 5/13/2021 | Sold | $475,000$248/sqft |
Source: MoreMLS #22042179 Report a problem | ||
| 12/27/2020 | Listing removed | $475,000$248/sqft |
Source:  MoreMLS #22042179 Report a problem MoreMLS #22042179 Report a problem | ||
| 12/3/2020 | Listed for sale | $475,000+168.4%$248/sqft |
Source: Nelson Realtors #22042179 Report a problem | ||
| 2/26/2016 | Sold | $177,000+2.9%$92/sqft |
Source: MoreMLS #21524855 Report a problem | ||
| 2/25/2016 | Listed for sale | $172,000$90/sqft |
Source: Diane Turton, Realtors-Pt-Pl. #21524855 Report a problem | ||
| 11/29/2015 | Listing removed | $172,000$90/sqft |
Source: Homepath #21524855 Report a problem | ||
| 11/12/2015 | Pending sale | $172,000$90/sqft |
Source: Homepath #21524855 Report a problem | ||
| 11/1/2015 | Price change | $172,000-1.7%$90/sqft |
Source: Homepath #21524855 Report a problem | ||
| 9/29/2015 | Pending sale | $174,900$91/sqft |
Source: Homepath #21524855 Report a problem | ||
| 9/16/2015 | Price change | $174,900-7.9%$91/sqft |
Source: Homepath #21524855 Report a problem | ||
| 7/3/2015 | Pending sale | $190,000$99/sqft |
Source: Homepath #21524855 Report a problem | ||
| 6/24/2015 | Listed for sale | $190,000$99/sqft |
Source: Diane Turton, Realtors-Pt-Pl. #21524855 Report a problem | ||
Public tax history
| Year | Property taxes | Tax assessment |
|---|---|---|
| 2025 | $9,969 +8.3% | $594,100 +8.3% |
| 2024 | $9,204 +4.2% | $548,500 +12.1% |
| 2023 | $8,833 +2.6% | $489,100 +8.7% |
| 2022 | $8,611 +5.3% | $449,900 +16.3% |
| 2021 | $8,177 +8.3% | $387,000 +4.5% |
| 2020 | $7,550 +5.8% | $370,400 +5.2% |
| 2019 | $7,139 +1% | $352,000 +7% |
| 2018 | $7,068 -7% | $329,000 +5.1% |
| 2017 | $7,599 +8.4% | $312,900 -6.7% |
| 2016 | $7,008 -1% | $335,500 +6.6% |
| 2015 | $7,081 -5.3% | $314,700 +2.7% |
| 2013 | $7,474 | $306,400 |
Find assessor info on the county website
Monthly payment
Est. payment
Payment breakdown
Explore the cost of this home by adjusting the details. Changes won't be saved.Climate risks
Neighborhood: Shark River Hills
Nearby schools
Schools provided by the listing agent
- Middle: Neptune
- High: Neptune Twp
Source: MoreMLS. This data may not be complete. We recommend contacting the local school district to confirm school assignments for this home.
Similar homes
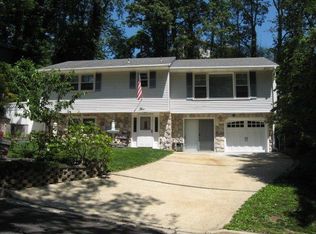
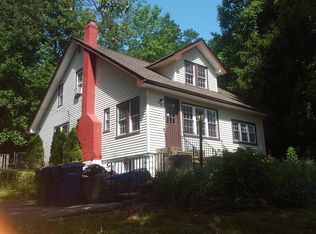
- $749,0003 bd2 ba2.1k sqft210 Robbins Road, Neptune Township, NJ 07753For Sale
 MLS ID #22624482, Michelle Green, Jack Green Realty. MoreMLS
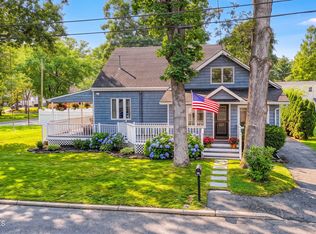
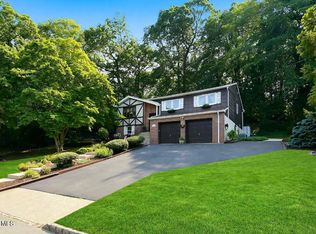
 - $845,0004 bd3 ba2.4k sqft1405 Williams Drive, Wall, NJ 07719For Sale
 MLS ID #22623227, Lindsay Prato, Fathom Realty NJ. MoreMLS
 - $675,0004 bd2 ba1.6k sqft1019 Eton Way, Neptune Township, NJ 07753For Sale
 MLS ID #22628761, Lian Powlette, Eastern LP Realty LLC. MoreMLS
 - $629,9004 bd2 ba1.5k sqft12 Coral Way, Neptune Township, NJ 07753For Sale
 MLS ID #22629156, Glenda J D'Ambrisi, RE/MAX Synergy. MoreMLS
 - $849,0003 bd3 ba2.1k sqft203 E Pleasant Grove Road, Jackson, NJ 08527For SaleMLS ID #22631168, Jamie Mitchell, 1-2-3 REALTORS. MoreMLS
- $849,9994 bd3 ba2k sqft20 Fairfield Drive, Tinton Falls, NJ 07724For SaleMLS ID #22628100, Patricia Simler, RE/MAX Realty 9. MoreMLS
- $799,9004 bd3 ba2.2k sqft6 Chris Ann Court, Jackson, NJ 08527For SaleMLS ID #22630056, Ryan Koehler, EXP Realty. MoreMLS
- $749,0003 bd3 ba1.6k sqft11 Dunbarton Rd, Jackson, NJ 08527For Sale
 MLS ID #2705679R, PATRICIA SIMLER. All Jersey MLS
 - $879,9004 bd3 ba2.6k sqft822 York Road, Brick, NJ 08724For SaleMLS ID #22617685, Jennifer Hunziker, Keller Williams Realty Ocean Living. MoreMLS
- $899,9994 bd4 ba2.8k sqft604 Meadow Run, Brick, NJ 08724For SaleMLS ID #22628732, Kevin J Adams, Robert DeFalco Realty Inc.. MoreMLS
- $800,0003 bd3 ba2.6k sqft28 Five Points Road, Freehold, NJ 07728For SaleMLS ID #22629447, Katherine Narson, Keller Williams Realty West Monmouth. MoreMLS
- $899,5004 bd4 ba2.2k sqft51 Tuscan Drive, Freehold, NJ 07728For SaleMLS ID #22630964, Alexander Arancio, Keller Williams Realty Spring Lake. MoreMLS
- $775,0004 bd3 ba2.3k sqft56 Sami Drive, Howell, NJ 07731For SaleMLS ID #22631065, Annmarie Scottson, Real Broker, LLC- Red Bank. MoreMLS
- $699,0005 bd3 ba2.4k sqft369 Frank Applegate Road, Jackson, NJ 08527For SaleMLS ID #22631737, Esther P Goodman, Good Choice Realty. MoreMLS
- $785,0004 bd3 ba1.9k sqft46 Bay Bridge Drive, Brick, NJ 08724For SaleMLS ID #22629248, Eileen Rotolo, RE/MAX Revolution. MoreMLS
- $789,0004 bd3 ba2.3k sqft216 Doe Road, Toms River, NJ 08753For SaleMLS ID #22618601, Yosef Jankelovits, Imperial Real Estate Agency. MoreMLS
- $975,0004 bd3 ba2.1k sqft1707 Melville Street, Oakhurst, NJ 07755For SaleMLS ID #22611763, Catherine Ades, Cathy Ades Real Estate LLC. MoreMLS
- $899,9994 bd3 ba2.1k sqft76 Main St, Holmdel, NJ 07733For SaleMLS ID #2703649R, ROBERT DEKANSKI. All Jersey MLS
- $850,0003 bd4 ba1.6k sqft556 Summer Street, Long Branch, NJ 07740For SaleMLS ID #22619203, Sheila Defaria, Jeff Klein Realty. MoreMLS
- $774,9003 bd2 ba1.5k sqft745 Oak Glen Road, Howell, NJ 07731For SaleMLS ID #22613028, Felicia Finn, C21/ Action Plus Realty. MoreMLS
