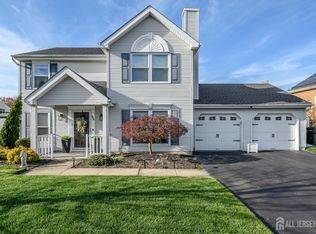
Custom Colonial in premier location in the heart of Park Place 2 boasting 4 bdrms, 2 1/2 baths, partial basement & 2 car garage! ! Features large living room with built ins & wood burning fireplace, formal dining room w/ thin brick accent wall & french doors leading out to garden, expansive gourmet eat-in kitchen with tile flooring, breakfast bar, granite countertops, wood cabinetry, walk in pantry and dinette area. The family room boasts a gas fireplace, soaring ceilings, and elegant wood ceiling. Upstairs offers four generous-sized bedrooms, 2 full baths and laundry rm! The primary suite features enormous walk-in closet with wood shelving, an en suite bath & vanity area. Enjoy the gorgeous fenced backyard with an in-ground pool and patio—perfect for entertaining!
For sale
$889,900
59 Augusta Street, Tinton Falls, NJ 07712
4beds
2,940sqft
Single Family Residence
Built in 1993
7,405 Square Feet Lot
$912,700 Zestimate®
$303/sqft
$-- HOA
What's special
In-ground poolWood burning fireplaceSoaring ceilingsElegant wood ceilingDinette areaFour generous-sized bedroomsExpansive gourmet eat-in kitchen
- 30 days
- 4,235
- 460
Likely to sell faster than
Zillow last checked:
Listing updated:
Listed by:
Michele Ashkenazi 732-542-1990,
Schecher Realty
Source: MoreMLS,MLS#: 22627154
Facts & features
Interior
Bedrooms & bathrooms
- Bedrooms: 4
- Bathrooms: 3
- Full bathrooms: 2
- 1/2 bathrooms: 1
Rooms
- Room types: Bonus Room, Loft
Bedroom
- Description: Laminate Floors, Crown Molding, Recessed Lighting, Ceiling Fan
- Area: 224
- Dimensions: 16.0 x 14.0
Bedroom
- Description: Laminate Floors, Large Closet
- Area: 144
- Dimensions: 16.0 x 9.0
Bedroom
- Description: Laminate Floors, Crown Molding
- Area: 144
- Dimensions: 12.0 x 12.0
Other
- Description: Laminate Floors, Think Brick Accent Wall, Walk in Closet with Birch Wood Organizer, Vanity Area and Master Bath with Steam Room and Soaking Tub
- Area: 330
- Dimensions: 22.0 x 15.0
Breakfast
- Description: Tile Floors, Windows, Columns
- Area: 99
- Dimensions: 11.0 x 9.0
Dining room
- Description: Thin Brick Wall Accent, Recessed Lighting, Crown Molding, French Doors to Garden
- Area: 195
- Dimensions: 15.0 x 13.0
Family room
- Description: 18 " Cathedral Ceilings, Ceiling Fans, Chandelier, Stone Gas Fireplace, French Doors
- Area: 320
- Dimensions: 20.0 x 16.0
Foyer
- Description: Wood Colored Tile, Coat Closet
- Area: 45
- Dimensions: 9.0 x 5.0
Kitchen
- Description: SS Appliances, Custom Maple Wood Cabinets, Tile Floor, Tile Backsplash, Granite Counters, Walk In Pantry
- Area: 390
- Dimensions: 30.0 x 13.0
Living room
- Description: Tile floors, Wood Burning Fireplace, Built in Shelves, Crown Molding, Recessed Lighting
- Area: 208
- Dimensions: 16.0 x 13.0
Loft
- Description: Overlooking Family Room
- Area: 70
- Dimensions: 10.0 x 7.0
Heating
- Forced Air
Cooling
- Central Air
Features
- Balcony, Dec Molding, Recessed Lighting
- Flooring: Ceramic Tile, Laminate
- Windows: Thermal Window
- Basement: Partial
- Attic: Attic,Pull Down Stairs
- Number of fireplaces: 2
Interior area
- Total structure area: 2,940
- Total interior livable area: 2,940 sqft
Property
Parking
- Total spaces: 2
- Parking features: Paved, Asphalt, Driveway
- Attached garage spaces: 2
- Has uncovered spaces: Yes
Features
- Stories: 2
- Exterior features: Lighting
- Has private pool: Yes
- Pool features: In Ground
Lot
- Size: 7,405 Square Feet
- Dimensions: 75 x 100
- Topography: Level
Details
- Parcel number: 49001245600015
- Zoning description: Residential
Construction
Type & style
- Home type: SingleFamily
- Architectural style: Colonial
- Property subtype: Single Family Residence
Condition
- New construction: No
- Year built: 1993
Utilities & green energy
- Sewer: Public Sewer
Community & HOA
Community
- Subdivision: Park Place II
HOA
- Has HOA: No
Location
- Region: Tinton Falls
Financial & listing details
- Price per square foot: $303/sqft
- Tax assessed value: $873,200
- Annual tax amount: $11,133
- Date on market: 9/10/2026
- Inclusions: Outdoor Lighting, Washer, Dishwasher, Dryer, Light Fixtures, Stove, Refrigerator, Garage Door Opener, Gas Cooking
- Exclusions: Master Bedroom Chandelier and Shed(unless town allows it to remain)
Estimated market value
$912,700
$867,000 - $958,000
$4,544/mo
Price history
| Date | Event | Price |
|---|---|---|
| 9/10/2026 | Listed for sale | $889,900+428.4%$303/sqft |
Source:  MoreMLS #22627154 Report a problem MoreMLS #22627154 Report a problem | ||
| 7/10/1992 | Sold | $168,400$57/sqft |
Source: Agent Provided Report a problem | ||
Public tax history
| Year | Property taxes | Tax assessment |
|---|---|---|
| 2025 | $10,876 +5.5% | $779,100 +5.5% |
| 2024 | $10,308 -5.2% | $738,400 +3.6% |
| 2023 | $10,879 +0.4% | $712,900 +8.7% |
| 2022 | $10,839 +2.2% | $656,100 +19.1% |
| 2021 | $10,610 -0.6% | $550,900 +6.7% |
| 2020 | $10,677 +4.1% | $516,500 -3.6% |
| 2019 | $10,254 -0.2% | $536,000 +4.4% |
| 2018 | $10,272 -1% | $513,200 +2.4% |
| 2017 | $10,377 +6.2% | $501,300 +1.3% |
| 2016 | $9,770 +3.3% | $495,100 +4.9% |
| 2015 | $9,457 +6.9% | $472,000 +8% |
| 2014 | $8,845 +2.2% | $437,000 |
| 2013 | $8,657 -4.9% | $437,000 |
| 2012 | $9,107 +6.6% | $437,000 -10.3% |
| 2011 | $8,542 -2.4% | $487,000 |
| 2010 | $8,750 -1.8% | $487,000 -4.9% |
| 2009 | $8,909 | $512,000 |
| 2008 | -- | $512,000 +150.2% |
| 2007 | -- | $204,600 |
| 2006 | -- | $204,600 |
| 2005 | -- | $204,600 +25.4% |
| 2003 | -- | $163,200 +5.7% |
| 2002 | -- | $154,400 |
| 2001 | -- | $154,400 |
Find assessor info on the county website
Monthly payment
Est. payment
Payment breakdown
Explore the cost of this home by adjusting the details. Changes won't be saved.Climate risks
Neighborhood: Wileys Corners
Nearby schools
Schools provided by the listing agent
- Elementary: Mahala F. Atchison
- Middle: Tinton Falls
- High: Monmouth Reg
Source: MoreMLS. This data may not be complete. We recommend contacting the local school district to confirm school assignments for this home.

Similar homes
- $899,5004 bd4 ba2.2k sqft51 Tuscan Drive, Freehold, NJ 07728For Sale
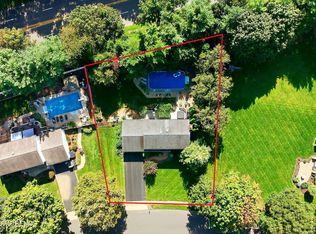
 MLS ID #22630964, Alexander Arancio, Keller Williams Realty Spring Lake. MoreMLS
 - $1,095,9954 bd4 ba2.4k sqft10 Lambert Johnson Drive, Ocean Twp, NJ 07712For Sale
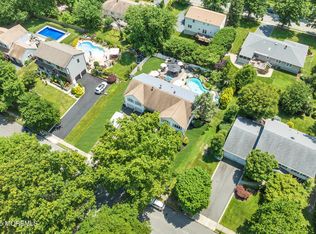 MLS ID #22613915, Sharyn Coyne, Genora & Co.Realty, LLC. MoreMLS
 - $1,199,9005 bd4 ba3.5k sqft15 Oxford Drive, Ocean Twp, NJ 07712For Sale
 MLS ID #22624626, Eric Bosniak, Coldwell Banker Realty. MoreMLS
 - $879,9994 bd3 ba2.4k sqft3 River Drive, Farmingdale, NJ 07727For Sale
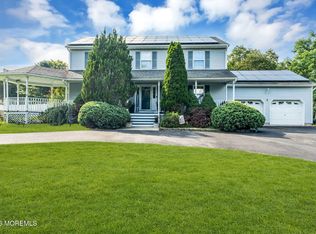 MLS ID #22626554, Ryan Kinghorn, RE/MAX First Class. MoreMLS
 - $899,9994 bd4 ba2.8k sqft604 Meadow Run, Brick, NJ 08724For SaleMLS ID #22628732, Kevin J Adams, Robert DeFalco Realty Inc.. MoreMLS
- $1,290,0005 bd4 ba3.6k sqft34 Dune Road, Ocean Twp, NJ 07712For SaleMLS ID #22613658, Andrew Borland, Heritage House Sotheby's International Realty. MoreMLS
- $800,0003 bd3 ba2.6k sqft28 Five Points Road, Freehold, NJ 07728For SaleMLS ID #22629447, Katherine Narson, Keller Williams Realty West Monmouth. MoreMLS
- $799,9004 bd3 ba2.2k sqft6 Chris Ann Court, Jackson, NJ 08527For SaleMLS ID #22630056, Ryan Koehler, EXP Realty. MoreMLS
- $874,9004 bd3 ba2.5k sqft191 Edgemere Court, Toms River, NJ 08755For SaleMLS ID #22629043, Gina Scodella, RE/MAX Revolution. MoreMLS
- $899,9005 bd3 ba2.8k sqft1 Flintlock Road, Freehold, NJ 07728For SaleMLS ID #22610578, Mohag El Minyawi, Weichert Realtors-Freehold. MoreMLS
- $975,0004 bd3 ba4.1k sqft711 Tall Oaks Drive, Brick, NJ 08724For SaleMLS ID #22628323, Rachel Guarino, Weichert Realtors-Brick. MoreMLS
- $850,0003 bd3 ba1.9k sqft3 Elizabeth Terrace, Neptune Township, NJ 07753For SaleMLS ID #22628408, Cindy Nelson, Nelson Realtors. MoreMLS
- $699,0005 bd3 ba2.4k sqft369 Frank Applegate Road, Jackson, NJ 08527For SaleMLS ID #22631737, Esther P Goodman, Good Choice Realty. MoreMLS
- $899,0003 bd3 ba2.6k sqft23 W Parsonage Way, Manalapan, NJ 07726For SaleMLS ID #22629164, Iris Lurie, C21/ Mack Morris Iris Lurie. MoreMLS
- $890,0004 bd3 ba2.4k sqft411 Perry Street, Morganville, NJ 07751For SaleMLS ID #22626196, Elaine Kong Gee, Robert DeFalco Realty Inc.. MoreMLS
- $899,0004 bd3 ba2.1k sqft22 Brandywine Dr, Old Bridge, NJ 07747For Sale
 MLS ID #2704625R, GIOVANNI M. SHAFIK. All Jersey MLS
 - $890,0003 bd4 ba2.4k sqft162 Denton Lane, Jackson, NJ 08527For SaleMLS ID #22619775, Yosef Segal, Keller Williams Realty Monmouth/Ocean. MoreMLS
- $849,0003 bd3 ba2.1k sqft203 E Pleasant Grove Road, Jackson, NJ 08527For SaleMLS ID #22631168, Jamie Mitchell, 1-2-3 REALTORS. MoreMLS
- $799,0005 bd3 ba2.9k sqft45 N Main Street, Farmingdale, NJ 07727For SaleMLS ID #22620239, Leigha M Gullotta-Jackson, Berkshire Hathaway HomeServices Fox & Roach - Lavallette. MoreMLS
- $969,9004 bd3 ba2.7k sqft6 Jefferson Court, Freehold, NJ 07728For SaleMLS ID #22624303, Helene Fox, RE/MAX Central. MoreMLS
