Custom builders 5 bdrm/ 3 bath home on oversized 122 X 100 lot east of the canal. Hardwood floors and 9' ceilings throughout first floor. Attached 2 car garage and also a detached 2 car garage. First floor bdrm can be in-law suite or office. Two story entryway foyer with double closets. Formal dining room with custom tray ceiling and bay window. Open kitchen with island, wet bar and 8' slider to backyard. Basement access through interior and additional garage entrance. Hot water baseboard and 2 zone central A/C. Second floor laundry. Additional 2nd floor unfinished room could be easily converted to additional living space. Pull down stairs to attic for storage. Full heated basement partially finished. Spacious backyard with IG heated salt water pool.Walking distance to Ocean Road School.
For sale
Price cut: $100K (9/15)
$1,299,000
1209 Rue Avenue, Point Pleasant, NJ 08742
5beds
2,783sqft
Single Family Residence
Built in 1999
0.28 Acres Lot
$1,278,900 Zestimate®
$467/sqft
$-- HOA
What's special
Open kitchen with islandHardwood floorsSecond floor laundryWet bar
- 46 days
- 2,305
- 136
Likely to sell faster than
Zillow last checked:
Listing updated:
Listed by:
Ellen Hall 732-213-0236,
Diane Turton, Realtors-Point Pleasant Boro
Source: MoreMLS,MLS#: 22625273
Facts & features
Interior
Bedrooms & bathrooms
- Bedrooms: 5
- Bathrooms: 3
- Full bathrooms: 3
Rooms
- Room types: Bonus Room
Bedroom
- Area: 216
- Dimensions: 18 x 12
Bedroom
- Area: 144
- Dimensions: 12 x 12
Bedroom
- Area: 169
- Dimensions: 13 x 13
Bedroom
- Area: 156
- Dimensions: 12 x 13
Bathroom
- Area: 48
- Dimensions: 8 x 6
Bathroom
- Area: 96
- Dimensions: 8 x 12
Other
- Area: 195
- Dimensions: 15 x 13
Other
- Area: 130
- Dimensions: 13 x 10
Dining room
- Area: 182
- Dimensions: 13 x 14
Kitchen
- Area: 322
- Dimensions: 23 x 14
Laundry
- Area: 70
- Dimensions: 10 x 7
Living room
- Area: 406
- Dimensions: 29 x 14
Other
- Description: unfinished room
- Area: 330
- Dimensions: 22 x 15
Pantry
- Area: 48
- Dimensions: 8 x 6
Heating
- Natural Gas, Hot Water, Baseboard, 3+ Zoned Heat
Cooling
- Central Air, 2 Zoned AC
Features
- Ceilings - 9Ft+ 1st Flr, Center Hall, Dec Molding, Wet Bar, Recessed Lighting
- Basement: Ceilings - High,Full,Heated,Partially Finished,Walk-Out Access
- Attic: Attic,Pull Down Stairs
Interior area
- Total structure area: 2,783
- Total interior livable area: 2,783 sqft
Property
Parking
- Total spaces: 4
- Parking features: Double Wide Drive, Workshop in Garage
- Attached garage spaces: 4
- Has uncovered spaces: Yes
Features
- Stories: 2
- Exterior features: Swimming, Lighting
- Has private pool: Yes
- Pool features: Heated, In Ground, Pool Equipment, Salt Water, Self Cleaner, Vinyl
Lot
- Size: 0.28 Acres
- Dimensions: 122 x 100
- Features: Oversized
- Topography: Level
Details
- Parcel number: 250015400000000201
- Zoning description: Residential, Single Family
Construction
Type & style
- Home type: SingleFamily
- Architectural style: Custom,Shore Colonial
- Property subtype: Single Family Residence
Condition
- New construction: No
- Year built: 1999
Utilities & green energy
- Sewer: Public Sewer
Community & HOA
Community
- Subdivision: None
HOA
- Has HOA: No
Location
- Region: Point Pleasant Beach
Financial & listing details
- Price per square foot: $467/sqft
- Tax assessed value: $618,900
- Annual tax amount: $15,002
- Date on market: 8/14/2026
- Inclusions: Outdoor Lighting, Washer, Blinds/Shades, Ceiling Fan(s), Dishwasher, Central Vacuum, Dryer, Light Fixtures, Microwave, Stove, Refrigerator, Screens, Awnings, Attic Fan, Garage Door Opener
- Exclusions: Personal belongings and curtains.
Estimated market value
$1,278,900
$1.21M - $1.34M
$5,707/mo
Price history
| Date | Event | Price |
|---|---|---|
| 9/15/2026 | Price change | $1,299,000-7.1%$467/sqft |
Source:  MoreMLS #22625273 Report a problem MoreMLS #22625273 Report a problem | ||
| 8/14/2026 | Listed for sale | $1,399,000$503/sqft |
Source: MoreMLS #22625273 Report a problem | ||
Public tax history
| Year | Property taxes | Tax assessment |
|---|---|---|
| 2023 | $13,251 +1.6% | $618,900 |
| 2022 | $13,046 | $618,900 |
| 2021 | $13,046 +2.4% | $618,900 |
| 2020 | $12,737 +3.1% | $618,900 |
| 2019 | $12,359 +2.3% | $618,900 |
| 2018 | $12,087 +0.8% | $618,900 |
| 2017 | $11,994 +1.2% | $618,900 |
| 2016 | $11,852 +2.4% | $618,900 |
| 2015 | $11,580 +3.9% | $618,900 |
| 2014 | $11,146 +2.5% | $618,900 |
| 2013 | $10,874 +3% | $618,900 |
| 2012 | $10,552 +3.7% | $618,900 |
| 2011 | $10,175 0% | $618,900 |
| 2010 | $10,179 +5.3% | $618,900 +134.5% |
| 2009 | $9,664 +2.7% | $263,900 |
| 2008 | $9,411 +3% | $263,900 -1.8% |
| 2007 | $9,139 +12.4% | $268,800 |
| 2006 | $8,134 | $268,800 |
| 2002 | -- | $268,800 |
| 2001 | -- | $268,800 |
Find assessor info on the county website
Monthly payment
Est. payment
Payment breakdown
Explore the cost of this home by adjusting the details. Changes won't be saved.Climate risks
Neighborhood: 08742
Nearby schools
Schools provided by the listing agent
- Elementary: Ocean
- Middle: Memorial
- High: Point Pleasant Borough
Source: MoreMLS. This data may not be complete. We recommend contacting the local school district to confirm school assignments for this home.
- $900,3003 bd3 ba2.1k sqft1206 Rue Ave, Point Pleasant Beach, NJ 08742Off Market
- $906,7004 bd3 ba1.9k sqft1211 Rue Ave, Point Pleasant Beach, NJ 08742Off Market
- $673,4004 bd2 ba1.2k sqft1213 Rue Ave, Point Pleasant Beach, NJ 08742Off Market
- $1,500,0004 bd3 ba2k sqft1000 Ocean Rd, Point Pleasant Beach, NJ 08742Sold
Similar homes
- $1,050,0004 bd3 ba2.4k sqft500 Hardenberg Avenue, Point Pleasant, NJ 08742For Sale
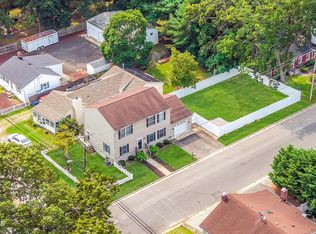
 MLS ID #22624949, Kristin Wolf, Keller Williams Realty Ocean Living. MoreMLS
 - $1,150,0004 bd3 ba2k sqft915 Lynn Avenue, Point Pleasant, NJ 08742For Sale
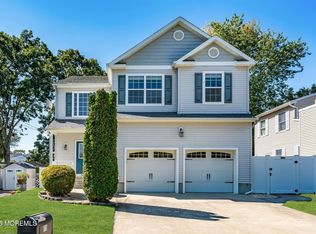 MLS ID #22628530, Kyle T Marcell, RE/MAX Revolution. MoreMLS
 - $999,0004 bd3 ba2k sqft1501 Bel Aire Court W, Point Pleasant, NJ 08742For Sale
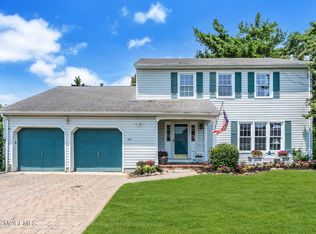 MLS ID #22620926, Ellen Hall, Diane Turton, Realtors-Point Pleasant Boro. MoreMLS
 - $1,290,0005 bd4 ba3.6k sqft34 Dune Road, Ocean Twp, NJ 07712For Sale
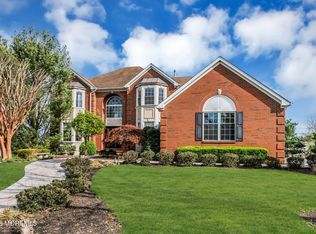 MLS ID #22613658, Andrew Borland, Heritage House Sotheby's International Realty. MoreMLS
 - $1,375,0005 bd3 ba3.3k sqft45 Charleston Springs Rd, Millstone Township, NJ 08510For Sale
 MLS ID #2770614M, DEBRA CARNESI. All Jersey MLS
 - $1,270,0005 bd3 ba2.7k sqft578 Dublin Road, Jackson, NJ 08527For SaleMLS ID #22626406, Jennifer Niedrach, Weichert Realtors-Freehold. MoreMLS
- $1,299,0004 bd3 ba3.8k sqft250 Bartley Road, Jackson, NJ 08527For SaleMLS ID #22623353, Roumil Durante, EXP Realty. MoreMLS
- $1,299,0005 bd5 ba4.1k sqft3 Joseph Court, Manchester, NJ 08759For SaleMLS ID #22620340, Keith Reinhard, Keller Williams Shore Properties. MoreMLS
- $1,750,0004 bd3 ba3k sqft1607 Twin Lakes Drive, Manasquan, NJ 08736For SaleMLS ID #22624588, Patricia Salzer Beam, Coldwell Banker Realty. MoreMLS
- $1,175,0003 bd3 ba3.1k sqft2303 Donna Dee Court, Toms River, NJ 08755For SaleMLS ID #22626906, James Murray, RE/MAX at Barnegat Bay. MoreMLS
- $1,300,0003 bd3 ba2.8k sqft86 Enclave Boulevard, Lakewood, NJ 08701For SaleMLS ID #22625004, Julie Elkon, J Elkon Realty LLC. MoreMLS
- $875,0004 bd3 ba2.4k sqft1628 Patriot Avenue, Brick, NJ 08724For SaleMLS ID #22628856, Gina Sapnar, Mainstay Brokerage LLC. MoreMLS
- $925,0004 bd4 ba2.8k sqft604 Meadow Run, Brick, NJ 08724For SaleMLS ID #22628732, Kevin J Adams, Robert DeFalco Realty Inc.. MoreMLS
- $1,199,9005 bd4 ba3.5k sqft15 Oxford Drive, Ocean Twp, NJ 07712For SaleMLS ID #22624626, Eric Bosniak, Coldwell Banker Realty. MoreMLS
- $900,0006 bd3 ba2.7k sqft6 Twilight Drive, Brick, NJ 08723For SaleMLS ID #22622285, Eva Ling, Weichert Realtors-Freehold. MoreMLS
- $1,499,0005 bd4 ba3.2k sqft1910 Holbrook Street, Oakhurst, NJ 07755For SaleMLS ID #22630405, Thomas J Fitterer, Cathy Ades Real Estate LLC. MoreMLS
- $1,350,0004 bd4 ba3.7k sqft222 Chandler Road, Jackson, NJ 08527For SaleMLS ID #22618050, Simcha Salomon, Four Points Realty. MoreMLS
- $1,199,0005 bd3 ba2.1k sqft40 Arlene Drive, West Long Branch, NJ 07764For SaleMLS ID #22626320, Catherine Ades, Cathy Ades Real Estate LLC. MoreMLS
- $849,0005 bd3 ba2.8k sqft40 Princeton Pines Place, Brick, NJ 08724For SaleMLS ID #22622513, Patricia Salzer Beam, Coldwell Banker Realty. MoreMLS
- $979,0004 bd4 ba2.6k sqft1765 Greenwood Road, Toms River, NJ 08753For SaleMLS ID #22627103, Ellen Hall, Diane Turton, Realtors-Point Pleasant Boro. MoreMLS
