Discover this spacious and versatile Extended Cypress, featuring 3 bedrooms, 2.5 bathrooms, soaring ceilings, and an abundance of natural light. The inviting family room boasts a cozy gas fireplace and flows seamlessly into the kitchen, creating an ideal space for everyday living and entertaining. A bonus sitting room adds even more flexibility and charm to this wonderful home. Step outside to the paver patio, where you can enjoy the serene, private setting overlooking beautifully landscaped grounds & peaceful woods. An in-ground sprinkler system helps keeps the landscaped beds looking their best. A two-car garage adds convenience and extra storage. With its warm ambiance & versatile layout, this home offers the perfect blend of comfort, convenience & privacy. Come see all it has to offer!
For sale
$949,000
2556 Collier Road, Manasquan, NJ 08736
3beds
2,623sqft
Adult Community
Built in 1998
8,276 Square Feet Lot
$1,018,300 Zestimate®
$362/sqft
$408/mo HOA
What's special
- 6 days
- 1,523
- 68
Zillow last checked:
Listing updated:
Listed by:
Elizabeth DeFeo 732-320-7985,
Diane Turton, Realtors-Wall
Source: MoreMLS,MLS#: 22634301
Facts & features
Interior
Bedrooms & bathrooms
- Bedrooms: 3
- Bathrooms: 3
- Full bathrooms: 2
- 1/2 bathrooms: 1
Heating
- Natural Gas, Forced Air, 2 Zoned Heat
Cooling
- Central Air, 2 Zoned AC
Features
- Ceilings - 9Ft+ 1st Flr, Eat-in Kitchen, Recessed Lighting
- Flooring: Tile
- Basement: None
- Attic: Pull Down Stairs
- Number of fireplaces: 1
Interior area
- Total structure area: 2,623
- Total interior livable area: 2,623 sqft
Property
Parking
- Total spaces: 2
- Parking features: Paved, Double Wide Drive, Driveway
- Attached garage spaces: 2
- Has uncovered spaces: Yes
Features
- Stories: 1
- Pool features: Community, Gunite, Heated, In Ground, Indoor, Pool/Spa Combo
Lot
- Size: 8,276 Square Feet
- Dimensions: 64 x 131
- Features: Back to Woods
Details
- Parcel number: 52008930600129
- Zoning description: Planned Residential
Construction
Type & style
- Home type: SingleFamily
- Property subtype: Adult Community
Materials
- Foundation: Slab
Condition
- New construction: No
- Year built: 1998
Utilities & green energy
- Sewer: Public Sewer
Community & HOA
Community
- Security: Security Guard
- Senior community: Yes
- Subdivision: Four Seasons
HOA
- Has HOA: Yes
- Services included: Common Area, Lawn Maintenance, Pool, Snow Removal
- HOA fee: $1,225 quarterly
Location
- Region: Wall Township
Financial & listing details
- Price per square foot: $362/sqft
- Tax assessed value: $600,300
- Annual tax amount: $13,321
- Date on market: 11/4/2026
- Inclusions: Washer, Window Treatments, Blinds/Shades, Ceiling Fan(s), Dishwasher, Dryer, Electric Cooking, Light Fixtures, Stove, Refrigerator, Screens, Attic Fan, Fireplace Equipment, Garage Door Opener
- Exclusions: Personal Items
Estimated market value
$1,018,300
$937,000 - $1.10M
$3,991/mo
Price history
| Date | Event | Price |
|---|---|---|
| 11/4/2026 | Listed for sale | $949,000+228.1%$362/sqft |
Source:  MoreMLS #22634301 Report a problem | ||
| 5/15/1998 | Sold | $289,199$110/sqft |
Source: Public Record Report a problem | ||
Public tax history
| Year | Property taxes | Tax assessment |
|---|---|---|
| 2025 | $12,204 | $600,300 |
| 2024 | $12,204 +1.4% | $600,300 |
| 2023 | $12,038 +1.8% | $600,300 |
| 2022 | $11,828 +0.8% | $600,300 |
| 2021 | $11,738 +2.5% | $600,300 |
| 2020 | $11,450 +10.3% | $600,300 |
| 2019 | $10,381 | $600,300 |
| 2018 | $10,381 -4.6% | $600,300 |
| 2017 | $10,880 +10.2% | $600,300 |
| 2016 | $9,874 +5.2% | $600,300 +74.9% |
| 2015 | $9,383 +4.6% | $343,200 +2.8% |
| 2014 | $8,973 +1.5% | $334,000 +3.2% |
| 2013 | $8,837 +3% | $323,500 |
| 2012 | $8,578 -0.2% | $323,500 |
| 2011 | $8,592 -21% | $323,500 |
| 2010 | $10,873 | $323,500 -25.3% |
| 2006 | -- | $433,000 |
| 2005 | -- | $433,000 |
| 2003 | -- | $433,000 |
| 2002 | -- | $433,000 +57.7% |
| 2001 | -- | $274,600 |
Find assessor info on the county website
Monthly payment
Est. payment
Payment breakdown
Explore the cost of this home by adjusting the details. Changes won't be saved.Climate risks
Neighborhood: 08736
Nearby schools
Schools provided by the listing agent
- Elementary: Allenwood
- Middle: Wall Intermediate
- High: Wall
Source: MoreMLS. This data may not be complete. We recommend contacting the local school district to confirm school assignments for this home.
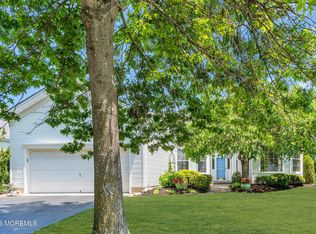

Similar homes
- $849,9004 bd3 ba2.5k sqft191 Edgemere Court, Toms River, NJ 08755For Sale
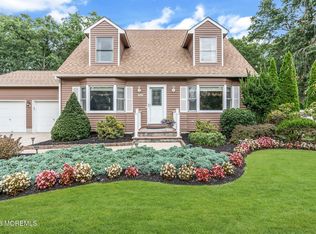
 MLS ID #22634149, Gina Scodella, RE/MAX Revolution. MoreMLS
- $875,0005 bd4 ba2.5k sqft43 Pine Drive S, Brick, NJ 08723For Sale
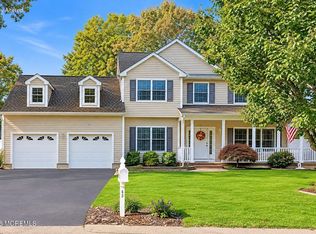 MLS ID #22633855, Lisa Giovine, Berkshire Hathaway HomeServices Fox & Roach - Toms River. MoreMLS
- $875,0003 bd3 ba2.4k sqft189 W Renaissance Boulevard, Farmingdale, NJ 07727For Sale
 MLS ID #22634300, Nicole M Kelly, Coldwell Banker Realty. MoreMLS
- $949,0004 bd3 ba2.9k sqft2 Stonehenge Court, Jackson, NJ 08527For Sale
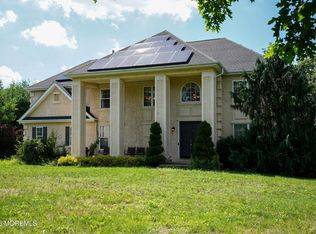 MLS ID #22621224, Alice Matthews, Realty One Group Central. MoreMLS
- $999,9995 bd3 ba3.3k sqft6 Etty Court, Manchester, NJ 08759For SaleMLS ID #22633721, Felicia Finn, C21/ Action Plus Realty. MoreMLS
- $925,0003 bd3 ba2.4k sqft18 W Campania Lane, Farmingdale, NJ 07727For SaleMLS ID #22633310, Elizabeth O'Reilly, Coldwell Banker Realty. MoreMLS
- $955,0004 bd3 ba2.6k sqft778 Applewood Court, Jackson, NJ 08527For SaleMLS ID #22628244, Matthew Curiale, RE/MAX First Realty. MoreMLS
- $950,0005 bd4 ba2.9k sqft339 Murray Drive, Jackson, NJ 08527For SaleMLS ID #22626598, Shoshana Fromovitz, Keller Williams Shore Properties. MoreMLS
- $824,0003 bd3 ba2.1k sqft203 E Pleasant Grove Road, Jackson, NJ 08527For SaleMLS ID #22631168, Jamie Mitchell, 1-2-3 REALTORS. MoreMLS
- $1,150,0004 bd3 ba2k sqft915 Lynn Avenue, Point Pleasant, NJ 08742For SaleMLS ID #22628530, Kyle T Marcell, RE/MAX Revolution. MoreMLS
- $830,0005 bd3 ba2.8k sqft40 Princeton Pines Place, Brick, NJ 08724For SaleMLS ID #22622513, Patricia Salzer Beam, Coldwell Banker Realty. MoreMLS
- $760,0004 bd3 ba2.3k sqft56 Sami Dr, Howell, NJ 07731For Sale
 MLS ID #2706935R, ANNMARIE SCOTTSON. All Jersey MLS
- $1,299,0005 bd3 ba2.7k sqft1209 Rue Avenue, Point Pleasant, NJ 08742For SaleMLS ID #22625273, Ellen Hall, Diane Turton, Realtors-Point Pleasant Boro. MoreMLS
- $765,0004 bd3 ba2.2k sqft118 Don Connor Boulevard, Jackson, NJ 08527For SaleMLS ID #22632579, Thomas Clancy, Keller Williams Realty West Monmouth. MoreMLS
- $799,5004 bd3 ba1.8k sqft127 Arnold Place, Neptune Township, NJ 07753For SaleMLS ID #22631790, James W Whalen, Shire Realty Inc. MoreMLS
- $895,0004 bd3 ba2.4k sqft786 Applewood Court, Jackson, NJ 08527For SaleMLS ID #22620190, Emanuel Mashinsky, Imperial Real Estate Agency. MoreMLS
- $850,0004 bd4 ba3.4k sqft18 Camelot Terrace, Jackson, NJ 08527For SaleMLS ID #22623806, Michael Gruosso, G & G Agency Inc. MoreMLS
- $999,9995 bd4 ba3.1k sqft452 Meadowood Road, Jackson, NJ 08527For SaleMLS ID #22626537, Larissa Colangelo, RE/MAX Realty 9. MoreMLS
- $850,0003 bd2 ba2.1k sqft9 Day Star Road, Manalapan, NJ 07726For SaleMLS ID #22634313, Sara Szemcsak, Berkshire Hathaway HomeServices Fox & Roach - Holmdel. MoreMLS
