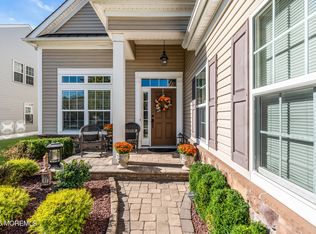
Coming Soon Avail 10/31. Welcome to this highly desirable Wellington + Loft model in Equestra West. Ideally situated on a premium lot backing to a spectacular 190-acre wooded preserve for exceptional privacy and beautiful natural views. This spacious, energy-efficient home w/newer furnace features an inviting open-concept floor plan with elegant molding, recessed lighting, dual-sided gas fireplace and whole house generator. The sunroom provides the perfect place to relax and enjoy the peaceful setting, while the outdoor patio extends the living space for entertaining or simply enjoying the serene wooded backdrop. The chef's kitchen is designed for both everyday living and entertaining, featuring granite countertops, double ovens and a five-burner cooktop. The desirable loft provides additional flexible living space for guests, a 2nd home office or recreation. Equestra West offers an exceptional active-adult lifestyle centered around its impressive 18,000-square-foot clubhouse, featuring social and gathering rooms, a fitness center, heated indoor and outdoor pools, Jacuzzi, tennis and bocce courts, along with numerous clubs, activities and social events. Conveniently located just minutes from the Garden State Parkway, Jersey Shore, shopping, dining and medical centers. The West Side of Equestra also offers the convenience of dual gated entrances from Route 33 and Cranberry Road.
Coming soon
$875,000
189 W Renaissance Boulevard, Farmingdale, NJ 07727
3beds
2,497sqft
Adult Community
Built in 2013
8,276 Square Feet Lot
$893,400 Zestimate®
$350/sqft
$425/mo HOA
What's special
- 1 hour
- 45
- 1
Zillow last checked:
Listing updated:
Listed by:
Nicole M Kelly 732-245-9642,
Coldwell Banker Realty
Source: MoreMLS,MLS#: 22634300
Facts & features
Interior
Bedrooms & bathrooms
- Bedrooms: 3
- Bathrooms: 3
- Full bathrooms: 3
Rooms
- Room types: Bonus Room, Loft
Kitchen
- Description: Eat in kitchen
Heating
- Natural Gas, Forced Air, 2 Zoned Heat
Cooling
- Central Air, 2 Zoned AC
Features
- Ceilings - 9Ft+ 1st Flr, Dec Molding, Recessed Lighting
- Flooring: Tile, Wood
- Basement: None
- Attic: Pull Down Stairs
- Number of fireplaces: 1
Interior area
- Total structure area: 2,497
- Total interior livable area: 2,497 sqft
Property
Parking
- Total spaces: 2
- Parking features: Double Wide Drive
- Attached garage spaces: 2
- Has uncovered spaces: Yes
Features
- Stories: 2
- Pool features: Cabana, Community, Covered, In Ground, Indoor, Salt Water, Pool/Spa Combo
Lot
- Size: 8,276 Square Feet
- Features: Back to Woods
- Topography: Level
Details
- Parcel number: 2100182000000271
- Zoning description: Residential
Construction
Type & style
- Home type: SingleFamily
- Property subtype: Adult Community
Materials
- Stone
Condition
- Year built: 2013
Utilities & green energy
- Sewer: Public Sewer
Community & HOA
Community
- Senior community: Yes
- Subdivision: Equestra
HOA
- Has HOA: Yes
- Services included: Trash, Common Area, Lawn Maintenance, Pool, Snow Removal
- HOA fee: $425 monthly
Location
- Region: Farmingdale
Financial & listing details
- Price per square foot: $350/sqft
- Tax assessed value: $794,600
- Annual tax amount: $12,667
- Date on market: 10/30/2026
- Inclusions: Generator
Estimated market value
$893,400
$849,000 - $938,000
$4,311/mo
Price history
| Date | Event | Price |
|---|---|---|
| 8/24/2017 | Sold | $520,000$208/sqft |
Source:  MoreMLS #21720567 Report a problem | ||
Public tax history
| Year | Property taxes | Tax assessment |
|---|---|---|
| 2025 | $12,802 +4.5% | $748,200 +4.5% |
| 2024 | $12,251 -0.4% | $716,000 +6.6% |
| 2023 | $12,301 -2.2% | $671,800 +10% |
| 2022 | $12,574 +1.6% | $611,000 +11.4% |
| 2021 | $12,376 +0.9% | $548,600 +3.6% |
| 2020 | $12,267 +0.9% | $529,300 +0.5% |
| 2019 | $12,160 | $526,500 +1.4% |
| 2018 | $12,160 +3.9% | $519,000 +3.6% |
| 2017 | $11,700 +4.3% | $501,000 +2.8% |
| 2016 | $11,222 +11.7% | $487,300 +5.4% |
| 2015 | $10,051 -1% | $462,400 +21.2% |
| 2014 | $10,151 | $381,600 |
Find assessor info on the county website
Monthly payment
Est. payment
Payment breakdown
Explore the cost of this home by adjusting the details. Changes won't be saved.Climate risks
Neighborhood: 07727
- $878,3003 bd3 ba2.5k sqft189 West Renaissance Blvd, Farmingdale, NJ 07727Off Market

- $778,7002 bd2 ba1.8k sqft190 W Renaissance Blvd, Farmingdale, NJ 07727Off Market
- $841,4003 bd2 ba1.9k sqft187 W Renaissance Blvd, Farmingdale, NJ 07727Off Market

- $829,1003 bd2 ba2.6k sqft185 W Renaissance Blvd, Farmingdale, NJ 07727Off Market
Similar homes
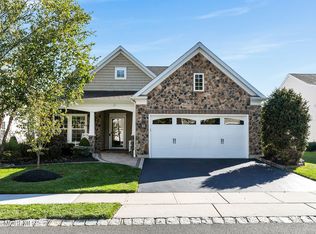
- $925,0003 bd3 ba2.4k sqft18 W Campania Lane, Farmingdale, NJ 07727For Sale
 MLS ID #22633310, Elizabeth O'Reilly, Coldwell Banker Realty. MoreMLS
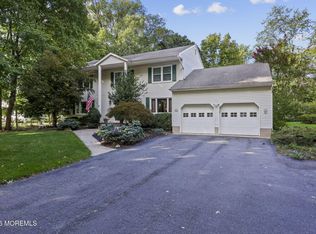
- $839,9992 bd2 ba1.9k sqft23 W Chaucer Lane, Farmingdale, NJ 07727For Sale
 MLS ID #22633006, Diane McGregor, NextHome Peninsula Realty Group. MoreMLS
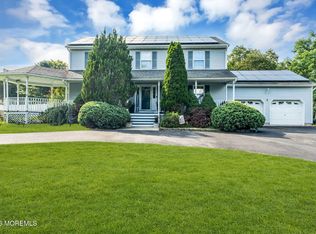
- $925,0005 bd3 ba2.6k sqft178 Adelphia Road, Farmingdale, NJ 07727For Sale
 MLS ID #22630444, Patrick J Garaffa, C21/ Action Plus Realty. MoreMLS
- $859,9994 bd3 ba2.4k sqft3 River Drive, Farmingdale, NJ 07727For Sale
 MLS ID #22626554, Ryan Kinghorn, RE/MAX First Class. MoreMLS
- $750,0003 bd2 ba1.7k sqft33 Havens Bridge Road, Farmingdale, NJ 07727For SaleMLS ID #22632996, Diego Lopez, Realty One Group Central. MoreMLS
- $999,9994 bd3 ba2.8k sqft7 Lenape Trail, Freehold, NJ 07728For SaleMLS ID #22634040, Jesse Decker, EXP Realty. MoreMLS
- $770,0005 bd3 ba2.9k sqft45 N Main Street, Farmingdale, NJ 07727For SaleMLS ID #22620239, Leigha M Gullotta-Jackson, Berkshire Hathaway HomeServices Fox & Roach - Lavallette. MoreMLS
- $927,4103 bd3 ba2.5k sqft301 Bear Court, Wall, NJ 07727New ConstructionMoreMLS
- $1,075,0004 bd3 ba2.4k sqft17 Chestnut Street, Farmingdale, NJ 07727New ConstructionMLS ID #22629028, Donald Hughes, Keller Williams Realty Spring Lake. MoreMLS
- $1,075,0004 bd3 ba2.4k sqft17B Chestnut Street, Farmingdale, NJ 07727New ConstructionMLS ID #22629036, Donald Hughes, Keller Williams Realty Spring Lake. MoreMLS
- $690,0003 bd3 ba1.7k sqft139 Belmar Boulevard, Farmingdale, NJ 07727For SaleMLS ID #22616400, Keri Zoumas, Keller Williams Realty West Monmouth. MoreMLS
- $1,275,0003 bd3 ba2.7k sqft139 Grandview Circle, Farmingdale, NJ 07727For SaleMLS ID #22633538, Debra A Brophy, Weichert Realtors-Sea Girt. MoreMLS
- $1,199,9994 bd3 ba3k sqft49 Pasture Drive, Farmingdale, NJ 07727For SaleMLS ID #22633516, Nicholas Vaughan, EXP Realty. MoreMLS
- $800,0003 bd3 ba2.6k sqft28 Five Points Road, Freehold, NJ 07728For SaleMLS ID #22629447, Katherine Narson, Keller Williams Realty West Monmouth. MoreMLS
- $899,9004 bd3 ba2.9k sqft3 Halecrest Court, Freehold, NJ 07728For SaleMLS ID #22627003, Marianne Rullo, Keller Williams Realty East Monmouth. MoreMLS
- $775,0005 bd4 ba2.4k sqft7 Cidermill Ct, Howell, NJ 07731For Sale
 MLS ID #2706941R, ANNMARIE SCOTTSON. All Jersey MLS
- $1,230,0004 bd3 ba3k sqft60 Sanctuary Lane, Farmingdale, NJ 07727For SaleMLS ID #22632713, Scott Soriero, Keller Williams Realty West Monmouth. MoreMLS
- $849,0005 bd3 ba2.8k sqft11 Yellowstone Lane, Howell, NJ 07731For SaleMLS ID #22631333, Kimberly Holzapfel, NextHome Realty Premier Properties. MoreMLS
