Welcome to the former model home of Yellowbrook Crest! Set 80' back behind a sidewalk & white picket fence, this large center hall colonial offers 2,700 sq ft with a 1st-floor 5th bedroom & finished basement all on .85 acre! Generously sized rooms include a primary suite with large sitting area. Amenities include a gas fireplace, a raised hearth, recessed lighting, enormous windows & ceiling fans. The finished basement features a built-in entertainment center & seating, workshop & laundry room. Your private, tranquil oasis backs up to woods & features a fenced freeform gunite pool, deck & large patio—perfect for relaxing or entertaining. The basement, garage, attic & 14x10 shed provide ample storage, while the oversized driveway offers parking for up to 8 vehicles. Truly a must see!
For sale
$925,000
178 Adelphia Road, Farmingdale, NJ 07727
5beds
2,688sqft
Single Family Residence
Built in 1985
0.85 Acres Lot
$922,700 Zestimate®
$344/sqft
$-- HOA
What's special
Gas fireplaceFinished basementFenced freeform gunite poolRecessed lightingEnormous windowsLaundry roomRaised hearth
- 14 days
- 681
- 41
Zillow last checked:
Listing updated:
Listed by:
Patrick J Garaffa 732-547-2777,
C21/ Action Plus Realty
Source: MoreMLS,MLS#: 22630444
Facts & features
Interior
Bedrooms & bathrooms
- Bedrooms: 5
- Bathrooms: 3
- Full bathrooms: 2
- 1/2 bathrooms: 1
Rooms
- Room types: Bonus Room
Bedroom
- Area: 159.9
- Dimensions: 13.0 x 12.3
Bedroom
- Area: 183.6
- Dimensions: 15.3 x 12.0
Bedroom
- Area: 141.12
- Dimensions: 12.6 x 11.2
Bedroom
- Area: 162
- Dimensions: 13.5 x 12.0
Other
- Area: 348
- Dimensions: 29.0 x 12.0
Dining room
- Area: 156.28
- Dimensions: 13.3 x 11.75
Family room
- Area: 234.08
- Dimensions: 17.6 x 13.3
Foyer
- Area: 150
- Dimensions: 12.5 x 12.0
Kitchen
- Area: 223.74
- Dimensions: 19.8 x 11.3
Laundry
- Area: 115.5
- Dimensions: 11.0 x 10.5
Living room
- Area: 234.08
- Dimensions: 17.6 x 13.3
Rec room
- Area: 511.2
- Dimensions: 36.0 x 14.2
Other
- Area: 144.2
- Dimensions: 14.0 x 10.3
Utility room
- Area: 345
- Dimensions: 30.0 x 11.5
Heating
- Natural Gas, Forced Air
Cooling
- Central Air
Features
- Center Hall, Dec Molding, Recessed Lighting
- Flooring: Ceramic Tile
- Windows: Thermal Window, Lead Glass Window
- Basement: Finished,Heated,Workshop/ Workbench,Partially Finished
- Attic: Attic,Pull Down Stairs
- Number of fireplaces: 1
Interior area
- Total structure area: 2,688
- Total interior livable area: 2,688 sqft
Property
Parking
- Total spaces: 2
- Parking features: Asphalt, Double Wide Drive, Driveway, Workshop in Garage
- Attached garage spaces: 2
- Has uncovered spaces: Yes
Features
- Stories: 2
- Exterior features: Recreation Area, Swimming, Lighting
- Has private pool: Yes
- Pool features: Concrete, Fenced, Gunite, In Ground, Pool Equipment, Self Cleaner
- Fencing: Fenced Area
Lot
- Size: 0.85 Acres
- Dimensions: 200x317x75x291
- Features: Oversized, Back to Woods, Irregular Lot, Wooded
- Topography: Level
Details
- Parcel number: 210017700000007501
- Zoning description: Residential
Construction
Type & style
- Home type: SingleFamily
- Architectural style: Colonial
- Property subtype: Single Family Residence
Materials
- Aluminum Siding
- Roof: Timberline
Condition
- New construction: No
- Year built: 1985
Utilities & green energy
- Water: Well
Community & HOA
Community
- Subdivision: None
HOA
- Has HOA: No
Location
- Region: Farmingdale
Financial & listing details
- Price per square foot: $344/sqft
- Tax assessed value: $698,900
- Annual tax amount: $11,353
- Date on market: 10/2/2026
- Inclusions: Outdoor Lighting, Water Purifier, Washer, Wall Oven, Window Treatments, Water Softener, Timer Thermostat, Blinds/Shades, Ceiling Fan(s), Dishwasher, Dryer, Light Fixtures, Security System, Self/Con Clean, Stove, Stove Hood, Refrigerator, Screens, Attic Fan, Fireplace Equipment, Garage Door Opener, Gas Cooking, Humidifier
Estimated market value
$922,700
$877,000 - $969,000
$5,570/mo
Price history
| Date | Event | Price |
|---|---|---|
| 10/2/2026 | Listed for sale | $925,000$344/sqft |
Source:  MoreMLS #22630444 Report a problem MoreMLS #22630444 Report a problem | ||
Public tax history
Tax history is unavailable.
Monthly payment
Est. payment
Payment breakdown
Explore the cost of this home by adjusting the details. Changes won't be saved.Climate risks
Neighborhood: 07727
Nearby schools
Schools provided by the listing agent
- Elementary: Ardena
- Middle: Howell North
- High: Freehold Regional
Source: MoreMLS. This data may not be complete. We recommend contacting the local school district to confirm school assignments for this home.
- $887,0004 bd3 ba2.6k sqft178 Adelphia Farmingdale Rd, Farmingdale, NJ 07727Off Market
- $972,7004 bd3 ba3.1k sqft3 Crestview Ct, Farmingdale, NJ 07727Off Market
- $1,075,1004 bd2 ba2.8k sqft190 Adelphia Rd, Farmingdale, NJ 07727Off Market

- $840,4004 bd3 ba2.1k sqft7 Crestview Ct, Farmingdale, NJ 07727Off Market
Similar homes
- $879,9994 bd3 ba2.4k sqft3 River Drive, Farmingdale, NJ 07727For Sale
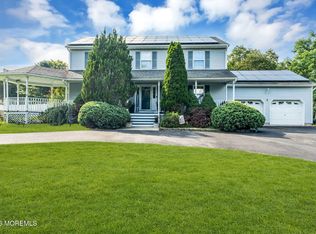
 MLS ID #22626554, Ryan Kinghorn, RE/MAX First Class. MoreMLS
 - $1,100,0005 bd5 ba3.7k sqft4 Crestview Court, Farmingdale, NJ 07727For Sale
 MLS ID #22624027, Karissa Aliseo, C21/ Action Plus Realty. MoreMLS
 - $849,0005 bd3 ba2.8k sqft11 Yellowstone Lane, Howell, NJ 07731For Sale
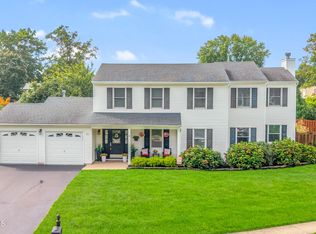 MLS ID #22631333, Kimberly Holzapfel, NextHome Realty Premier Properties. MoreMLS
 - $1,075,0004 bd3 ba2.4k sqft17 Chestnut Street, Farmingdale, NJ 07727New Construction
 MLS ID #22629028, Donald Hughes, Keller Williams Realty Spring Lake. MoreMLS
 - $1,075,0004 bd3 ba2.4k sqft17B Chestnut Street, Farmingdale, NJ 07727New ConstructionMLS ID #22629036, Donald Hughes, Keller Williams Realty Spring Lake. MoreMLS
- $925,0004 bd3 ba2.6k sqft264 Windeler Road, Howell, NJ 07731For SaleMLS ID #22621660, Anthony Pezzello, RE/MAX Revolution. MoreMLS
- $799,0005 bd3 ba2.9k sqft45 N Main Street, Farmingdale, NJ 07727For SaleMLS ID #22620239, Leigha M Gullotta-Jackson, Berkshire Hathaway HomeServices Fox & Roach - Lavallette. MoreMLS
- $799,0004 bd3 ba2.5k sqft46 Hedgewood Road, Howell, NJ 07731For SaleMLS ID #22632008, Karyn Cusanelli, Diane Turton, Realtors-Brick. MoreMLS
- $899,9005 bd4 ba2.7k sqft1 Killington Drive, Howell, NJ 07731For SaleMLS ID #22628671, Rupinder Sodhi, Weichert Realtors-Old Bridge. MoreMLS
- $879,9005 bd3 ba3k sqft6 Rizzo Court, Howell, NJ 07731For SaleMLS ID #22624678, Julie C Hsu, Keller Williams Premier Office. MoreMLS
- $924,9004 bd3 ba2.9k sqft3 Halecrest Court, Freehold, NJ 07728For SaleMLS ID #22627003, Marianne Rullo, Keller Williams Realty East Monmouth. MoreMLS
- $899,7775 bd4 ba3.7k sqft31 Hunt Road, Freehold, NJ 07728For SaleMLS ID #22619619, Dolores Jenkins, Weichert Realtors-Manalapan. MoreMLS
- $1,299,0003 bd3 ba2.3k sqft51 Casino Drive, Farmingdale, NJ 07727For SaleMLS ID #22608554, Larry Schmidt, Keller Williams Realty Spring Lake. MoreMLS
- $800,0003 bd3 ba2.6k sqft28 Five Points Road, Freehold, NJ 07728For SaleMLS ID #22629447, Katherine Narson, Keller Williams Realty West Monmouth. MoreMLS
- $974,9002 bd2 ba2k sqft34 Pasture Drive, Farmingdale, NJ 07727For SaleMLS ID #22628374, Amy E Faherty, Keller Williams Realty Ocean Living. MoreMLS
- $964,9903 bd3 ba2.9k sqft16 Remington Court, Farmingdale, NJ 07727New ConstructionMLS ID #22631643, Jacqueline K Rossi, Coldwell Banker Realty. MoreMLS
- $799,9002 bd2 ba2.2k sqft13 Caufield Court, Freehold, NJ 07728For SaleMLS ID #22631391, Julie Lurie Warren, C21/ Mack Morris Iris Lurie. MoreMLS
- $850,0005 bd3 ba2.6k sqft11 Cooper Drive, Howell, NJ 07731For SaleMLS ID #22629056, Caroline Kennedy, Keller Williams City Life. MoreMLS
