Welcome to this Amazing Corner Lot Opportunity on Almost an Acre with Enough Room for the Whole Crew! This Double Door Versatile Custom Colonial Features 5 Bedrooms, 4 Full Baths, Bonus Room, Oversized Dining Room, Newer Eat-in Kitchen with Plenty of Counter and Cabinet Space, Family Room w/ Wood Burning Fireplace. Two Story Living Room, Rear Stair Case Leading to Loft Area & Additional Bedrooms. The Primary Offers a Possibility for Customization while the Primary Bath allows the Next Owner to Design and Finish the Space to their Taste. Newer Hot Water Heater, HVAC, & Whole House Generator. Relax on the Front Porch, Take a Splash in the Heated In Ground Pool, Hot Tub, or Enjoy the Backyard surrounded by Lush Grounds & Matured Landscaping.
For sale
$1,100,000
4 Crestview Court, Farmingdale, NJ 07727
5beds
3,747sqft
Single Family Residence
Built in 1981
0.9 Acres Lot
$-- Zestimate®
$294/sqft
$-- HOA
What's special
Newer eat-in kitchenAlmost an acreHot tubFront porchBonus roomOversized dining roomCorner lot
- 66 days
- 757
- 39
Zillow last checked:
Listing updated:
Listed by:
Karissa Aliseo 732-567-6930,
C21/ Action Plus Realty
Source: MoreMLS,MLS#: 22624027
Facts & features
Interior
Bedrooms & bathrooms
- Bedrooms: 5
- Bathrooms: 5
- Full bathrooms: 4
- 1/2 bathrooms: 1
Heating
- 2 Zoned Heat
Cooling
- 2 Zoned AC
Features
- Balcony, Recessed Lighting
- Flooring: Vinyl, Ceramic Tile, Wood
- Basement: Full,Unfinished,Walk-Out Access
- Attic: Pull Down Stairs
- Number of fireplaces: 1
Interior area
- Total structure area: 3,747
- Total interior livable area: 3,747 sqft
Property
Parking
- Total spaces: 2
- Parking features: Double Wide Drive
- Garage spaces: 2
- Has uncovered spaces: Yes
Features
- Stories: 2
- Exterior features: Swimming, Lighting
- Has private pool: Yes
- Pool features: Heated, In Ground
- Has spa: Yes
- Spa features: Outdoor Hot Tub
Lot
- Size: 0.9 Acres
- Features: Corner Lot, Irregular Lot, Oversized
Details
- Parcel number: 210017700000007510
- Zoning description: Residential
Construction
Type & style
- Home type: SingleFamily
- Architectural style: Custom,Colonial
- Property subtype: Single Family Residence
Condition
- Year built: 1981
Utilities & green energy
- Water: Well
Community & HOA
Community
- Subdivision: None
HOA
- Has HOA: No
Location
- Region: Farmingdale
Financial & listing details
- Price per square foot: $294/sqft
- Tax assessed value: $787,000
- Annual tax amount: $12,830
- Date on market: 8/10/2026
- Inclusions: Hot Tub, Washer, Blinds/Shades, Ceiling Fan(s), Dishwasher, Dryer, Light Fixtures, Microwave, Refrigerator, Garage Door Opener, Gas Cooking
- Exclusions: Personal Items
Estimated market value
Not available
Estimated sales range
Not available
$6,424/mo
Price history
| Date | Event | Price |
|---|---|---|
| 8/10/2026 | Listed for sale | $1,100,000+214.4%$294/sqft |
Source:  MoreMLS #22624027 Report a problem MoreMLS #22624027 Report a problem | ||
| 3/6/2020 | Sold | $349,900$93/sqft |
Source: MoreMLS #22003651 Report a problem | ||
| 2/13/2020 | Pending sale | $349,900$93/sqft |
Source: RE/MAX First Realty #22003651 Report a problem | ||
| 1/28/2020 | Price change | $349,900-9.8%$93/sqft |
Source: RE/MAX First Realty #22003651 Report a problem | ||
| 1/24/2020 | Listed for sale | $387,900$104/sqft |
Source: RE/MAX First Realty #21941416 Report a problem | ||
| 1/22/2020 | Pending sale | $387,900$104/sqft |
Source: RE/MAX First Realty #21941416 Report a problem | ||
| 12/26/2019 | Price change | $387,900-10%$104/sqft |
Source: RE/MAX First Realty #21941416 Report a problem | ||
| 11/29/2019 | Price change | $430,900-10%$115/sqft |
Source: RE/MAX First Realty #21941416 Report a problem | ||
| 11/4/2019 | Price change | $478,800-10%$128/sqft |
Source: RE/MAX First Realty #21941416 Report a problem | ||
| 10/10/2019 | Listed for sale | $532,000+23.7%$142/sqft |
Source: RE/MAX First Realty #21941416 Report a problem | ||
| 2/15/2017 | Listing removed | $429,900$115/sqft |
Source: RE/MAX The Real Estate LEADERS #21637914 Report a problem | ||
| 9/29/2016 | Listed for sale | $429,900$115/sqft |
Source: RE/MAX The Real Estate Leaders #21637914 Report a problem | ||
Public tax history
| Year | Property taxes | Tax assessment |
|---|---|---|
| 2025 | $12,966 +4.6% | $757,800 +4.6% |
| 2024 | $12,393 -5.2% | $724,300 +1.5% |
| 2023 | $13,070 +7.1% | $713,800 +20.4% |
| 2022 | $12,198 -1% | $592,700 +8.5% |
| 2021 | $12,325 -13.4% | $546,300 -13.2% |
| 2020 | $14,229 +3% | $629,200 +1.3% |
| 2019 | $13,820 | $621,400 +3.5% |
| 2018 | $13,820 -6% | $600,500 -4.3% |
| 2017 | $14,708 +0.7% | $627,500 +0.7% |
| 2016 | $14,613 +1.7% | $623,000 +1.7% |
| 2015 | $14,363 -1% | $612,400 +10.4% |
| 2014 | $14,508 0% | $554,800 |
| 2013 | $14,513 +7.6% | $554,800 |
| 2012 | $13,482 +1.6% | $554,800 -13.9% |
| 2011 | $13,270 +3.6% | $644,100 |
| 2010 | $12,812 +2% | $644,100 |
| 2009 | $12,560 | $644,100 -0.1% |
| 2008 | -- | $644,700 |
| 2007 | -- | $644,700 +155.2% |
| 2006 | -- | $252,600 |
Find assessor info on the county website
Monthly payment
Est. payment
Payment breakdown
Explore the cost of this home by adjusting the details. Changes won't be saved.Climate risks
Neighborhood: 07727
Nearby schools
Schools provided by the listing agent
- Elementary: Ardena
- Middle: Howell North
- High: Howell HS
Source: MoreMLS. This data may not be complete. We recommend contacting the local school district to confirm school assignments for this home.
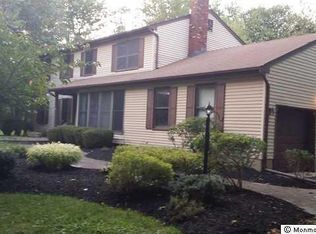
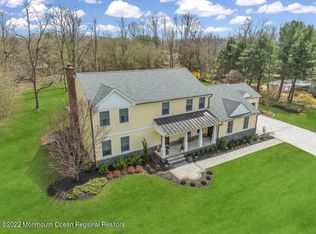

Similar homes
- $1,099,0004 bd3 ba2.2k sqft16 Millpond Lane, Colts Neck, NJ 07722For Sale
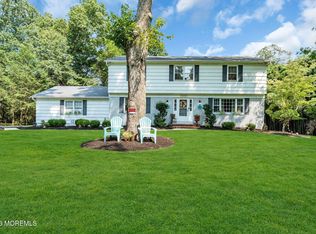
 MLS ID #22624595, Farhana Khan, Keller Williams Realty West Monmouth. MoreMLS
 - $1,089,0005 bd3 ba3.3k sqft46 Heather Drive, Manalapan, NJ 07726For Sale
 MLS ID #22629200, Dino DeMoro, Keller Williams Realty Central Monmouth. MoreMLS
 - $1,150,0004 bd3 ba2.8k sqft17 Clayton Dr, Millstone Township, NJ 08510For Sale
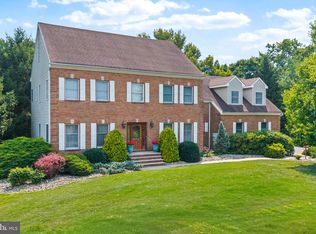
 MLS ID #NJMM2005030, Gloria Streppone, ERA Central Realty Group - Cream Ridge. Bright MLS
 - $879,9005 bd3 ba3k sqft6 Rizzo Court, Howell, NJ 07731For Sale
 MLS ID #22624678, Julie C Hsu, Keller Williams Premier Office. MoreMLS
 - $1,199,9005 bd4 ba3.5k sqft15 Oxford Drive, Ocean Twp, NJ 07712For SaleMLS ID #22624626, Eric Bosniak, Coldwell Banker Realty. MoreMLS
- $1,150,0005 bd3 ba2.7k sqft578 Dublin Road, Jackson, NJ 08527For SaleMLS ID #22626406, Jennifer Niedrach, Weichert Realtors-Freehold. MoreMLS
- $1,249,0004 bd3 ba2.5k sqft12 Joshua Huddy Drive, Colts Neck, NJ 07722For SaleMLS ID #22621236, Dominick Ali Jr., Goldstone Realty. MoreMLS
- $1,059,0005 bd4 ba3.6k sqft35 Ruby Drive, Morganville, NJ 07751For SaleMLS ID #22625058, Julie Lurie Warren, C21/ Mack Morris Iris Lurie. MoreMLS
- $899,5004 bd4 ba2.2k sqft51 Tuscan Drive, Freehold, NJ 07728For SaleMLS ID #22630964, Alexander Arancio, Keller Williams Realty Spring Lake. MoreMLS
- $975,0004 bd3 ba4.1k sqft711 Tall Oaks Drive, Brick, NJ 08724For SaleMLS ID #22628323, Rachel Guarino, Weichert Realtors-Brick. MoreMLS
- $1,349,9995 bd5 ba4.1k sqft3 Peachtree Lane, Manalapan, NJ 07726For SaleMLS ID #22629529, Bruce Glorsky, RE/MAX Revolution. MoreMLS
- $1,425,0004 bd5 ba3.3k sqft16 Westminster Drive, Colts Neck, NJ 07722For SaleMLS ID #22629452, Pascale Coppola, Heritage House Sotheby's International Realty. MoreMLS
- $1,025,0004 bd4 ba3.6k sqft523 Bowne Rd, Ocean, NJ 07712For SaleMLS ID #NJMM2004568, Kathryn Supko, BHHS Fox & Roach-Moorestown. Bright MLS
- $679,9003 bd3 ba2k sqft313 Pfister Road, Jackson, NJ 08527For SaleMLS ID #22631390, Justin Eberle, Coldwell Banker Realty. MoreMLS
- $1,075,0004 bd4 ba3.7k sqft69 Burlington Path, Cream Ridge, NJ 08514For SaleMLS ID #NJMM2004686, Sabella Sparano, Curran Group Real Estate Services. Bright MLS
- $990,0004 bd3 ba2.1k sqft23 Jenny Lane, Jackson, NJ 08527For SaleMLS ID #22624217, Yosef Segal, Keller Williams Realty Monmouth/Ocean. MoreMLS
- $1,175,0003 bd3 ba3.1k sqft2303 Donna Dee Court, Toms River, NJ 08755For SaleMLS ID #22626906, James Murray, RE/MAX at Barnegat Bay. MoreMLS
- $949,9003 bd3 ba2.8k sqft30 S Lakeview Drive, Jackson, NJ 08527For SaleMLS ID #22626259, Alan Kurlander, Coldwell Banker Realty. MoreMLS
- $1,065,0003 bd2 ba1.9k sqft10C Edgemere Drive, Matawan, NJ 07747For SaleMLS ID #22629523, Amanda Cruz, Signature Realty NJ. MoreMLS
