LOCATION. PRIVACY. COLTS NECK!!!. Beautifully maintained 4BR, 3BA Colonial tucked at the end of a quiet cul-de-sac on nearly 1 acre, backing to a peaceful brook for exceptional privacy. Approx. 2,232 sq. ft. features an updated chef's kitchen overlooking the backyard, 3-season sunroom, formal living & dining rooms, family room with fireplace, and primary suite with WIC & ensuite bath. Newer roof, heating & cooling systems, rear porch, water softener & attic fan. Enjoy the Colts Neck lifestyle near beaches, golf & country clubs, shopping and major roadways. Priced to sell in this sought-after luxury zip code! Motivated sellers—come experience the land, location & privacy, and make an offer! LOCATION. PRIVACY. LAND. COLTS NECK. This is the opportunity buyers have been waiting for. Tucked away at the end of a quiet cul-de-sac on nearly one acre, this beautifully maintained 4-bedroom, 2.5-bath Colonial offers something that simply cannot be recreated—the combination of privacy, a peaceful brook, mature surroundings, and a coveted Colts Neck address. Imagine starting your morning with coffee overlooking your private backyard, listening to the gentle sound of the brook, and ending the day surrounded by nature with no typical neighborhood setting behind you. The updated chef's kitchen overlooks the property and opens to a charming 3-season sunroom, while spacious formal living and dining rooms, a comfortable family room with a wood-burning fireplace, and generously sized bedrooms provide approximately 2,232 sq. ft. of inviting living space. The primary suite features a walk-in closet and ensuite bath. Major improvements include a newer roof, newer heating and cooling systems, water softener, rear porch, and attic fan, offering buyers peace of mind while still providing the opportunity to personalize the home over time. And then there is the location. Colts Neck is a lifestyle. Enjoy generous properties and open space while remaining convenient to the Jersey Shore, beaches, golf and country clubs, shopping, dining, major roadways, and surrounding Monmouth County destinations. Priced to sell in one of Monmouth County's most sought-after luxury zip codes, with motivated sellers ready to make a move. Come experience the property in person, walk the grounds, listen to the brook, and see why location is everything. Bring your vision. Bring your offer. This could be your opportunity to own nearly an acre of privacy in the heart of Colts Neck.
For sale
$1,099,000
16 Millpond Lane, Colts Neck, NJ 07722
4beds
2,232sqft
Single Family Residence
Built in 1965
0.94 Acres Lot
$1,105,100 Zestimate®
$492/sqft
$-- HOA
What's special
Rear porchFamily room with fireplaceQuiet cul-de-sacNewer roof
- 59 days
- 1,782
- 95
Likely to sell faster than
Zillow last checked:
Listing updated:
Listed by:
Farhana Khan 908-342-5743,
Keller Williams Realty West Monmouth
Source: MoreMLS,MLS#: 22624595
Facts & features
Interior
Bedrooms & bathrooms
- Bedrooms: 4
- Bathrooms: 3
- Full bathrooms: 2
- 1/2 bathrooms: 1
Bedroom
- Area: 195
- Dimensions: 15.0 x 13.0
Bedroom
- Area: 150
- Dimensions: 15.0 x 10.0
Bedroom
- Area: 156
- Dimensions: 13.0 x 12.0
Bathroom
- Description: Half
Bathroom
- Description: Full
Other
- Description: En Suite Bathroom
- Area: 240
- Dimensions: 20.0 x 12.0
Dining room
- Area: 196
- Dimensions: 14.0 x 14.0
Family room
- Area: 247
- Dimensions: 19.0 x 13.0
Foyer
- Area: 150
- Dimensions: 15.0 x 10.0
Garage
- Description: 2 Car Garage
Kitchen
- Area: 250
- Dimensions: 25.0 x 10.0
Laundry
- Description: Updated
Living room
- Area: 266
- Dimensions: 19.0 x 14.0
Sunroom
- Area: 336
- Dimensions: 24.0 x 14.0
Heating
- Natural Gas, Hot Water, Baseboard, 2 Zoned Heat
Cooling
- Central Air
Features
- Center Hall, Dec Molding
- Flooring: Ceramic Tile, Tile, Wood
- Basement: Full,Partially Finished
- Attic: Attic
- Number of fireplaces: 1
Interior area
- Total structure area: 2,232
- Total interior livable area: 2,232 sqft
Property
Parking
- Total spaces: 2
- Parking features: Asphalt
- Attached garage spaces: 2
Features
- Stories: 2
- Waterfront features: Creek
Lot
- Size: 0.94 Acres
- Features: Back to Woods, Cul-De-Sac, Dead End Street, Irregular Lot, Wooded
- Topography: Level, Sloped
Details
- Parcel number: 10000291000013
- Zoning description: Residential, Single Family
Construction
Type & style
- Home type: SingleFamily
- Architectural style: Colonial
- Property subtype: Single Family Residence
Materials
- Brick
Condition
- New construction: No
- Year built: 1965
Utilities & green energy
- Water: Well
Community & HOA
Community
- Subdivision: None
HOA
- Has HOA: No
Location
- Region: Colts Neck
Financial & listing details
- Price per square foot: $492/sqft
- Tax assessed value: $898,900
- Annual tax amount: $12,216
- Date on market: 8/13/2026
- Inclusions: Washer, Water Softener, Dishwasher, Dryer, Double Oven, Light Fixtures, Stove, Refrigerator, Attic Fan, Gas Cooking, Generator
- Exclusions: Refrigerator in the Kitchen.(will be swapped with the one in garage) Personal Property.
Estimated market value
$1,105,100
$1.05M - $1.16M
$5,586/mo
Price history
| Date | Event | Price |
|---|---|---|
| 8/13/2026 | Listed for sale | $1,099,000+112.6%$492/sqft |
Source:  MoreMLS #22624595 Report a problem MoreMLS #22624595 Report a problem | ||
| 2/27/2014 | Sold | $517,000-6%$232/sqft |
Source: MoreMLS #21330919 Report a problem | ||
| 10/16/2013 | Price change | $549,900-3.4%$246/sqft |
Source: Heritage House Sotheby's International Realty #21330919 Report a problem | ||
| 10/1/2013 | Price change | $569,000-1.7%$255/sqft |
Source: Heritage House Sotheby's International Realty #21330919 Report a problem | ||
| 9/8/2013 | Listed for sale | $578,888$259/sqft |
Source: Heritage House Sotheby's Int'l #21330919 Report a problem | ||
Public tax history
| Year | Property taxes | Tax assessment |
|---|---|---|
| 2025 | $13,057 +16.7% | $876,300 +16.7% |
| 2024 | $11,188 -1.8% | $750,900 +2.6% |
| 2023 | $11,390 +18.8% | $732,000 +26.8% |
| 2022 | $9,587 -7.5% | $577,200 -2.7% |
| 2021 | $10,361 +10.4% | $593,400 +10.8% |
| 2020 | $9,388 -0.3% | $535,800 +0.5% |
| 2019 | $9,413 | $533,100 +0.5% |
| 2018 | $9,413 +5.8% | $530,300 +2.5% |
| 2017 | $8,896 -1.2% | $517,600 +0.7% |
| 2016 | $9,005 -6% | $513,900 -1% |
| 2015 | $9,575 +4.3% | $519,000 -8.6% |
| 2014 | $9,184 +3.1% | $567,600 |
| 2013 | $8,911 +1.2% | $567,600 |
| 2012 | $8,803 +0.9% | $567,600 |
| 2011 | $8,724 -1.7% | $567,600 |
| 2010 | $8,875 +0.6% | $567,600 +105.4% |
| 2009 | $8,820 | $276,300 |
| 2008 | -- | $276,300 |
| 2007 | -- | $276,300 |
| 2006 | -- | $276,300 |
| 2005 | -- | $276,300 |
| 2003 | -- | $276,300 |
| 2002 | -- | $276,300 |
| 2001 | -- | $276,300 |
Find assessor info on the county website
Monthly payment
Est. payment
Payment breakdown
Explore the cost of this home by adjusting the details. Changes won't be saved.Climate risks
Neighborhood: 07722
Nearby schools
Schools provided by the listing agent
- Middle: Cedar Drive
- High: Colts Neck
Source: MoreMLS. This data may not be complete. We recommend contacting the local school district to confirm school assignments for this home.
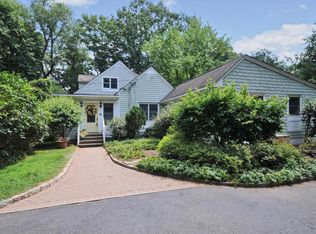
Similar homes
- $899,9994 bd3 ba2.1k sqft76 Main St, Holmdel, NJ 07733For Sale
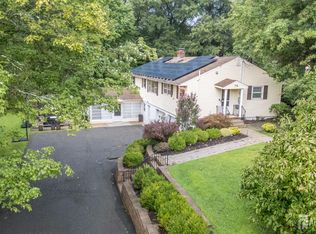
 MLS ID #2703649R, ROBERT DEKANSKI. All Jersey MLS
 - $--4 bd3 ba2.7k sqft24 Longview Dr, Holmdel, NJ 07733Auction
 Auction.com 2
 - $--5 bd3 ba2.5k sqft8 Barbara Ter, Middletown, NJ 07748Auction
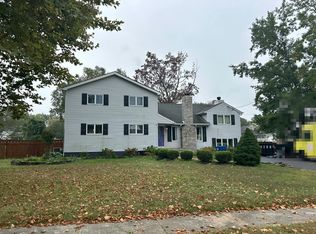 Auction.com 2
 - $1,175,0004 bd3 ba2.7k sqft155 Borden Road, Middletown, NJ 07748For Sale
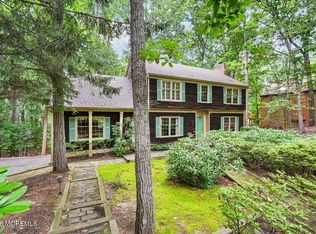
 MLS ID #22627676, Christele Terranova-Beam, Coldwell Banker Realty. MoreMLS
 - $849,9994 bd3 ba2k sqft20 Fairfield Drive, Tinton Falls, NJ 07724For SaleMLS ID #22628100, Patricia Simler, RE/MAX Realty 9. MoreMLS
- $1,099,9004 bd3 ba2.7k sqft11 Camelot Dr, Monroe Township, NJ 08831For SaleMLS ID #2704613R, MATTHEW GREGORIN. All Jersey MLS
- $1,075,0004 bd3 ba2.5k sqft206 Prospect Avenue, Neptune Township, NJ 07753For SaleMLS ID #22631295, Mark Pasch, Pasch Real Estate. MoreMLS
- $990,0003 bd2 ba2.2k sqft9 Emory Drive, Lincroft, NJ 07738For SaleMLS ID #22624286, Angela Cora, Sackman Realty. MoreMLS
- $999,0004 bd3 ba2.6k sqft23 Pearl Street, Middletown, NJ 07748For SaleMLS ID #22629358, Shara Moran, RE/MAX First Class. MoreMLS
- $1,325,0005 bd2 ba2.7k sqft197 White Road, Little Silver, NJ 07739For SaleMLS ID #22631063, Mary Lou Mannino, Berkshire Hathaway HomeServices Fox & Roach - Rumson. MoreMLS
- $939,9994 bd3 ba2.5k sqft1 Sussex Rd, East Brunswick, NJ 08816For SaleMLS ID #2705991R, ANNE SANTULLI. All Jersey MLS
- $998,0004 bd3 ba2.4k sqft878 Green Valley Rd, Jackson, NJ 08527For Sale
 MLS ID #NJOC2044512, Kristine Angelone, BHHS Fox & Roach - Manalapan. Bright MLS
 - $949,0005 bd3 ba2.2k sqft5 Spruce Drive, Shrewsbury Boro, NJ 07702For SaleMLS ID #22620726, Nicole M Kelly, Coldwell Banker Realty. MoreMLS
- $850,0003 bd2 ba1.4k sqft102 Middletown Road, Holmdel, NJ 07733For SaleMLS ID #22630792, Christian Giamanco, EXP Realty. MoreMLS
