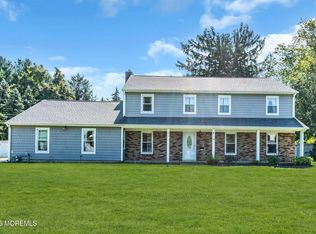
Welcome to 9 Emory Drive, ideally situated on a quiet, tree-lined street in the heart of Lincroft. This beautifully maintained 3-bedroom, 2-bath home offers approximately 2,298 square feet of inviting living space, hardwood floors, two fireplaces, an updated kitchen and a finished basement. Set on nearly half an acre, the private backyard features mature woods, an in-ground gunite pool and a spacious deck—perfect for relaxing or entertaining. Complete with a one-car garage and convenient access to schools, parks, shopping, dining, Red Bank and the Garden State Parkway. Don't miss this exceptional opportunity!
For sale
Price cut: $59.9K (9/22)
$990,000
9 Emory Drive, Lincroft, NJ 07738
3beds
2,298sqft
Single Family Residence
Built in 1971
0.46 Acres Lot
$971,400 Zestimate®
$431/sqft
$-- HOA
What's special
Two fireplacesUpdated kitchenPrivate backyardOne-car garageIn-ground gunite poolFinished basementMature woods
- 61 days
- 2,034
- 170
Zillow last checked:
Listing updated:
Listed by:
Angela Cora 609-389-4898,
Sackman Realty
Source: MoreMLS,MLS#: 22624286
Facts & features
Interior
Bedrooms & bathrooms
- Bedrooms: 3
- Bathrooms: 2
- Full bathrooms: 2
Heating
- Natural Gas, Forced Air
Cooling
- Central Air
Features
- Basement: Finished,Full,Workshop/ Workbench
Interior area
- Total structure area: 2,298
- Total interior livable area: 2,298 sqft
Property
Parking
- Total spaces: 1
- Parking features: Garage
- Garage spaces: 1
Features
- Stories: 2
- Exterior features: Lighting
Lot
- Size: 0.46 Acres
- Dimensions: 92 x 222
Details
- Parcel number: 3201056000000015
Construction
Type & style
- Home type: SingleFamily
- Architectural style: Colonial
- Property subtype: Single Family Residence
Condition
- New construction: No
- Year built: 1971
Utilities & green energy
- Sewer: Public Sewer
Community & HOA
Community
- Security: Security System
- Subdivision: None
HOA
- Has HOA: No
Location
- Region: Lincroft
Financial & listing details
- Price per square foot: $431/sqft
- Tax assessed value: $1,078,800
- Annual tax amount: $15,861
- Date on market: 9/10/2026
- Exclusions: Personal Belongings
Estimated market value
$971,400
$923,000 - $1.02M
$5,027/mo
Price history
| Date | Event | Price |
|---|---|---|
| 9/22/2026 | Price change | $990,000-5.7%$431/sqft |
Source:  MoreMLS #22624286 Report a problem MoreMLS #22624286 Report a problem | ||
| 9/10/2026 | Listed for sale | $1,049,900$457/sqft |
Source: MoreMLS #22624286 Report a problem | ||
| 8/24/2026 | Pending sale | $1,049,900$457/sqft |
Source: MoreMLS #22624286 Report a problem | ||
| 8/6/2026 | Listed for sale | $1,049,900+66.1%$457/sqft |
Source: MoreMLS #22624286 Report a problem | ||
| 6/19/2018 | Sold | $632,000-2.6%$275/sqft |
Source: MoreMLS #21818065 Report a problem | ||
| 5/22/2018 | Pending sale | $649,000$282/sqft |
Source: Exit Realty East Coast Shirvanian #21818065 Report a problem | ||
| 5/14/2018 | Listed for sale | $649,000$282/sqft |
Source: Exit Realty East Coast Shirvanian #21818065 Report a problem | ||
Public tax history
| Year | Property taxes | Tax assessment |
|---|---|---|
| 2025 | $16,165 +26.1% | $982,700 +26.1% |
| 2024 | $12,816 0% | $779,100 +5.6% |
| 2023 | $12,818 -1.6% | $737,500 +6.6% |
| 2022 | $13,028 +0.3% | $691,900 +10.8% |
| 2021 | $12,994 +2.5% | $624,700 +1.4% |
| 2020 | $12,672 +93.6% | $616,300 +2.7% |
| 2019 | $6,546 | $600,000 +23.3% |
| 2018 | $6,546 -37.4% | $486,700 +2.5% |
| 2017 | $10,455 -11% | $475,000 |
| 2016 | $11,750 +12.9% | $475,000 -10.8% |
| 2015 | $10,410 +2.2% | $532,400 +15.7% |
| 2014 | $10,184 +1.5% | $460,000 |
| 2013 | $10,037 -3.1% | $460,000 |
| 2012 | $10,360 +5% | $460,000 -4% |
| 2011 | $9,869 +3.9% | $479,400 -9.6% |
| 2010 | $9,503 +1.6% | $530,600 |
| 2009 | $9,353 | $530,600 +114% |
| 2008 | -- | $248,000 |
| 2007 | -- | $248,000 |
| 2006 | -- | $248,000 |
| 2005 | -- | $248,000 +12.8% |
| 2003 | -- | $219,800 |
| 2002 | -- | $219,800 |
| 2001 | -- | $219,800 |
Find assessor info on the county website
Monthly payment
Est. payment
Payment breakdown
Explore the cost of this home by adjusting the details. Changes won't be saved.Climate risks
Neighborhood: 07738
Nearby schools
Schools provided by the listing agent
- Middle: Rumson Country Day
- High: Red Bank Cath
Source: MoreMLS. This data may not be complete. We recommend contacting the local school district to confirm school assignments for this home.
Similar homes
- $999,0004 bd3 ba2.6k sqft23 Pearl Street, Middletown, NJ 07748For Sale
 MLS ID #22629358, Shara Moran, RE/MAX First Class. MoreMLS
 - $999,9993 bd3 ba2.2k sqft410 Thompson Avenue, Middletown, NJ 07748For Sale
 MLS ID #22628617, Carley Scarantino, Imperial Realty Properties. MoreMLS
 - $850,0003 bd2 ba1.4k sqft102 Middletown Road, Holmdel, NJ 07733For Sale
 MLS ID #22630792, Christian Giamanco, EXP Realty. MoreMLS
 - $999,9994 bd3 ba2.8k sqft220 Lloyd Road, Aberdeen, NJ 07747For Sale
 MLS ID #22629569, Joseph Ciaglia, VRI Homes. MoreMLS
 - $850,0004 bd2 ba2.1k sqft89 Campbell Street, Red Bank, NJ 07701For SaleMLS ID #22627830, David Sgalambro, Melrose Realty, LLC. MoreMLS
- $1,175,0004 bd3 ba2.7k sqft155 Borden Road, Middletown, NJ 07748For SaleMLS ID #22627676, Christele Terranova-Beam, Coldwell Banker Realty. MoreMLS
- $835,0004 bd3 ba2.6k sqft23 Regina Road, Morganville, NJ 07751For SaleMLS ID #22631105, Andrea Mesh, C21/ Action Plus Realty. MoreMLS
- $979,9005 bd3 ba3k sqft7 Monroe Drive, Marlboro, NJ 07746For SaleMLS ID #22628443, Gina Diduch, C21 Thomson & Co.. MoreMLS
- $999,9005 bd3 ba2.9k sqft1 Thompson Drive, Leonardo, NJ 07737For SaleMLS ID #22624512, Mariya Hnatkevych, RE/MAX First Realty. MoreMLS
- $899,9005 bd3 ba2.6k sqft72 Central Ave, East Brunswick, NJ 08816For Sale
 MLS ID #2705539R, JANE MUELLER. All Jersey MLS
 - $999,0004 bd3 ba2.4k sqft54 Winding Brook Dr, Matawan, NJ 07747For SaleMLS ID #2700560R, SILKY KAPOOR. All Jersey MLS
- $999,0005 bd5 ba2.7k sqft41 Highpointe Way, Matawan, NJ 07747For SaleMLS ID #2704223R, ROCHELLE FENNELL. All Jersey MLS
- $899,9905 bd3 ba3.4k sqft142 Medford Boulevard, Freehold, NJ 07728For SaleMLS ID #22631064, Barbara Kozlowski, C21/ Action Plus Realty. MoreMLS
- $998,0004 bd3 ba2.4k sqft878 Green Valley Rd, Jackson, NJ 08527For Sale
 MLS ID #NJOC2044512, Kristine Angelone, BHHS Fox & Roach - Manalapan. Bright MLS
 - $650,0004 bd2 ba1.9k sqft83 Walnut Ave Avenue, Red Bank, NJ 07701For SaleMLS ID #22630321, Catherine Esposito, Coldwell Banker Realty. MoreMLS
- $735,0004 bd3 ba2.4k sqft47 Old Bridge Drive, Howell, NJ 07731For SaleMLS ID #22631051, Svetlana Kim, EXP Realty. MoreMLS
- $999,9994 bd3 ba2.1k sqft26 Summerhill Avenue, Jackson, NJ 08527For SaleMLS ID #22624893, Giovanni Randazzo, RE/MAX Central. MoreMLS
- $839,9904 bd3 ba2.3k sqft23 Derringer Drive, Howell, NJ 07731For SaleMLS ID #22631033, John Colatrella, Keller Williams Realty Spring Lake. MoreMLS
- $888,8883 bd2 ba2.1k sqft301 Clearstream Road, Jackson, NJ 08527For SaleMLS ID #22613008, Joshua Spiegel, Imperial Real Estate Agency. MoreMLS
- $1,050,0004 bd3 ba2.3k sqft35 Cannon Rd, Old Bridge, NJ 08857For SaleMLS ID #2703095R, MICHAEL BLINDER. All Jersey MLS
