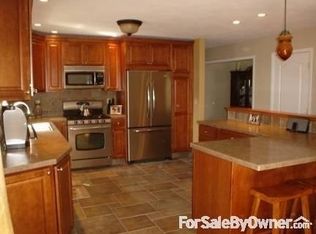
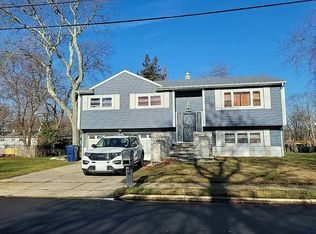
Welcome to 27 Surrey Lane, Situated on an expansive 3/4 acre property along a beautiful residential street, this spacious 4-bedroom, 2.5-bath Colonial offers the perfect combination of location, space, charm, and endless possibilities. Step inside to discover a welcoming layout featuring hardwood floors throughout most of the home, Spacious kitchen with a center island, French doors leading to the deck, and a comfortable family room perfect for everyday living and entertaining. bathrooms feature ceramic tile and classic pedestal sinks, adding to the home's character. Outside, enjoy a generously sized, fully fenced backyard offering plenty of room for outdoor gatherings, entertaining, gardening, or simply relaxing in your own private setting. With so much potential, this is a wonderful opportunity to bring your personal vision to life, add your own finishing touches, and truly make this house your dream home! Location is everything, and this home delivers! Enjoy the convenience of being just minutes from beautiful Jersey Shore beaches, downtown Red Bank's vibrant restaurants, shopping, and entertainment, as well as nearby parks, major highways, and ferry service to NYC. With the exciting Netflix Fort Monmouth development nearby, this already desirable area continues to offer plenty to look forward to. Don't miss your chance to own a home in one of Tinton Falls' sought-after neighborhoods, where you can create lasting memories and make it your own for years to come!
For sale
Price cut: $25K (11/5)
$749,999
27 Surrey Ln, Eatontown, NJ 07724
4beds
2,404sqft
Single Family Residence
Built in 1966
0.56 Acres Lot
$742,300 Zestimate®
$312/sqft
$-- HOA
What's special
Private settingWelcoming layout
- 1 day
- 490
- 41
Zillow last checked:
Listing updated:
Listed by:
GIUSEPPE DIMAGGIO 732-551-1104,
COLDWELL BANKER REALTY
Source: All Jersey MLS,MLS#: 2707946R
Facts & features
Interior
Bedrooms & bathrooms
- Bedrooms: 4
- Bathrooms: 3
- Full bathrooms: 2
- 1/2 bathrooms: 1
Primary bedroom
- Features: Full Bath
Dining room
- Features: Formal Dining Room
Kitchen
- Features: Eat-in Kitchen
Basement
- Area: 0
Heating
- Forced Air
Cooling
- Central Air, Ceiling Fan(s)
Appliances
- Included: Dishwasher, Dryer, Gas Range/Oven, Microwave, Refrigerator, Range, Washer, Gas Water Heater
Features
- Kitchen, Laundry Room, Bath Half, Living Room, Dining Room, Family Room, 4 Bedrooms, Bath Full, Bath Second, None
- Flooring: Carpet, Ceramic Tile, Wood
- Basement: Partially Finished, Full, Other Room(s), Storage Space
- Number of fireplaces: 1
- Fireplace features: See Remarks, Wood Burning Stove, Free Standing
Interior area
- Total structure area: 2,404
- Total interior livable area: 2,404 sqft
Video & virtual tour
Property
Parking
- Total spaces: 2
- Parking features: 2 Car Width, Garage, Attached, Built-In Garage, Detached, Garage Door Opener, Driveway, On Street
- Attached garage spaces: 2
- Has uncovered spaces: Yes
Features
- Levels: Two
- Stories: 2
- Patio & porch: Porch, Deck, Patio, Enclosed
- Exterior features: Barbecue, Open Porch(es), Deck, Patio, Enclosed Porch(es)
Lot
- Size: 0.56 Acres
- Dimensions: 200.00 x 0.00
- Features: Level, Wooded
Details
- Parcel number: UNDEFINED
- Zoning: SF20
Construction
Type & style
- Home type: SingleFamily
- Architectural style: Colonial, Two Story
- Property subtype: Single Family Residence
Materials
- Roof: Asphalt
Condition
- Year built: 1966
Utilities & green energy
- Gas: Natural Gas
- Sewer: Public Sewer
- Water: Public
- Utilities for property: Natural Gas Connected
Community & HOA
Location
- Region: Eatontown
Financial & listing details
- Price per square foot: $312/sqft
- Tax assessed value: $819,900
- Annual tax amount: $13,765
- Date on market: 11/16/2026
- Ownership: Fee Simple
Foreclosure details
Estimated market value
$742,300
$705,000 - $779,000
$4,674/mo
Price history
| Date | Event | Price |
|---|---|---|
| 11/5/2026 | Price change | $749,999-3.2%$312/sqft |
Source:  MoreMLS #22633361 Report a problem | ||
| 10/22/2026 | Listed for sale | $775,000+113.8%$322/sqft |
Source: MoreMLS #22633361 Report a problem | ||
| 12/12/2018 | Sold | $362,500-7%$151/sqft |
Source: MoreMLS #21833892 Report a problem | ||
| 10/24/2018 | Price change | $389,900-8.3%$162/sqft |
Source: Keller Williams Realty East Monmouth #21833892 Report a problem | ||
| 8/25/2018 | Listed for sale | $425,000+20.7%$177/sqft |
Source: Keller Williams Realty East Monmouth #21833892 Report a problem | ||
| 12/15/2008 | Listing removed | $352,000$146/sqft |
Source: Homes & Land #20821283 Report a problem | ||
| 11/10/2008 | Listed for sale | $352,000-12%$146/sqft |
Source: Homes & Land #20821283 Report a problem | ||
| 2/16/2004 | Sold | $400,000+46.8%$166/sqft |
Source: Public Record Report a problem | ||
| 1/2/2001 | Sold | $272,500$113/sqft |
Source: Public Record Report a problem | ||
Public tax history
| Year | Property taxes | Tax assessment |
|---|---|---|
| 2026 | $13,765 -6.1% | $819,900 +4.7% |
| 2025 | $14,658 +17.7% | $783,000 +17.7% |
| 2024 | $12,458 +10.3% | $665,500 +16.2% |
| 2023 | $11,292 +3.8% | $572,900 +14.4% |
| 2022 | $10,875 +2.7% | $500,900 +8.8% |
| 2021 | $10,587 +11.6% | $460,300 +3.8% |
| 2020 | $9,484 +6.9% | $443,400 +6.5% |
| 2019 | $8,874 | $416,500 +8.5% |
| 2018 | $8,874 +0.6% | $384,000 +0.4% |
| 2017 | $8,819 +7.2% | $382,600 -5.3% |
| 2016 | $8,230 +5.2% | $404,000 +9.1% |
| 2015 | $7,822 +1.4% | $370,200 +6.8% |
| 2014 | $7,714 +6.7% | $346,700 |
| 2012 | $7,229 +1.2% | $346,700 |
| 2011 | $7,142 -11.7% | $346,700 |
| 2010 | $8,091 +6.3% | $346,700 -23.6% |
| 2009 | $7,615 | $453,800 |
| 2008 | -- | $453,800 |
| 2007 | -- | $453,800 |
| 2006 | -- | $453,800 +121% |
| 2005 | -- | $205,300 |
Find assessor info on the county website
Monthly payment
Est. payment
Payment breakdown
Explore the cost of this home by adjusting the details. Changes won't be saved.Climate risks
Neighborhood: West Shrewsbury
Similar homes
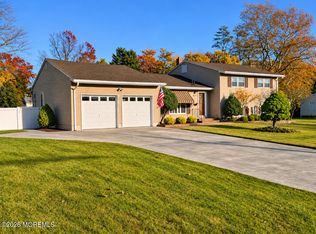
- $899,9004 bd3 ba2.4k sqft56 Cloverdale Circle, Tinton Falls, NJ 07724For Sale
 MLS ID #22635182, Eric R Layton, Layton & Miele Realty. MoreMLS
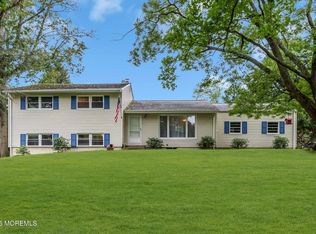
- $849,9994 bd3 ba2k sqft20 Fairfield Drive, Tinton Falls, NJ 07724For Sale
 MLS ID #22628100, Patricia Simler, RE/MAX Realty 9. MoreMLS
- $--5 bd2 ba2.1k sqft1805 Logan Rd, Ocean, NJ 07712Auction
 Auction.com 2
- $--3 bd2 ba1.6k sqft9 Roberta Dr, Neptune, NJ 07753Auction
 Auction.com 2
- $749,0003 bd3 ba1.8k sqft7 Friar Lane, Freehold, NJ 07728For SaleMLS ID #22635040, George Russ, Keller Williams Realty West Monmouth. MoreMLS
- $875,0004 bd3 ba2.1k sqft1402 Roller Road, Ocean Twp, NJ 07712For SaleMLS ID #22633290, William R Hagan, EXP Realty. MoreMLS
- $749,9993 bd2 ba2.8k sqft150 Magnolia Lane, Middletown, NJ 07748For SaleMLS ID #22631585, Lilly Shamam, Keller Williams Realty East Monmouth. MoreMLS
- $975,0004 bd3 ba2.2k sqft16 Millpond Lane, Colts Neck, NJ 07722For SaleMLS ID #22624595, Farhana Khan, Keller Williams Realty West Monmouth. MoreMLS
- $885,0004 bd2 ba1.8k sqft36 Foster Street, Red Bank, NJ 07701For SaleMLS ID #22635093, Samantha Gruosso, G & G Agency Inc. MoreMLS
- $725,0003 bd1 ba1.4k sqft99 Alameda Court, Shrewsbury Boro, NJ 07702For SaleMLS ID #22619349, Nanci Schweninger, Keller Williams Realty of Medford. MoreMLS
- $699,9993 bd2 ba1.4k sqft559 Brickyard Road, Freehold, NJ 07728For SaleMLS ID #22634836, Marissa Taylor, The Gallery Residential Brokerage. MoreMLS
- $875,0004 bd4 ba2.2k sqft2 Sweet Briar Lane, Holmdel, NJ 07733For SaleMLS ID #22619157, Robert M Shirvanian, EXIT Realty East Coast Shirvanian. MoreMLS
- $899,9004 bd2 ba1.8k sqft1 Lakeside Drive, Matawan, NJ 07747For SaleMLS ID #22635889, Donna Bruno, EXP Realty. MoreMLS
- $749,0004 bd2 ba2.3k sqft322 Kent Road, Howell, NJ 07731For SaleMLS ID #22618268, Lisa Ball, C21/ Solid Gold Realty. MoreMLS
