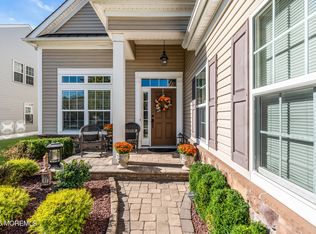
BACK ON MARKET! This newer 2 bed/2 bath home is meticulous & move-in ready! The immaculate landscaping & adorable front porch make a wonderful first impression. Inside, luxury vinyl plank flooring flows throughout, accented by recessed lighting, high ceilings, & decorative moldings. A huge center island anchors the gourmet EIK, featuring a farmhouse sink & designer finishes. Two ovens, a pantry, & a convenient coffee bar complete the space. Cozy up by the gas fplc in the great room, sip your morning coffee in the sun-drenched breakfast nook, or enjoy quiet time in the office just off the family room. A primary suite w/ all the extras, large laundry, 2nd bedrm, & back patio w/ retractable awning complete the home.
Pending
$974,900
34 Pasture Drive, Farmingdale, NJ 07727
2beds
2,023sqft
Adult Community
Built in 2023
9,147 Square Feet Lot
$967,500 Zestimate®
$482/sqft
$475/mo HOA
What's special
- 46 days
- 595
- 12
Zillow last checked:
Listing updated:
Listed by:
Amy E Faherty 732-228-2224,
Keller Williams Realty Ocean Living
Source: MoreMLS,MLS#: 22628374
Facts & features
Interior
Bedrooms & bathrooms
- Bedrooms: 2
- Bathrooms: 2
- Full bathrooms: 2
Bedroom
- Area: 144
- Dimensions: 12.0 x 12.0
Other
- Area: 224
- Dimensions: 16.0 x 14.0
Breakfast
- Area: 110
- Dimensions: 11.0 x 10.0
Dining room
- Area: 221
- Dimensions: 17.0 x 13.0
Foyer
- Area: 100
- Dimensions: 10.0 x 10.0
Great room
- Area: 399
- Dimensions: 21.0 x 19.0
Kitchen
- Area: 220
- Dimensions: 22.0 x 10.0
Laundry
- Area: 117
- Dimensions: 13.0 x 9.0
Office
- Area: 132
- Dimensions: 12.0 x 11.0
Heating
- Natural Gas, Forced Air
Cooling
- Central Air
Features
- Ceilings - 9Ft+ 1st Flr, Dec Molding, Recessed Lighting
- Flooring: Ceramic Tile, Other
- Basement: None
- Attic: Walk-up
- Number of fireplaces: 1
Interior area
- Total structure area: 2,023
- Total interior livable area: 2,023 sqft
Video & virtual tour
Property
Parking
- Total spaces: 2
- Parking features: Asphalt, Double Wide Drive, Driveway, On Street, Oversized
- Attached garage spaces: 2
- Has uncovered spaces: Yes
Features
- Stories: 1
- Exterior features: Swimming, Lighting, Tennis Court(s)
- Pool features: Community, Fenced, Heated, In Ground, Pool House
Lot
- Size: 9,147 Square Feet
- Topography: Level
Details
- Parcel number: 21001830200093
- Zoning description: Planned Residential
Construction
Type & style
- Home type: SingleFamily
- Architectural style: Custom
- Property subtype: Adult Community
Materials
- Stone
- Roof: Timberline
Condition
- New construction: No
- Year built: 2023
Utilities & green energy
- Sewer: Public Sewer
Community & HOA
Community
- Security: Security System
- Senior community: Yes
- Subdivision: Four Seasons@Colts Farm
HOA
- Has HOA: Yes
- Services included: Trash, Common Area, Lawn Maintenance, Pool, Snow Removal
- HOA fee: $475 monthly
Location
- Region: Farmingdale
Financial & listing details
- Price per square foot: $482/sqft
- Tax assessed value: $856,500
- Annual tax amount: $13,986
- Date on market: 9/23/2026
- Inclusions: Outdoor Lighting, Washer, Wall Oven, Window Treatments, Blinds/Shades, Ceiling Fan(s), Dishwasher, Dryer, Double Oven, Light Fixtures, Microwave, Security System, Stove, Stove Hood, Refrigerator, Screens, Awnings, Garage Door Opener, Gas Cooking
- Exclusions: TV, dining room set, sofa and front porch furniture negotiable.
Estimated market value
$967,500
$919,000 - $1.02M
$3,863/mo
Price history
| Date | Event | Price |
|---|---|---|
| 10/15/2026 | Pending sale | $974,900$482/sqft |
Source:  MoreMLS #22628374 Report a problem | ||
| 9/23/2026 | Listed for sale | $974,900$482/sqft |
Source: MoreMLS #22628374 Report a problem | ||
| 9/21/2026 | Pending sale | $974,900$482/sqft |
Source: MoreMLS #22628374 Report a problem | ||
| 9/13/2026 | Listed for sale | $974,900+20.4%$482/sqft |
Source: MoreMLS #22628374 Report a problem | ||
| 3/20/2023 | Sold | $809,512-5%$400/sqft |
Source: Agent Provided Report a problem | ||
| 10/29/2022 | Listing removed | -- |
Source:  K. Hovnanian Companies, LLC Report a problem | ||
| 10/25/2022 | Price change | $851,913+8.2%$421/sqft |
Source: K. Hovnanian Companies, LLC Report a problem | ||
| 9/27/2022 | Price change | $787,080+0.3%$389/sqft |
Source: K. Hovnanian Companies, LLC Report a problem | ||
| 9/23/2022 | Price change | $785,080+7.8%$388/sqft |
Source: K. Hovnanian Companies, LLC Report a problem | ||
| 8/20/2022 | Price change | $727,990-4%$360/sqft |
Source: K. Hovnanian Companies, LLC Report a problem | ||
| 8/17/2022 | Price change | $757,990-6.2%$375/sqft |
Source: K. Hovnanian Companies, LLC Report a problem | ||
| 8/10/2022 | Price change | $807,990+0.2%$399/sqft |
Source: K. Hovnanian Companies, LLC Report a problem | ||
| 7/12/2022 | Price change | $805,990+8.8%$398/sqft |
Source: K. Hovnanian Companies, LLC Report a problem | ||
| 6/29/2022 | Listed for sale | $740,990$366/sqft |
Source: K. Hovnanian Companies, LLC Report a problem | ||
Public tax history
| Year | Property taxes | Tax assessment |
|---|---|---|
| 2025 | $14,135 +1.3% | $826,100 +1.3% |
| 2024 | $13,948 | $815,200 |
Find assessor info on the county website
Monthly payment
Est. payment
Payment breakdown
Explore the cost of this home by adjusting the details. Changes won't be saved.Climate risks
Neighborhood: 07727


Similar homes
- $925,0003 bd3 ba2.4k sqft18 W Campania Lane, Farmingdale, NJ 07727For Sale
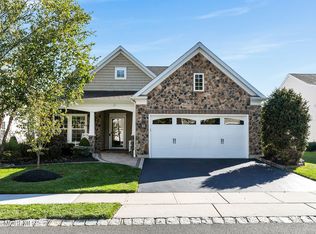
 MLS ID #22633310, Elizabeth O'Reilly, Coldwell Banker Realty. MoreMLS
- $839,9992 bd2 ba1.9k sqft23 W Chaucer Lane, Farmingdale, NJ 07727For Sale
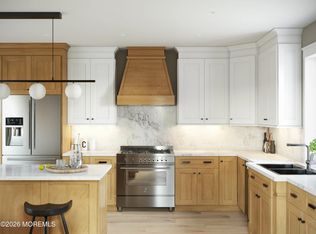
 MLS ID #22633006, Diane McGregor, NextHome Peninsula Realty Group. MoreMLS
- $964,9903 bd3 ba2.9k sqft16 Remington Court, Farmingdale, NJ 07727New Construction
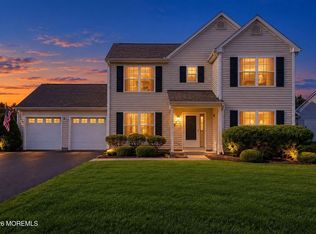
 MLS ID #22631643, Jacqueline K Rossi, Coldwell Banker Realty. MoreMLS
- $829,0004 bd3 ba2.2k sqft24 Crater Lake Road, Howell, NJ 07731For Sale
 MLS ID #22633624, Yisroel S Taub, RE/MAX On the Move Realty. MoreMLS
- $969,9994 bd3 ba2.8k sqft27 Flagstone Court, Freehold, NJ 07728For SaleMLS ID #22627043, Arbinita Duraku, Jason Mitchell Real Estate New Jersey. MoreMLS
- $989,0004 bd3 ba2.4k sqft14 Taylors Mills Road, Manalapan, NJ 07726For SaleMLS ID #22631744, Kelly Moran, C21/ Action Plus Realty. MoreMLS
- $899,0003 bd2 ba1.8k sqft1300 Opdyke Avenue, Ocean Twp, NJ 07712For SaleMLS ID #22632948, Deana Kreher, RE/MAX Gateway. MoreMLS
- $990,0005 bd4 ba2.6k sqft2 Girard Street, Marlboro, NJ 07746For SaleMLS ID #22624375, Thomas J McCormack, Resources Real Estate. MoreMLS
- $824,9993 bd4 ba2.3k sqft4000 Heron Drive, Wall, NJ 07727For SaleMLS ID #22633077, Kyra LaFerlita, RE/MAX Revolution. MoreMLS
- $899,9004 bd3 ba2.9k sqft3 Halecrest Court, Freehold, NJ 07728For SaleMLS ID #22627003, Marianne Rullo, Keller Williams Realty East Monmouth. MoreMLS
- $799,0004 bd4 ba2k sqft7 Andrew Street, Howell, NJ 07731For SaleMLS ID #22632340, Olga Moncada Navarro, Weichert Realtors-Sea Girt. MoreMLS
- $750,0004 bd3 ba2.1k sqft19 Vanderveer Road, Freehold, NJ 07728For SaleMLS ID #22623771, Dennis Carcel, EXP Realty. MoreMLS
- $849,9953 bd4 ba2.2k sqft39 Violet Cir, Howell, NJ 07731For Sale
 MLS ID #2704867R, GIUSEPPE DIMAGGIO. All Jersey MLS
- $899,9994 bd4 ba2.6k sqft480 Alexander Avenue, Brick, NJ 08724For SaleMLS ID #22633015, David Lazaro, Keller Williams Shore Properties. MoreMLS
- $945,0003 bd3 ba3k sqft1636 Craig Road, Toms River, NJ 08753For SaleMLS ID #22615878, Naomi Lieberman, Keller Williams Shore Properties. MoreMLS
- $1,095,0004 bd5 ba2.9k sqft20 Kronenberg Street, Tinton Falls, NJ 07724For SaleMLS ID #22631397, Todd Tretsky, eRealty Advisors, Inc.. MoreMLS
- $949,9903 bd3 ba2.3k sqft61 Mitchell Court, Manalapan, NJ 07726New ConstructionMLS ID #22628050, Poornima Kapoor, RE/MAX First Realty. MoreMLS
- $899,9003 bd4 ba2.4k sqft36 Mariveles Way, Tinton Falls, NJ 07724For SaleMLS ID #22631707, Maria DelPriore, C21/ Solid Gold Realty. MoreMLS
- $990,0003 bd4 ba2.8k sqft35 Hamilton Avenue, Leonardo, NJ 07737For SaleMLS ID #22631555, Carla Sarti, Berkshire Hathaway HomeServices Fox & Roach - Red Bank. MoreMLS
- $799,9004 bd3 ba2k sqft7 Lindner Lane, Howell, NJ 07731For SaleMLS ID #22632052, Rosemarie Maalouf, Star Points Realty. MoreMLS
