Welcome to this stunning end-unit corner townhome in the highly sought-after Parc at Marlboro community. Built in 2024, this beautifully appointed 3-bedroom, 3.5-bath home combines modern luxury with the benefits of a fully established neighborhood offering exceptional resort-style amenities.Step inside to discover 9+ ft ceilings, rich wood flooring, recessed lighting, and an open-concept layout designed for both everyday living and entertaining. The gourmet kitchen features a large center island and flows seamlessly into the spacious living and dining areas. Upstairs, you'll find a versatile loft, generously sized bedrooms, and a luxurious primary suite complete with a private bath and relaxing sitting area. The fully finished basement with a full bathroom provides the perfect space for a recreation room, home office, gym, or guest suite.Residents enjoy access to a clubhouse, outdoor pool, fitness center, and playground, all while being conveniently located near shopping, dining, and major commuter routes for an easy trip to NYC. This move-in ready home offers the perfect blend of style, comfort, and convenience in one of Marlboro's premier communities.
Active
$950,000
1106 Navigator Ave, Marlboro Twp., NJ 07746
3beds
2,780sqft
Townhouse
Built in 2024
6,600 Square Feet Lot
$942,000 Zestimate®
$342/sqft
$219/mo HOA
What's special
- 94 days
- 374
- 9
Zillow last checked:
Listing updated:
Listed by:
Kristie Bochman 201-282-5300,
Ubiquity Real Estate Group
Source: GSMLS,MLS#: 4041354
Facts & features
Interior
Bedrooms & bathrooms
- Bedrooms: 3
- Bathrooms: 4
- Full bathrooms: 3
- 1/2 bathrooms: 1
Primary bedroom
- Description: Full Bath, Sitting Room, Walk-In Closet
Bedroom 1
- Level: Second
Bedroom 2
- Level: Second
Bedroom 3
- Level: Second
Dining room
- Features: Living/Dining Combo
- Level: First
Family room
- Level: Basement
Kitchen
- Features: Kitchen Island, Eat-in Kitchen, Pantry, Separate Dining Area
- Level: First
Living room
- Level: First
Basement
- Features: Bath(s) Other, Family Room, Media Room, Rec Room
Heating
- Forced Air, Zoned, Natural Gas
Cooling
- Central Air, Zoned
Appliances
- Included: Carbon Monoxide Detector, Gas Cooktop, Dishwasher, Dryer, Kitchen Exhaust Fan, Microwave, Range/Oven-Gas, Refrigerator, Wall Oven(s) - Gas, Washer
- Laundry: Level 2
Features
- Flooring: Carpet, Tile, Wood
- Basement: Yes,Finished
- Number of fireplaces: 1
- Fireplace features: Gas, Living Room
- Common walls with other units/homes: End Unit,Townhouse-End Unit
Interior area
- Total structure area: 2,780
- Total interior livable area: 2,780 sqft
Property
Parking
- Total spaces: 1
- Parking features: 2 Car Width, Asphalt, Driveway-Exclusive
- Garage spaces: 1
- Has uncovered spaces: Yes
Features
- Levels: Multi Floor Unit
- Patio & porch: Deck
- Exterior features: Underground Lawn Sprinkler
- Has private pool: Yes
- Pool features: Outdoor Pool, Association
Lot
- Size: 6,600 Square Feet
- Dimensions: 60 x 110
- Features: Corner Lot
Details
- Parcel number: 2230004150000000221106
Construction
Type & style
- Home type: Townhouse
- Property subtype: Townhouse
- Attached to another structure: Yes
Materials
- Stone
- Roof: Asphalt Shingle
Condition
- Year built: 2024
Utilities & green energy
- Gas: Gas-Natural
- Sewer: Public Sewer
- Water: Public
- Utilities for property: Underground Utilities, Electricity Connected, Natural Gas Connected
Community & HOA
Community
- Features: Clubhouse, Fitness Center, Playground
- Security: Carbon Monoxide Detector
- Subdivision: The Parc At Marlboro
HOA
- Has HOA: Yes
- Services included: Maintenance-Common Area, Maintenance Structure, Snow Removal, Trash
- HOA fee: $219 monthly
Location
- Region: Marlboro
Financial & listing details
- Price per square foot: $342/sqft
- Tax assessed value: $636,600
- Annual tax amount: $16,621
- Date on market: 7/24/2026
- Ownership type: Condominium
- Electric utility on property: Yes
Estimated market value
$942,000
$895,000 - $989,000
$5,584/mo
Price history
| Date | Event | Price |
|---|---|---|
| 7/24/2026 | Listed for sale | $950,000+4.4%$342/sqft |
Source:  GSMLS #4041354 Report a problem GSMLS #4041354 Report a problem | ||
| 7/5/2024 | Sold | $910,000$327/sqft |
Source: Public Record Report a problem | ||
Public tax history
| Year | Property taxes | Tax assessment |
|---|---|---|
| 2025 | $15,552 +2022% | $636,600 +2022% |
| 2024 | $733 | $30,000 |
Find assessor info on the county website
Monthly payment
Est. payment
Payment breakdown
Explore the cost of this home by adjusting the details. Changes won't be saved.Climate risks
Neighborhood: 07746


Similar homes
- $864,9903 bd3 ba2.7k sqft1404 Journey Avenue, Marlboro, NJ 07746For Sale
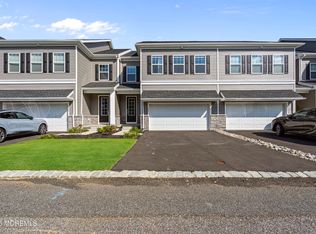
 MLS ID #22628386, Scott Harrison, Sackman Realty. MoreMLS
 - $1,290,0005 bd4 ba3.1k sqft319 Tulip Court, Marlboro, NJ 07746For Sale
 MLS ID #22632081, Sujatha Bhaskara, EXP Realty. MoreMLS
 - $949,0005 bd4 ba3.2k sqft6 Storer Court, Morganville, NJ 07751For Sale
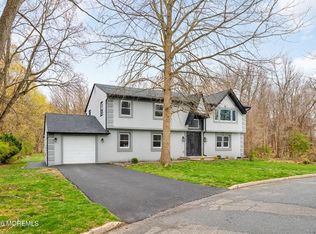 MLS ID #22629071, Haroon M Alavi, Nationwide Homes Realty. MoreMLS
 - $939,9903 bd3 ba2.9k sqft18 Remington Ct BLDG 6 #18, Howell Twp., NJ 07727New Construction
 MLS ID #4057664, Jacqueline Rossi, Coldwell Banker Realty. GSMLS
 - $999,0004 bd3 ba2.8k sqft7 Hauser Ln, Matawan, NJ 07747For Sale
 MLS ID #2704069R, MAHBUBUL KARIM. All Jersey MLS
 - $949,9903 bd3 ba2.3k sqft61 Mitchell Court, Manalapan, NJ 07726New ConstructionMLS ID #22628050, Poornima Kapoor, RE/MAX First Realty. MoreMLS
- $899,9003 bd4 ba2.4k sqft36 Mariveles Way, Tinton Falls, NJ 07724For SaleMLS ID #22631707, Maria DelPriore, C21/ Solid Gold Realty. MoreMLS
- $1,075,0004 bd4 ba2.8k sqft27 Bristol Road, Manalapan, NJ 07726For SaleMLS ID #22631349, Drew Robustelli, RE/MAX Homeland Realtors. MoreMLS
- $869,9003 bd4 ba2.3k sqft94 Bataan Avenue, Tinton Falls, NJ 07724For SaleMLS ID #22631387, Frank Rizzo, Keller Williams Realty Central Monmouth. MoreMLS
- $739,0004 bd4 ba2.2k sqft403 Arose Lane, Middletown, NJ 07748For SaleMLS ID #22633049, Stephanie M Rizzo, EXIT Realty East Coast Shirvanian. MoreMLS
- $799,9993 bd4 ba2.3k sqft3018 Quail Ridge Boulevard, Wall, NJ 07753For SaleMLS ID #22632421, Aleksandr Pritsker, EXP Realty. MoreMLS
- $795,0003 bd4 ba2.5k sqft7 Larkspur Ln, Monroe Township, NJ 08831For SaleMLS ID #2702807R, ANUPAMA TADIKONDA. All Jersey MLS
- $1,082,9903 bd3 ba3k sqft55 Mitchell Court, Manalapan, NJ 07726New ConstructionMLS ID #22631078, Poornima Kapoor, RE/MAX First Realty. MoreMLS
- $999,8884 bd4 ba2.4k sqft49 Victory Pl, East Brunswick, NJ 08816For SaleMLS ID #2703873R, ROCKY K. SHAH. All Jersey MLS
- $900,0004 bd3 ba3.3k sqft424 Morningside Avenue, Union Beach, NJ 07735For SaleMLS ID #22628388, Lindsey J Elliott, EXP Realty. MoreMLS
