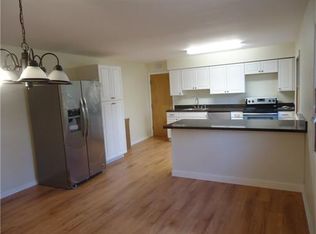
A beautifully renovated 5 bedroom, 4 full bath home offering approximately 3,200 sq ft of living space on over 1 acre, perfectly situated on a quiet cul de sac within the highly regarded Blue Ribbon Marlboro School District. You enter through an impressive double height steel front door into a stunning open concept living, dining, and kitchen area. The first floor features a full bathroom, a separate family room, and a bedroom ideal for guests or multi generational living. A large wooden patio, accessed through sliding glass doors from the family room, provides a beautiful view of the backyard, inground pool, and gazebo. The second floor offers four spacious bedrooms and three full bathrooms. The expansive master suite spans the full depth of the home and includes his and her walk in closets, a beautifully finished master bathroom, and a large private wooden balcony—perfect for enjoying quiet evenings or morning coffee with the whole family. The home is enhanced with major upgrades including a new roof, new HVAC system, new water heater, and a fully renovated interior. The designer kitchen features premium cabinets, granite countertops, a large center island, new appliances, and a stylish farm sink. Additional amenities include an inground pool, gazebo, and a working standby generator for added convenience and peace of mind. This property blends modern finishes, thoughtful design, and exceptional outdoor living—ideal for comfortable everyday living and impressive entertaining.
For sale
$949,000
6 Storer Court, Morganville, NJ 07751
5beds
3,222sqft
Single Family Residence
Built in 1972
1.44 Acres Lot
$931,700 Zestimate®
$295/sqft
$-- HOA
What's special
Inground poolModern finishesStylish farm sinkLarge center islandLarge private wooden balconyBeautifully finished master bathroomQuiet cul de sac
- 41 days
- 1,480
- 115
Zillow last checked:
Listing updated:
Listed by:
Haroon M Alavi 732-526-5695,
Nationwide Homes Realty
Source: MoreMLS,MLS#: 22629071
Facts & features
Interior
Bedrooms & bathrooms
- Bedrooms: 5
- Bathrooms: 4
- Full bathrooms: 4
Bedroom
- Description: Approx
- Area: 21994.5
- Dimensions: 16.5 x 1333.0
Bedroom
- Description: Approx
- Area: 472.53
- Dimensions: 28.5 x 16.58
Bedroom
- Description: Approx
- Area: 126.5
- Dimensions: 11.5 x 11.0
Bedroom
- Description: Approx
- Area: 113.85
- Dimensions: 11.5 x 9.9
Bedroom
- Description: Approx
- Area: 152.61
- Dimensions: 12.9 x 11.83
Bathroom
- Description: Approx
- Area: 73.42
- Dimensions: 6.83 x 10.75
Bathroom
- Description: Approx
- Area: 73.98
- Dimensions: 12.33 x 6.0
Bathroom
- Description: Approx
- Area: 61.65
- Dimensions: 12.33 x 5.0
Bathroom
- Description: Approx
- Area: 30.8
- Dimensions: 7.0 x 4.4
Family room
- Description: Approx
- Area: 224
- Dimensions: 16.0 x 14.0
Garage
- Description: Approx
- Area: 265.9
- Dimensions: 19.58 x 13.58
Great room
- Description: Approx
- Area: 321.78
- Dimensions: 13.6 x 23.66
Kitchen
- Description: Approx
- Area: 260
- Dimensions: 13.0 x 20.0
Utility room
- Description: Approx
- Area: 10524.5
- Dimensions: 7.75 x 1358.0
Heating
- Natural Gas, Forced Air
Cooling
- Central Air
Features
- Balcony, Eat-in Kitchen
- Flooring: Ceramic Tile, Laminate
- Basement: None
- Attic: Pull Down Stairs
Interior area
- Total structure area: 3,222
- Total interior livable area: 3,222 sqft
Property
Parking
- Total spaces: 1
- Parking features: Asphalt
- Garage spaces: 1
Features
- Stories: 2
- Exterior features: Balcony
- Has private pool: Yes
- Pool features: In Ground, Pool Equipment
Lot
- Size: 1.44 Acres
- Dimensions: 63 x 999
- Features: Wetlands, Irregular Lot
Details
- Parcel number: 3000132000000007
- Zoning description: Residential, Single Family
Construction
Type & style
- Home type: SingleFamily
- Architectural style: Colonial
- Property subtype: Single Family Residence
Condition
- New construction: No
- Year built: 1972
Utilities & green energy
- Sewer: Public Sewer
Community & HOA
Community
- Subdivision: Beacon Woods
HOA
- Has HOA: No
Location
- Region: Morganville
Financial & listing details
- Price per square foot: $295/sqft
- Tax assessed value: $466,800
- Annual tax amount: $12,440
- Date on market: 9/15/2026
- Inclusions: Light Fixtures, Garage Door Opener, Generator
- Exclusions: None
Estimated market value
$931,700
$885,000 - $978,000
$6,076/mo
Price history
| Date | Event | Price |
|---|---|---|
| 9/15/2026 | Listed for sale | $949,000$295/sqft |
Source:  MoreMLS #22629071 Report a problem MoreMLS #22629071 Report a problem | ||
| 8/5/2026 | Listing removed | $949,000$295/sqft |
Source: MoreMLS #22603191 Report a problem | ||
| 2/6/2026 | Listed for sale | $949,000+43.4%$295/sqft |
Source: MoreMLS #22603191 Report a problem | ||
| 4/30/2025 | Sold | $662,000+20.4%$205/sqft |
Source: MoreMLS #22433599 Report a problem | ||
| 12/11/2024 | Pending sale | $550,000$171/sqft |
Source: MoreMLS #22433599 Report a problem | ||
| 11/23/2024 | Listed for sale | $550,000-8.3%$171/sqft |
Source: MoreMLS #22433599 Report a problem | ||
| 8/19/2022 | Listing removed | -- |
Source:  All Jersey MLS #2214009R Report a problem All Jersey MLS #2214009R Report a problem | ||
| 7/2/2022 | Contingent | $599,900$186/sqft |
Source: MoreMLS #22210908 Report a problem | ||
| 5/28/2022 | Pending sale | $599,900$186/sqft |
Source:  Bright MLS #NJMM2000792 Report a problem Bright MLS #NJMM2000792 Report a problem | ||
| 5/24/2022 | Contingent | $599,900$186/sqft |
Source: MoreMLS #22210908 Report a problem | ||
| 5/1/2022 | Listed for sale | $599,900$186/sqft |
Source: MoreMLS #22210908 Report a problem | ||
| 4/29/2022 | Contingent | $599,900$186/sqft |
Source: MoreMLS #22210908 Report a problem | ||
| 4/22/2022 | Listed for sale | $599,900+114.3%$186/sqft |
Source: MoreMLS #22210908 Report a problem | ||
| 5/16/2001 | Sold | $280,000$87/sqft |
Source: Public Record Report a problem | ||
Public tax history
| Year | Property taxes | Tax assessment |
|---|---|---|
| 2025 | $11,404 | $466,800 |
| 2024 | $11,404 +1.2% | $466,800 |
| 2023 | $11,269 +1.8% | $466,800 |
| 2022 | $11,068 +1.1% | $466,800 |
| 2021 | $10,951 +1.4% | $466,800 |
| 2020 | $10,802 +1.8% | $466,800 |
| 2019 | $10,615 +2% | $466,800 |
| 2018 | $10,410 +0.4% | $466,800 |
| 2017 | $10,368 +1.5% | $466,800 |
| 2016 | $10,218 +5.7% | $466,800 0% |
| 2015 | $9,664 +2.7% | $467,000 +6.9% |
| 2014 | $9,406 +4.2% | $436,900 |
| 2013 | $9,026 +0.7% | $436,900 |
| 2012 | $8,965 +1.2% | $436,900 |
| 2011 | $8,856 +9.4% | $436,900 |
| 2010 | $8,097 +0.5% | $436,900 +129.1% |
| 2009 | $8,057 | $190,700 |
| 2008 | -- | $190,700 |
| 2007 | -- | $190,700 |
| 2006 | -- | $190,700 |
| 2005 | -- | $190,700 |
| 2003 | -- | $190,700 |
| 2002 | -- | $190,700 |
| 2001 | -- | $190,700 |
Find assessor info on the county website
Monthly payment
Est. payment
Payment breakdown
Explore the cost of this home by adjusting the details. Changes won't be saved.Climate risks
Neighborhood: 07751
Similar homes
- $999,9994 bd4 ba2.5k sqft22 Wicker Place, Morganville, NJ 07751For Sale

 MLS ID #22626717, Aleksandr Pritsker, EXP Realty. MoreMLS
 - $849,9004 bd3 ba2.2k sqft184 Route 520, Morganville, NJ 07751For Sale
 MLS ID #2615329R, RYAN T. DESTLER. All Jersey MLS
 - $849,9004 bd3 ba2.2k sqft184 County Road 520, Morganville, NJ 07751For Sale
 MLS ID #22613207, Ryan T Destler, ProLegacy Realty, LLC. MoreMLS
 - $990,0005 bd4 ba2.6k sqft2 Girard Street, Marlboro, NJ 07746For Sale
 MLS ID #22624375, Thomas J McCormack, Resources Real Estate. MoreMLS
 - $999,0004 bd3 ba2.8k sqft7 Hauser Ln, Matawan, NJ 07747For SaleMLS ID #2704069R, MAHBUBUL KARIM. All Jersey MLS
- $999,9994 bd3 ba2.9k sqft647 Colts Neck Road, Freehold, NJ 07728For SaleMLS ID #22625474, Dennis Interdonato Jr., Keller Williams Realty Ocean Living. MoreMLS
- $800,0003 bd3 ba1.8k sqft416 Perry Street, Morganville, NJ 07751For SaleMLS ID #22628135, Michelle Schneider, Berkshire Hathaway HomeServices Fox & Roach - Spring Lake. MoreMLS
- $950,0004 bd4 ba2.6k sqft6 Whitewood Rd, Edison, NJ 08820For SaleMLS ID #2705971R, ALKA ANEJA. All Jersey MLS
- $839,9004 bd3 ba2.4k sqft24A Dewey Dr, New Brunswick, NJ 08901For SaleMLS ID #2706792R, ESTHER UNGAR. All Jersey MLS
- $925,0004 bd3 ba2.9k sqft3 Shady Ln, East Brunswick, NJ 08816For SaleMLS ID #2703620R, KAREN A. ALLEN. All Jersey MLS
- $939,9994 bd3 ba2.5k sqft1 Sussex Rd, East Brunswick, NJ 08816For SaleMLS ID #2705991R, ANNE SANTULLI. All Jersey MLS
- $999,0004 bd3 ba2.4k sqft54 Winding Brook Dr, Matawan, NJ 07747For SaleMLS ID #2700560R, SILKY KAPOOR. All Jersey MLS
- $849,0004 bd4 ba2.4k sqft241 Deans Rhode Hall Rd, Monroe Township, NJ 08831For SaleMLS ID #2702564R, HAROON M. ALAVI. All Jersey MLS
- $1,250,0004 bd4 ba3.6k sqft221 Verdant Court, Freehold, NJ 07728For SaleMLS ID #22632953, Christine Manna, Heritage House Sotheby's International Realty. MoreMLS
- $989,0004 bd3 ba2.4k sqft14 Taylors Mills Road, Manalapan, NJ 07726For SaleMLS ID #22631744, Kelly Moran, C21/ Action Plus Realty. MoreMLS
- $979,9006 bd3 ba2.8k sqft519 Washington Avenue, Union Beach, NJ 07735New ConstructionMLS ID #22627721, Lara Krall, Bottone Realty Group Inc. MoreMLS
- $900,0004 bd3 ba3.3k sqft424 Morningside Avenue, Union Beach, NJ 07735For SaleMLS ID #22628388, Lindsey J Elliott, EXP Realty. MoreMLS
- $875,0004 bd3 ba2.5k sqft4 Bunker Hill Run, East Brunswick, NJ 08816For SaleMLS ID #2704618R, BELINDA A. BARRESI. All Jersey MLS
- $1,099,0006 bd4 ba3.6k sqft5 Patterson Drive, Freehold, NJ 07728For SaleMLS ID #22631267, Eva Ling, Weichert Realtors-Freehold. MoreMLS
- $949,0004 bd3 ba3k sqft46 Hudson Avenue, North Middletown, NJ 07748For SaleMLS ID #22622474, Steven Heath, Tishler Realty Group LLC. MoreMLS
