Skip main navigation
Pending
  • $1,395,000

    1 Marlboro Street, Morganville, NJ 07751

    6beds
    3,288sqft
    : 
    Loading
    Get pre-qualified
    Single Family Residence
    Built in 1973
    1.5 Acres Lot
    $1,360,600 Zestimate®
    $424/sqft
    $-- HOA

    What's special

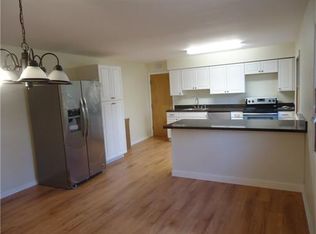
    Tranquil luxury in a secluded sanctuary located in Morganville on 1.5 acres is where you will find this Custom built, Center Hall Colonial that is situated on 1.5 acres of a private resort-like property. This secluded sanctuary offers an exceptional residence that blends modern sophistication with warm & inviting comfort with 6 bedrooms & 3.5 bathrooms. Enter into a Grand Foyer that opens to a palatial formal living room and continues into the stately formal dining room. The cohesiveness of the dining room opens into the spectacular chef's E-I-K complete with quartz countertops, induction cooking, and tiled backsplash with barrel accents. This wraparound kitchen design offers premium, paneled appliances & hideaway, ceiling-to-floor cabinetry. This interconnects to the family room with its inviting gas-fireplace and climate-controlled sunroom. Main level has a Jr ensuite & upstairs is the luxurious primary ensuite that is a true retreat with W-I-C and spa-inspired bathroom. Countless windows & skylights flood the home with natural light. The pool house offers 1/2 bath and kitchenette that opens to a heated, in-ground gunite, saltwater freeform pool. Never offered before and has been continuously updated to its meticulous detail! This property offers privacy & tranquility that makes you feel like you're coming home to a luxury hideaway! * This is Marlboro Gardens in Morganville * Join my team for a guided tour of this sanctuary!
    16 days
    |
    1,363
    |
    64
    |

    Zillow last checked:

    Listing updated:

    Listed by:

    Kimberly Fleak 917-932-3558,

    Coldwell Banker Realty

    Source: MoreMLS,MLS#: 22620269MLS Logo

      Facts & features

      Interior

      Bedrooms & bathrooms
      • Bedrooms: 6
      • Bathrooms: 4
      • Full bathrooms: 3
      • 1/2 bathrooms: 1
      Heating
      • Natural Gas, See Remarks, Baseboard, 5 Zone
      Cooling
      • Central Air
      Features
      • Center Hall
      • Flooring: Vinyl, Ceramic Tile, Wood
      • Number of fireplaces: 1
      Interior area
      • Total structure area: 3,288
      • Total interior livable area: 3,288 sqft

      Property

      Parking
      • Total spaces: 2
      • Parking features: Circular Driveway, Paved, Asphalt, Double Wide Drive, Off Street
      • Garage spaces: 2
      • Has uncovered spaces: Yes
      Features
      • Stories: 2
      • Exterior features: Lighting
      • Has private pool: Yes
      • Pool features: Gunite, Heated, In Ground, Pool Equipment, Pool House, Salt Water
      Lot
      • Size: 1.5 Acres
      • Dimensions: 70 x 245, 150 x 200, 55 x 200
      • Features: Oversized, Back to Woods, Cul-De-Sac, Dead End Street, Irregular Lot, Wooded
      Details
      • Parcel number: 3000133000000002
      • Zoning description: Residential

      Construction

      Type & style
      • Home type: SingleFamily
      • Architectural style: Custom,Colonial
      • Property subtype: Single Family Residence
      Materials
      • Brick
      • Foundation: Slab
      • Roof: Timberline
      Condition
      • New construction: No
      • Year built: 1973

      Utilities & green energy

      • Sewer: Public Sewer

      Community & HOA

      Community
      • Subdivision: Marlboro Garden
      HOA
      • Has HOA: No
      Location
      • Region: Morganville

      Financial & listing details

      • Price per square foot: $424/sqft
      • Tax assessed value: $582,300
      • Annual tax amount: $18,015
      • Date on market: 7/11/2026
      • Inclusions: Washer, Window Treatments, Blinds/Shades, Dryer, Double Oven, Stove Hood, Refrigerator
      • Exclusions: Dining Room, E-I-K Chandeliers, Deck Furniture

        Estimated market value

        $1,360,600

        $1.29M - $1.43M

        $5,450/mo

        Price history

        DateEventPrice
        7/17/2026Pending sale$1,395,000$424/sqft
        Source: MoreMLS #22620269 Report a problem
        7/7/2026Listed for sale$1,395,000+163.7%$424/sqft
        Source: NJMLS #26022866 Report a problem
        9/16/2011Listing removed$529,000$161/sqft
        Source: RE/MAX Central #21029521 Report a problem
        3/30/2011Listed for sale$529,000+937.3%$161/sqft
        Source: RE/MAX Central #21029521 Report a problem
        7/22/1983Sold$51,000+308%$16/sqft
        Source: Agent Provided Report a problem
        10/12/1972Sold$12,500$4/sqft
        Source: Agent Provided Report a problem

        Public tax history

        YearProperty taxesTax assessment
        2025$14,226 $582,300
        2024$14,226 +1.4%$582,300 +0.2%
        2023$14,030 +1.8%$581,200
        2022$13,780 +1.1%$581,200
        2021$13,635 +1.4%$581,200
        2020$13,449 +1.8%$581,200
        2019$13,216 +2%$581,200
        2018$12,961 +0.4%$581,200
        2017$12,908 +1.6%$581,200
        2016$12,708 +7.2%$581,200 +0.1%
        2015$11,856 +2.7%$580,800 +8.4%
        2014$11,540 +4.9%$536,000
        2012$10,999 +1.2%$536,000
        2011$10,865 +11.6%$536,000
        2010$9,732 +0.5%$536,000 +133.9%
        2009$9,684 $229,200
        2008-- $229,200
        2007-- $229,200
        2006-- $229,200
        2005-- $229,200
        2003-- $229,200
        2002-- $229,200
        2001-- $229,200
        Find assessor info on the county website

        Monthly payment

        Est. payment

        Payment breakdown

        Explore the cost of this home by adjusting the details. Changes won't be saved.
        All calculations are estimates and provided by Zillow, Inc. for informational purposes only. Actual amounts may vary.
        HOA fees may include property taxes on listings classified as Co-Ops. Contact the listing agent and/or owner for fee details.
        Mortgage interest rates are dependent on a number of factors, including credit score, down payment, and repayment length. Interest rate data provided by Zillow Group Marketplace, Inc. as of 1/1/1970 from various mortgage lenders with which we have lead or other similar arrangements; the Estimated Payment is an average of those rates.
        See how much you could borrow to make a competitive offer.

        Climate risks

        Neighborhood: 07751

        Getting around

        18 / 100
        Car-Dependent
        11 / 100
        Somewhat Bikeable

        Nearby schools

        GreatSchools rating
        Schools provided by the listing agent
        • Elementary: Frank Defino
        • Middle: Marlboro Memorial
        • High: Marlboro

        Source: MoreMLS. This data may not be complete. We recommend contacting the local school district to confirm school assignments for this home.

        A local agent can set up tours, give advice and negotiate with sellers.

        A local lender can help you make sure your offer is ready when you are.

        Browse local experts

        Similar homes