Unique Custom Ranch - Ideal for Multigenerational Living! Nestled on a desirable cul-de-sac, this custom ranch offers exceptional space, privacy, and flexibility. A beautiful tree-lined driveway welcomes you to nearly an acre of fenced level property. The main residence features a spacious Great Room w/ wood-burning fireplace, a newer eat-in kitchen, and gleaming hardwood floors. Two bedrooms feature private en-suite bathrooms, a huge new laundry room offers abundant storage. A private wing with separate entrance provides wonderful possibilities for extended family & guests. Features a generously sized living area, two bedrooms, a full bathroom, new vinyl flooring, and sliding doors to backyard. Custom shed fully finished, with heat/air, flooring a perfect studio or game room
For sale
$979,000
4 Grant Court, Tinton Falls, NJ 07724
5beds
3,280sqft
Single Family Residence
Built in 1990
0.8 Acres Lot
$1,141,700 Zestimate®
$298/sqft
$-- HOA
What's special
Wood-burning fireplaceNewer eat-in kitchenSliding doors to backyardBeautiful tree-lined drivewayGleaming hardwood floorsDesirable cul-de-sacSpacious great room
- 4 hours
- 227
- 27
Zillow last checked:
Listing updated:
Listed by:
Mary Loizou 908-601-4040,
Keller Williams Realty Central Monmouth
Source: MoreMLS,MLS#: 22635175
Facts & features
Interior
Bedrooms & bathrooms
- Bedrooms: 5
- Bathrooms: 3
- Full bathrooms: 3
Primary bedroom
- Area: 170.73
- Dimensions: 14.11 x 12.1
Bedroom
- Area: 140.4
- Dimensions: 13.5 x 10.4
Bedroom
- Area: 160.29
- Dimensions: 13.7 x 11.7
Bedroom
- Area: 136.89
- Dimensions: 11.7 x 11.7
Bedroom
- Area: 148.03
- Dimensions: 11.3 x 13.1
Family room
- Description: With Wood burning Fireplace
- Area: 467.84
- Dimensions: 17.2 x 27.2
Living room
- Description: with beautiful built-ins
- Area: 303.05
- Dimensions: 20.9 x 14.5
Rec room
- Area: 283.4
- Dimensions: 21.8 x 13.0
Heating
- Forced Air, 2 Zoned Heat
Cooling
- Central Air
Features
- Ceilings - 9Ft+ 1st Flr, Recessed Lighting
- Flooring: Vinyl, Ceramic Tile, Tile, Wood, Slate
- Attic: Attic
- Number of fireplaces: 1
Interior area
- Total structure area: 3,280
- Total interior livable area: 3,280 sqft
Property
Parking
- Parking features: Open, Paved, Driveway, None
- Has uncovered spaces: Yes
Features
- Stories: 1
- Exterior features: Lighting
- Has spa: Yes
- Spa features: Outdoor Hot Tub
- Fencing: Fenced Area
Lot
- Size: 0.8 Acres
- Features: Oversized, Cul-De-Sac
- Topography: Level
Details
- Parcel number: 4900060010000503
- Zoning description: Residential, Single Family
Construction
Type & style
- Home type: SingleFamily
- Architectural style: Custom,Mother/Daughter,Expanded Ranch
- Property subtype: Single Family Residence
Materials
- Stucco
- Foundation: Slab
- Roof: Timberline,Wood
Condition
- New construction: No
- Year built: 1990
Utilities & green energy
- Water: Well
Community & HOA
Community
- Subdivision: Grant Court
HOA
- Has HOA: No
Location
- Region: Tinton Falls
Financial & listing details
- Price per square foot: $298/sqft
- Tax assessed value: $846,400
- Annual tax amount: $11,846
- Date on market: 11/6/2026
- Inclusions: Hot Tub, Timer Thermostat, Blinds/Shades, Ceiling Fan(s), Dishwasher, Light Fixtures, Microwave, Self/Con Clean, Refrigerator
Estimated market value
$1,141,700
$1.05M - $1.26M
$5,835/mo
Price history
| Date | Event | Price |
|---|---|---|
| 11/6/2026 | Listed for sale | $979,000+33.2%$298/sqft |
Source:  MoreMLS #22635175 Report a problem | ||
| 6/16/2023 | Sold | $735,000-7.5%$224/sqft |
Source: MoreMLS #22305558 Report a problem | ||
| 5/12/2023 | Pending sale | $795,000$242/sqft |
Source: Berkshire Hathaway HomeServices Fox & Roach, REALTORS #22305558 Report a problem | ||
| 5/12/2023 | Contingent | $795,000$242/sqft |
Source: MoreMLS #22305558 Report a problem | ||
| 4/10/2023 | Price change | $795,000-6.5%$242/sqft |
Source: MoreMLS #22305558 Report a problem | ||
| 3/1/2023 | Listed for sale | $849,900+314.6%$259/sqft |
Source: MoreMLS #22305558 Report a problem | ||
| 7/22/1996 | Sold | $205,000+141.2%$63/sqft |
Source: Public Record Report a problem | ||
| 4/12/1995 | Sold | $85,000$26/sqft |
Source: Public Record Report a problem | ||
Public tax history
| Year | Property taxes | Tax assessment |
|---|---|---|
| 2025 | $11,468 +7.5% | $821,500 +7.5% |
| 2024 | $10,671 -13.1% | $764,400 -4.2% |
| 2023 | $12,278 +9.7% | $798,300 +18.5% |
| 2022 | $11,193 +2.3% | $673,900 +19.3% |
| 2021 | $10,940 +0.1% | $564,800 +3.1% |
| 2020 | $10,924 -1.3% | $548,000 +0.3% |
| 2019 | $11,068 -0.8% | $546,200 -1.1% |
| 2018 | $11,159 -4.8% | $552,300 +1.7% |
| 2017 | $11,724 +2.6% | $543,300 -2.8% |
| 2016 | $11,430 +7.1% | $558,800 +1.4% |
| 2015 | $10,670 +6.8% | $551,100 +12.3% |
| 2014 | $9,988 +1.4% | $490,800 |
| 2013 | $9,850 +1.7% | $490,800 |
| 2012 | $9,690 -2.2% | $490,800 -3.8% |
| 2011 | $9,912 +3% | $510,000 -8.9% |
| 2010 | $9,626 -1.8% | $560,000 |
| 2009 | $9,806 | $560,000 |
| 2008 | -- | $560,000 +140.7% |
| 2007 | -- | $232,700 |
| 2006 | -- | $232,700 |
| 2005 | -- | $232,700 |
| 2003 | -- | $232,700 |
| 2002 | -- | $232,700 +1.2% |
| 2001 | -- | $230,000 |
Find assessor info on the county website
Monthly payment
Est. payment
Payment breakdown
Explore the cost of this home by adjusting the details. Changes won't be saved.Climate risks
Neighborhood: Macedonia
Nearby schools
Schools provided by the listing agent
- Elementary: Swimming River
- Middle: Tinton Falls
- High: Monmouth Reg
Source: MoreMLS. This data may not be complete. We recommend contacting the local school district to confirm school assignments for this home.

Similar homes
- $999,9004 bd3 ba2.5k sqft3 Penn Court, Tinton Falls, NJ 07724For Sale
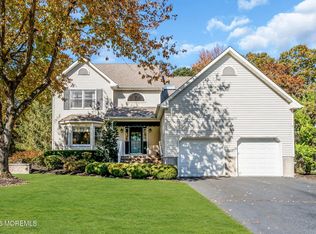
 MLS ID #22633141, Michele Ashkenazi, Schecher Realty. MoreMLS
- $899,9004 bd3 ba2.4k sqft56 Cloverdale Circle, Tinton Falls, NJ 07724For Sale
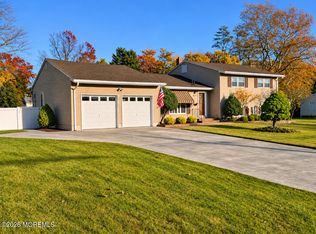 MLS ID #22635182, Eric R Layton, Layton & Miele Realty. MoreMLS
- $974,5005 bd5 ba2.7k sqft63 Surrey Lane, Tinton Falls, NJ 07724For Sale
 MLS ID #22633437, Davida L Thomas, Heritage House Sotheby's International Realty. MoreMLS
- $849,9994 bd3 ba2k sqft20 Fairfield Drive, Tinton Falls, NJ 07724For Sale
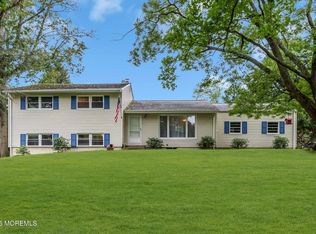 MLS ID #22628100, Patricia Simler, RE/MAX Realty 9. MoreMLS
- $1,395,0006 bd3 ba3.3k sqft11 Carlton Drive, Tinton Falls, NJ 07724For SaleMLS ID #22634303, Kim L Spector, Coldwell Banker Realty. MoreMLS
- $989,9004 bd3 ba2.3k sqft159 Deepdale Drive, Middletown, NJ 07748For SaleMLS ID #22634397, Kristina M Mager, Coldwell Banker Realty. MoreMLS
- $899,9996 bd4 ba3.5k sqft1415 Shafto Road, Tinton Falls, NJ 07712For SaleMLS ID #22634129, Steven Porzio, Coldwell Banker Realty. MoreMLS
- $879,8884 bd5 ba2.9k sqft2 Oxford Lane, Eatontown, NJ 07724For SaleMLS ID #22633115, Michael A Fingerman, HomeSmart First Advantage. MoreMLS
- $999,9004 bd2 ba2.1k sqft74 Reynolds Drive, Eatontown, NJ 07724For SaleMLS ID #22612761, Maria DelPriore, C21/ Solid Gold Realty. MoreMLS
- $1,050,0004 bd3 ba3k sqft3 Mayflower Drive, Red Bank, NJ 07701For SaleMLS ID #22634102, Susan Natale, Coldwell Banker Realty. MoreMLS
- $999,0005 bd3 ba2.1k sqft129 Ballantine Road, Middletown, NJ 07748For SaleMLS ID #22632694, Lisa Purdon, Coldwell Banker Realty. MoreMLS
- $1,100,0003 bd3 ba1.9k sqft109 Hamiltonian Drive, Red Bank, NJ 07701For SaleMLS ID #22634759, Rose M O'Neill, EXP Realty. MoreMLS
- $1,095,0004 bd5 ba2.9k sqft20 Kronenberg Street, Tinton Falls, NJ 07724For SaleMLS ID #22631397, Todd Tretsky, eRealty Advisors, Inc.. MoreMLS
- $849,0003 bd4 ba2.4k sqft81 Bataan Avenue, Tinton Falls, NJ 07724For SaleMLS ID #22634828, Lauren Stagg, Redfin Corporation. MoreMLS
- $975,0004 bd3 ba2.2k sqft16 Millpond Lane, Colts Neck, NJ 07722For SaleMLS ID #22624595, Farhana Khan, Keller Williams Realty West Monmouth. MoreMLS
- $885,0004 bd2 ba1.8k sqft36 Foster Street, Red Bank, NJ 07701For SaleMLS ID #22635093, Samantha Gruosso, G & G Agency Inc. MoreMLS
- $1,200,0004 bd3 ba2.6k sqft5 Penn Lane, Middletown, NJ 07748For SaleMLS ID #22634387, Andrew J Adell, Compass New Jersey , LLC. MoreMLS
- $999,0004 bd3 ba2.7k sqft1048 State Route 34, Colts Neck, NJ 07722For SaleMLS ID #22626953, Sarah LaRue, Keller Williams Realty West Monmouth. MoreMLS
- $874,0004 bd3 ba2k sqft7 Sandspring Drive, Eatontown, NJ 07724For SaleMLS ID #22630058, Maksim Kats, Formula Realty, LLC. MoreMLS
- $924,9004 bd4 ba2k sqft3 Morning Glory Drive, Ocean Twp, NJ 07712For SaleMLS ID #22635045, Eric Bosniak, Coldwell Banker Realty. MoreMLS
