A six-year-young home in Anthem Place with extensive upgrades and a private, fully fenced backyard framed by towering mature trees. One of the community's largest models, with approximately 3,000 sq ft above grade plus a finished lower level with a full bath, providing nearly 3,800 sq ft of finished living space. Its above-grade price-per-square-foot positioning compares favorably with a recent Anthem Place closing. Hardwood runs throughout both main levels, including the upgraded second floor. The kitchen features quartz countertops and Fisher & Paykel and Bosch appliances. Custom plantation shutters and crown molding dress nearly every room, complemented by custom-finished closets. Step outside to a Trex deck and a tree-enclosed backyard retreat with landscape lighting and full irrigation. The mature trees give this newer home a private outdoor setting that takes years to create. A whole-home smart and security system and a 60-amp EV charger add modern convenience. The location is equally compelling, near Bell Works Fort Monmouth and RWJBarnabas Health's developing Vogel Medical Campus in Tinton Falls, with the Netflix Studios Fort Monmouth development nearby. The former Monmouth Mall is being transformed into Monmouth Square, while Red Bank, the Garden State Parkway and Jersey Shore beaches are within easy reach. Generous living space, refined finishes and an inviting outdoor retreat, all ready to enjoy. No projects. No waiting. No compromises. Just move in.
For sale
$1,095,000
20 Kronenberg Street, Tinton Falls, NJ 07724
4beds
2,997sqft
Single Family Residence
Built in 2020
5,227 Square Feet Lot
$1,102,200 Zestimate®
$365/sqft
$300/mo HOA
What's special
- 1 day
- 323
- 29
Zillow last checked:
Listing updated:
Listed by:
Todd Tretsky 732-496-1110,
eRealty Advisors, Inc.
Source: MoreMLS,MLS#: 22631397
Facts & features
Interior
Bedrooms & bathrooms
- Bedrooms: 4
- Bathrooms: 5
- Full bathrooms: 4
- 1/2 bathrooms: 1
Rooms
- Room types: Bonus Room, Loft
Bedroom
- Description: WALK IN CLOSET ALSO
- Area: 190.4
- Dimensions: 16.0 x 11.9
Bedroom
- Description: MASTER BEDROOM
- Area: 399
- Dimensions: 21.0 x 19.0
Bedroom
- Area: 161.25
- Dimensions: 12.5 x 12.9
Bedroom
- Description: WALK IN CLOSET
- Area: 166.05
- Dimensions: 13.5 x 12.3
Bathroom
- Area: 31.36
- Dimensions: 5.6 x 5.6
Bathroom
- Area: 56.95
- Dimensions: 8.5 x 6.7
Bathroom
- Description: MASTER BATHROOM
- Area: 147.9
- Dimensions: 14.5 x 10.2
Bathroom
- Area: 42
- Dimensions: 5.0 x 8.4
Other
- Area: 53.76
- Dimensions: 8.4 x 6.4
Dining room
- Area: 193.6
- Dimensions: 16.0 x 12.1
Foyer
- Area: 262.88
- Dimensions: 21.2 x 12.4
Garage
- Area: 497.35
- Dimensions: 24.5 x 20.3
Great room
- Area: 259.2
- Dimensions: 16.2 x 16.0
Kitchen
- Area: 936
- Dimensions: 39.0 x 24.0
Laundry
- Area: 48.24
- Dimensions: 7.2 x 6.7
Other
- Description: CLOSET/DROP ZONE
- Area: 28
- Dimensions: 5.0 x 5.6
Rec room
- Description: FINISHED ROOM
- Area: 825.1
- Dimensions: 22.3 x 37.0
Other
- Description: SITTING ROOM/LOFT
- Area: 203
- Dimensions: 14.5 x 14.0
Utility room
- Description: GYM AND STORAGE
- Area: 373.8
- Dimensions: 21.0 x 17.8
Heating
- Natural Gas, Forced Air, 2 Zoned Heat
Cooling
- Central Air, 2 Zoned AC
Features
- Ceilings - 9Ft+ 1st Flr, Ceilings - 9Ft+ 2nd Flr, Dec Molding, Wall Mirror, Eat-in Kitchen, Recessed Lighting
- Windows: Storm Window(s)
- Basement: Ceilings - High,Finished,Full,Heated
- Attic: Attic,Pull Down Stairs
- Number of fireplaces: 1
Interior area
- Total structure area: 2,997
- Total interior livable area: 2,997 sqft
Property
Parking
- Total spaces: 2
- Parking features: Paved, Asphalt, Double Wide Drive, Driveway, Off Street, Oversized
- Attached garage spaces: 2
- Has uncovered spaces: Yes
Features
- Stories: 2
- Exterior features: Storage, Lighting
- Fencing: Fenced Area
Lot
- Size: 5,227 Square Feet
- Features: Near Golf Course, Oversized, Wooded
Details
- Parcel number: 49001010700011
- Zoning description: Residential, Single Family, Neighborhood
Construction
Type & style
- Home type: SingleFamily
- Architectural style: Colonial
- Property subtype: Single Family Residence
Materials
- Roof: Timberline
Condition
- New construction: No
- Year built: 2020
Utilities & green energy
- Sewer: Public Sewer
Community & HOA
Community
- Security: Security System
- Subdivision: Anthem Place
HOA
- Has HOA: Yes
- Services included: Common Area, Lawn Maintenance, Snow Removal
- HOA fee: $300 monthly
Location
- Region: Tinton Falls
Financial & listing details
- Price per square foot: $365/sqft
- Tax assessed value: $1,018,600
- Annual tax amount: $14,467
- Date on market: 10/7/2026
- Inclusions: Outdoor Lighting, AC Units, Washer, Wall Oven, Window Treatments, Blinds/Shades, Ceiling Fan(s), Counter Top Range, Dishwasher, Dryer, Double Oven, Microwave, Security System, Stove Hood, Refrigerator, Screens, Garbage Disposal, Garage Door Opener
Estimated market value
$1,102,200
$1.05M - $1.16M
$6,294/mo
Price history
| Date | Event | Price |
|---|---|---|
| 10/7/2026 | Listed for sale | $1,095,000-8.7%$365/sqft |
Source:  MoreMLS #22631397 Report a problem MoreMLS #22631397 Report a problem | ||
| 8/11/2026 | Listing removed | $1,199,000$400/sqft |
Source: MoreMLS #22617342 Report a problem | ||
| 7/16/2026 | Price change | $1,199,000-4%$400/sqft |
Source: MoreMLS #22617342 Report a problem | ||
| 7/13/2026 | Pending sale | $1,249,000$417/sqft |
Source: MoreMLS #22617342 Report a problem | ||
| 7/8/2026 | Price change | $1,249,000-3.9%$417/sqft |
Source: MoreMLS #22617342 Report a problem | ||
| 6/12/2026 | Listed for sale | $1,299,999+100%$434/sqft |
Source: MoreMLS #22617342 Report a problem | ||
| 10/2/2020 | Sold | $649,950$217/sqft |
Source: Public Record Report a problem | ||
Public tax history
| Year | Property taxes | Tax assessment |
|---|---|---|
| 2025 | $14,133 +4.1% | $1,012,400 +4.1% |
| 2024 | $13,571 +8% | $972,100 +18% |
| 2023 | $12,570 +2.4% | $823,700 +10.9% |
| 2022 | $12,274 -1.9% | $743,000 +14.3% |
| 2021 | $12,517 +1074.5% | $649,900 +815.4% |
| 2020 | $1,066 | $71,000 +32.7% |
| 2019 | -- | $53,500 |
Find assessor info on the county website
Monthly payment
Est. payment
Payment breakdown
Explore the cost of this home by adjusting the details. Changes won't be saved.Climate risks
Neighborhood: West Shrewsbury
Nearby schools
Schools provided by the listing agent
- Elementary: Swimming River
- Middle: Tinton Falls
- High: Monmouth Reg
Source: MoreMLS. This data may not be complete. We recommend contacting the local school district to confirm school assignments for this home.
Similar homes
- $869,9003 bd4 ba2.3k sqft94 Bataan Avenue, Tinton Falls, NJ 07724For Sale
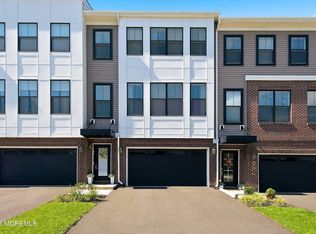
 MLS ID #22631387, Frank Rizzo, Keller Williams Realty Central Monmouth. MoreMLS
 - $1,150,0006 bd4 ba3.6k sqft5 Patterson Drive, Freehold, NJ 07728For Sale
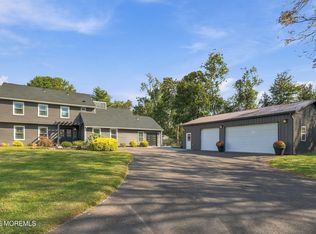 MLS ID #22631267, Eva Ling, Weichert Realtors-Freehold. MoreMLS
 - $959,0004 bd4 ba2.9k sqft128 Center Avenue, Leonardo, NJ 07737New Construction
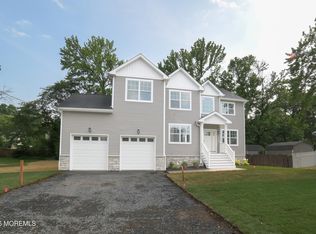 MLS ID #22620367, Jacqueline Lemma, Berkshire Hathaway HomeServices Fox & Roach - Holmdel. MoreMLS
 - $1,095,9954 bd4 ba2.4k sqft10 Lambert Johnson Drive, Ocean Twp, NJ 07712For Sale
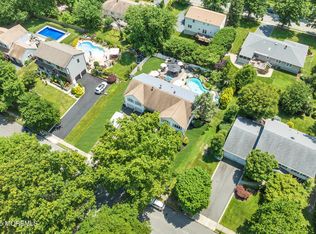 MLS ID #22613915, Sharyn Coyne, Genora & Co.Realty, LLC. MoreMLS
 - $989,0003 bd4 ba2.8k sqft12 Linder Court #186, Middletown, NJ 07748New ConstructionMLS ID #22631438, Amanda Cruz, Signature Realty NJ. MoreMLS
- $1,489,0003 bd4 ba3.1k sqft114 Eagle Way, Eatontown, NJ 07724New ConstructionMLS ID #22629392, Pascale Coppola, Heritage House Sotheby's International Realty. MoreMLS
- $899,9905 bd3 ba3.4k sqft142 Medford Boulevard, Freehold, NJ 07728For SaleMLS ID #22631064, Barbara Kozlowski, C21/ Action Plus Realty. MoreMLS
- $1,099,0004 bd3 ba4k sqft48 Friendship Road, Howell, NJ 07731For SaleMLS ID #22629566, George Pavlushkin, RE/MAX Central. MoreMLS
- $999,9994 bd3 ba2.9k sqft647 Colts Neck Road, Freehold, NJ 07728For SaleMLS ID #22625474, Dennis Interdonato Jr., Keller Williams Realty Ocean Living. MoreMLS
- $1,088,0005 bd4 ba2.7k sqft19 Pecan Valley Drive, Marlboro, NJ 07746For SaleMLS ID #22621675, Wissam Shaker, Coldwell Banker Realty. MoreMLS
- $1,099,0003 bd4 ba2.5k sqft48 Eckert Drive #4103, Lincroft, NJ 07738New ConstructionMLS ID #22628860, Suzanne Veninata, Douglas Elliman of NJ LLC. MoreMLS
- $779,9993 bd3 ba2k sqft5 Samantha Way, Eatontown, NJ 07724New ConstructionMLS ID #22628197, Lauren Corso, Kalian Real Estate , LLC. MoreMLS
- $990,0005 bd4 ba2.6k sqft2 Girard Street, Marlboro, NJ 07746For SaleMLS ID #22624375, Thomas J McCormack, Resources Real Estate. MoreMLS
- $998,9904 bd3 ba2.6k sqft81 Georgetown Dr, Freehold, NJ 07728New Construction
 MLS ID #NJMM2005050, Vinny Gibson, D.R. Horton Realty of New Jersey. Bright MLS
 - $975,0004 bd3 ba4.1k sqft711 Tall Oaks Drive, Brick, NJ 08724For SaleMLS ID #22628323, Rachel Guarino, Weichert Realtors-Brick. MoreMLS
- $1,299,0004 bd4 ba2k sqft487 Branch Avenue, Little Silver, NJ 07739For SaleMLS ID #22628442, Stacie Bender, Compass New Jersey LLC. MoreMLS
- $999,9994 bd4 ba2.5k sqft22 Wicker Place, Morganville, NJ 07751For SaleMLS ID #22626717, Aleksandr Pritsker, EXP Realty. MoreMLS
- $969,9004 bd3 ba2.7k sqft6 Jefferson Court, Freehold, NJ 07728For SaleMLS ID #22624303, Helene Fox, RE/MAX Central. MoreMLS
- $950,0005 bd3 ba2.9k sqft28 Devon Drive, Manalapan, NJ 07726For SaleMLS ID #22619418, Debra Carnesi, Keller Williams Realty West Monmouth. MoreMLS
- $1,199,0004 bd3 ba3.1k sqft27 Goshawk Court, Morganville, NJ 07751For SaleMLS ID #22621091, Emine Simsek, Keller Williams Realty West Monmouth. MoreMLS
