Welcome to this exceptional end-unit Monroe model townhome in the highly sought-after Sun Eagles community, offering over 3,000 square feet of beautifully appointed living space and backing to the fairway of the Sun Eagles Golf Course. This spacious townhome combines elegant design with everyday comfort, featuring hardwood floors throughout the main living areas, custom carpeting, and an open, flowing floor plan ideal for both entertaining and daily living. The gourmet kitchen is a chef's dream, complete with premium Thermador appliances, custom cabinetry, and generous workspace. Expansive living and dining areas are filled with natural light from oversized windows that showcase picturesque golf course views. The generously sized bedrooms offer comfort and privacy, including a luxurious primary suite featuring a huge walk-in closet. The walk-out lower level provides exceptional additional living space with a spacious family room, full bath, dedicated exercise room, and a home office, making it perfect for recreation, work-from-home needs, guests, or a home office. Included with the home are custom interior shutters, custom area carpets, Thermador kitchen appliances, and a whole-house generator, providing both style and peace of mind. Enjoy low-maintenance living in one of the area's most desirable communities, conveniently located near golf, shopping, dining, and major transportation. This impressive Monroe model townhome offers the perfect blend of luxury, space, and an exceptional golf course lifestyle.
New construction
Price cut: $60K (9/17)
$1,489,000
114 Eagle Way, Eatontown, NJ 07724
3beds
3,100sqft
Single Family Residence
Built in 2023
-- sqft lot
$1,459,800 Zestimate®
$480/sqft
$480/mo HOA
What's special
- 54 days
- 322
- 20
Zillow last checked:
Listing updated:
Listed by:
Pascale Coppola 908-902-0404,
Heritage House Sotheby's International Realty
Source: MoreMLS,MLS#: 22629392
Facts & features
Interior
Bedrooms & bathrooms
- Bedrooms: 3
- Bathrooms: 4
- Full bathrooms: 3
- 1/2 bathrooms: 1
Heating
- Natural Gas, Forced Air, 2 Zoned Heat
Cooling
- Central Air, 2 Zoned AC
Features
- Ceilings - 9Ft+ 1st Flr, Ceilings - 9Ft+ 2nd Flr, Dec Molding, Wet Bar, Recessed Lighting
- Flooring: Porcelain, Wood
- Basement: Ceilings - High,Finished,Full,Walk-Out Access
- Number of fireplaces: 1
Interior area
- Total structure area: 3,100
- Total interior livable area: 3,100 sqft
Video & virtual tour
Property
Parking
- Total spaces: 2
- Parking features: Open, Driveway, Off Street
- Attached garage spaces: 2
- Has uncovered spaces: Yes
Features
- Stories: 3
- Exterior features: Lighting
Lot
- Features: Near Golf Course, On Golf Course
Details
- Parcel number: 120050100000000103C0114
- Zoning description: Residential, Single Family, Neighborhood, Condo
Construction
Type & style
- Home type: SingleFamily
- Property subtype: Single Family Residence
Materials
- Stone
Condition
- New construction: Yes
- Year built: 2023
Utilities & green energy
- Sewer: Public Sewer
Community & HOA
Community
- Security: Security System
- Subdivision: The Ridge@Suneagles
HOA
- Has HOA: Yes
- Services included: Trash, Common Area, Lawn Maintenance, Water
- HOA fee: $480 monthly
Location
- Region: Eatontown
Financial & listing details
- Price per square foot: $480/sqft
- Tax assessed value: $1,230,800
- Annual tax amount: $21,637
- Date on market: 9/17/2026
- Inclusions: Outdoor Lighting, Washer, Wall Oven, Window Treatments, Blinds/Shades, Ceiling Fan(s), Dishwasher, Dryer, Light Fixtures, Microwave, Security System, Refrigerator, Freezer, Garage Door Opener, Gas Cooking, Generator
- Exclusions: Personal Belongings
Estimated market value
$1,459,800
$1.39M - $1.53M
$5,721/mo
Price history
| Date | Event | Price |
|---|---|---|
| 9/17/2026 | Price change | $1,489,000-3.9%$480/sqft |
Source:  MoreMLS #22629392 Report a problem | ||
| 8/3/2026 | Listed for sale | $1,549,000+44.8%$500/sqft |
Source: MoreMLS #22623026 Report a problem | ||
| 10/18/2023 | Sold | $1,070,000-0.8%$345/sqft |
Source: MoreMLS #22305383 Report a problem | ||
| 6/28/2023 | Pending sale | $1,079,000$348/sqft |
Source: MoreMLS #22305383 Report a problem | ||
| 6/19/2023 | Listed for sale | $1,079,000$348/sqft |
Source: MoreMLS #22305383 Report a problem | ||
| 3/15/2023 | Contingent | $1,079,000$348/sqft |
Source: MoreMLS #22305383 Report a problem | ||
| 2/28/2023 | Listed for sale | $1,079,000$348/sqft |
Source: MoreMLS #22305383 Report a problem | ||
Public tax history
| Year | Property taxes | Tax assessment |
|---|---|---|
| 2025 | $23,041 +720.5% | $1,230,800 +720.5% |
| 2024 | $2,808 +184.9% | $150,000 +200% |
| 2023 | $986 -9.2% | $50,000 |
| 2022 | $1,086 | $50,000 |
Find assessor info on the county website
Monthly payment
Est. payment
Payment breakdown
Explore the cost of this home by adjusting the details. Changes won't be saved.Climate risks
Neighborhood: 07724
Nearby schools
Schools provided by the listing agent
- Elementary: Meadowbrook
- Middle: Memorial
- High: Monmouth Reg
Source: MoreMLS. This data may not be complete. We recommend contacting the local school district to confirm school assignments for this home.

Similar homes
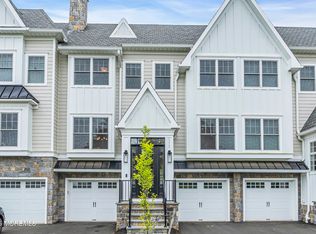
- $1,550,0003 bd4 ba3.1k sqft124 Eagle Way, Eatontown, NJ 07724New Construction

 MLS ID #22633910, Robert G Layton, Burke&Manna Real Estate Agency. MoreMLS
- $1,299,9994 bd4 ba2.8k sqft97 Windsor Drive, Eatontown, NJ 07724For Sale
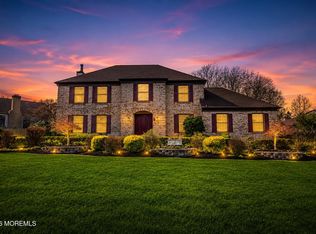 MLS ID #22623142, Lucretia Vance, EXP Realty. MoreMLS
- $1,450,0003 bd4 ba3.1k sqft126 Eagle Way, Eatontown, NJ 07724New Construction
 MLS ID #22633911, Robert G Layton, Burke&Manna Real Estate Agency. MoreMLS
- $1,499,0004 bd3 ba2.9k sqft110 Sunset Drive, Tinton Falls, NJ 07724For Sale
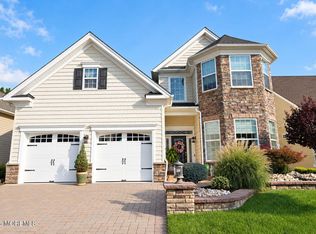 MLS ID #22629834, Thomas R Adinolfi, Robert DeFalco Realty Inc.. MoreMLS
- $1,550,0004 bd4 ba3.3k sqft33 Northcrest Drive, Tinton Falls, NJ 07724For SaleMLS ID #22632880, Steven Porzio, Coldwell Banker Realty. MoreMLS
- $759,9003 bd4 ba1.9k sqft5 Samantha Way, Eatontown, NJ 07724New ConstructionMLS ID #22634511, Lauren Corso, Kalian Real Estate , LLC. MoreMLS
- $849,0003 bd4 ba2.4k sqft81 Bataan Avenue, Tinton Falls, NJ 07724For SaleMLS ID #22634828, Lauren Stagg, Redfin Corporation. MoreMLS
- $1,450,0005 bd3 ba3.1k sqft14 Winhar Place, Oceanport, NJ 07757For SaleMLS ID #22631517, Lauren Corso, Kalian Real Estate , LLC. MoreMLS
- $1,395,0005 bd4 ba3.7k sqft7 Pilgrim Hollow Road, Ocean Twp, NJ 07712For SaleMLS ID #22625136, Kim L Spector, Coldwell Banker Realty. MoreMLS
- $1,499,9005 bd4 ba4.4k sqft46 Shephard Dr, Middletown, NJ 07748For Sale
 MLS ID #2704092R, GRAZIELLA CARUSO. All Jersey MLS
- $1,199,0004 bd2 ba2.7k sqft197 White Road, Little Silver, NJ 07739For SaleMLS ID #22631063, Mary Lou Mannino, Berkshire Hathaway HomeServices Fox & Roach - Rumson. MoreMLS
- $1,399,0005 bd3 ba3.4k sqft150 Sheffield Drive, Freehold, NJ 07728For SaleMLS ID #22630083, Linda O'Reilly, Realty One Group Central. MoreMLS
- $799,0002 bd3 ba2.4k sqft133 Waypoint Drive #1906, Eatontown, NJ 07724For SaleMLS ID #22635012, Jason Orrico, Orrico Realty. MoreMLS
- $899,9003 bd4 ba2.4k sqft36 Mariveles Way, Tinton Falls, NJ 07724For SaleMLS ID #22631707, Maria DelPriore, C21/ Solid Gold Realty. MoreMLS
- $869,9003 bd4 ba2.3k sqft94 Bataan Avenue, Tinton Falls, NJ 07724For SaleMLS ID #22631387, Frank Rizzo, Keller Williams Realty Central Monmouth. MoreMLS
- $1,499,0005 bd4 ba2.6k sqft1711 Maple Street, Wall, NJ 07719For SaleMLS ID #22627747, Colleen A Tobin, Diane Turton, Realtors-Spring Lake. MoreMLS
- $1,499,0004 bd3 ba3.1k sqft2326 Orchard Crest Boulevard, Manasquan, NJ 08736For SaleMLS ID #22632376, Susan Paytas, Diane Turton, Realtors-Avon. MoreMLS
- $1,250,0004 bd4 ba3.6k sqft221 Verdant Court, Freehold, NJ 07728For SaleMLS ID #22632953, Christine Manna, Heritage House Sotheby's International Realty. MoreMLS
- $1,570,0005 bd4 ba3.4k sqft10 Sunrise Circle, Holmdel, NJ 07733For SaleMLS ID #22624191, Michael Harper, EXP Realty. MoreMLS
- $1,950,0003 bd4 ba2.5k sqft148 Monmouth Road, Oakhurst, NJ 07755For SaleMLS ID #22634083, Margaret A Penta, Preferred Properties Real Estate. MoreMLS
