Welcome to this exquisitely appointed Farmington model, set within the highly desirable 55+ gated community of Regency at Trotters Pointe. Originally crafted as the builder's showcase residence, this distinguished home presents an exceptional array of upgrades and refined finishes, thoughtfully blending sophistication, comfort, and effortless everyday living. Upon entry, gracious open living spaces are enhanced by a dramatic two-story great room, anchored by a floor-to-ceiling stone fireplace and complemented by custom millwork, tray ceilings, and rich five-inch hardwood flooring throughout. The beautifully appointed kitchen offers granite countertops, a pantry, breakfast counter, bay window, generous center island, and top grade GE Mono and Whirlpool appliances, creating a seamless connection to the main living area and an ideal setting for elegant entertaining. The tranquil first-floor primary suite offers a tray ceiling, walk-in California closets, and a luxurious private bath appointed with an oversized walk-in shower and dual sinks. The second level features a versatile loft with a wet bar, providing an inviting space for relaxation or entertainment, along with a private en-suite bedroom ideal for guests. Designed for effortless indoor-outdoor living, the premium wooded lot opens to an impressive custom paver retreat, complete with an expansive deck, cascading waterfall, elegant patio area, and outdoor grilling space—an exceptional setting for quiet mornings, al fresco dining, and memorable gatherings. Additional highlights include a finished walk-in attic offering excellent storage, a handsome stone and vinyl exterior, and a paver driveway that enhances the home's curb appeal. The garage is thoughtfully equipped with Tex built-in cabinetry, a custom epoxy floor, and a Tex ceiling storage rack. Ideally situated near shopping, dining, and the Jersey Shore beaches, this residence offers an exceptional combination of luxury and convenience. Community amenities include a clubhouse, pool, fitness center, pickleball, and bocce courts.
For sale
$1,499,000
110 Sunset Drive, Tinton Falls, NJ 07724
5beds
2,935sqft
Adult Community
Built in 2017
5,227 Square Feet Lot
$1,488,600 Zestimate®
$511/sqft
$375/mo HOA
What's special
Private en-suite bedroomTray ceilingsBay windowPremium wooded lotDual sinksLuxurious private bathOversized walk-in shower
- 4 days
- 507
- 27
Zillow last checked:
Listing updated:
Listed by:
Thomas R Adinolfi 732-673-8505,
Robert DeFalco Realty Inc.
Source: MoreMLS,MLS#: 22629834
Facts & features
Interior
Bedrooms & bathrooms
- Bedrooms: 5
- Bathrooms: 3
- Full bathrooms: 3
Rooms
- Room types: Loft
Bedroom
- Area: 110
- Dimensions: 10.0 x 11.0
Bedroom
- Area: 160
- Dimensions: 16.0 x 10.0
Bedroom
- Area: 176
- Dimensions: 16.0 x 11.0
Bathroom
- Area: 40
- Dimensions: 5.0 x 8.0
Other
- Area: 260
- Dimensions: 20.0 x 13.0
Other
- Area: 90
- Dimensions: 10.0 x 9.0
Other
- Area: 240
- Dimensions: 20.0 x 12.0
Dining room
- Area: 192
- Dimensions: 12.0 x 16.0
Foyer
- Area: 114
- Dimensions: 19.0 x 6.0
Great room
- Area: 500
- Dimensions: 25.0 x 20.0
Laundry
- Area: 42
- Dimensions: 6.0 x 7.0
Loft
- Area: 315
- Dimensions: 15.0 x 21.0
Office
- Area: 90
- Dimensions: 10.0 x 9.0
Heating
- 2 Zoned Heat
Cooling
- 2 Zoned AC
Features
- Ceilings - 9Ft+ 1st Flr, Eat-in Kitchen, Recessed Lighting
- Attic: Attic,Pull Down Stairs
- Number of fireplaces: 1
Interior area
- Total structure area: 2,935
- Total interior livable area: 2,935 sqft
Property
Parking
- Total spaces: 2
- Parking features: Paver Block
- Attached garage spaces: 2
Features
- Stories: 2
- Pool features: Community
Lot
- Size: 5,227 Square Feet
- Features: Back to Woods, Wooded
- Topography: Level
Details
- Parcel number: 49000760200090
- Zoning description: Residential
Construction
Type & style
- Home type: SingleFamily
- Property subtype: Adult Community
Materials
- Stone
- Foundation: Slab
Condition
- Year built: 2017
Utilities & green energy
- Sewer: Public Sewer
Community & HOA
Community
- Security: Security System
- Senior community: Yes
- Subdivision: Regency@Trotters Pointe
HOA
- Has HOA: Yes
- HOA fee: $375 monthly
Location
- Region: Tinton Falls
Financial & listing details
- Price per square foot: $511/sqft
- Tax assessed value: $1,272,900
- Annual tax amount: $17,038
- Date on market: 9/21/2026
- Inclusions: AC Units, Wall Oven, Blinds/Shades, Ceiling Fan(s), Counter Top Range, Dishwasher, Dryer, Light Fixtures, Microwave, Screens
Estimated market value
$1,488,600
$1.41M - $1.56M
$5,412/mo
Price history
| Date | Event | Price |
|---|---|---|
| 9/21/2026 | Listed for sale | $1,499,000+76.4%$511/sqft |
Source:  MoreMLS #22629834 Report a problem MoreMLS #22629834 Report a problem | ||
| 8/20/2019 | Sold | $850,000-1.7%$290/sqft |
Source: MoreMLS #21844076 Report a problem | ||
| 4/5/2019 | Pending sale | $865,000$295/sqft |
Source: Heritage House Sotheby's International Realty #21844076 Report a problem | ||
| 2/14/2019 | Price change | $865,000-0.5%$295/sqft |
Source: Heritage House Sotheby's International Realty #21844076 Report a problem | ||
| 11/13/2018 | Listed for sale | $869,000+7.8%$296/sqft |
Source: Heritage House Sotheby's International Realty #21844076 Report a problem | ||
| 8/30/2017 | Sold | $805,792$275/sqft |
Source: MoreMLS #21646230 Report a problem | ||
Public tax history
| Year | Property taxes | Tax assessment |
|---|---|---|
| 2025 | $16,645 +13.3% | $1,192,300 +13.3% |
| 2024 | $14,687 +1.5% | $1,052,100 +11% |
| 2023 | $14,468 -2.5% | $948,100 +5.6% |
| 2022 | $14,832 -11.1% | $897,800 +3.6% |
| 2021 | $16,689 +16.7% | $866,500 +4% |
| 2020 | $14,295 +0.1% | $833,000 +16.1% |
| 2019 | $14,274 -0.7% | $717,600 +0.4% |
| 2018 | $14,374 +749.8% | $714,400 +785.3% |
| 2017 | $1,691 +16.1% | $80,700 |
| 2016 | $1,457 | $80,700 +14.6% |
| 2015 | -- | $70,400 |
Find assessor info on the county website
Monthly payment
Est. payment
Payment breakdown
Explore the cost of this home by adjusting the details. Changes won't be saved.Climate risks
Neighborhood: Macedonia
Nearby schools
Schools provided by the listing agent
- Middle: Tinton Falls
Source: MoreMLS. This data may not be complete. We recommend contacting the local school district to confirm school assignments for this home.
Similar homes
- $1,399,0005 bd3 ba3.8k sqft1 Waltham Drive, Tinton Falls, NJ 07724For Sale
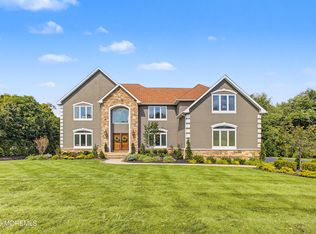
 MLS ID #22629943, Jennifer Klein, Keller Williams Realty West Monmouth. MoreMLS
 - $750,0004 bd3 ba2.1k sqft68 Willow Road, Tinton Falls, NJ 07724For Sale
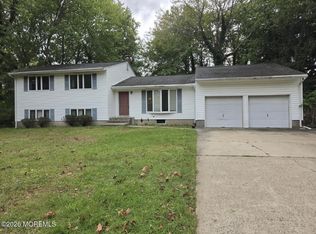 MLS ID #22630304, Bonnie Ambrosia, Better Homes and Gardens Real Estate Murphy & Co.. MoreMLS
 - $935,0003 bd3 ba2.5k sqft214 Hope Road, Tinton Falls, NJ 07724For Sale
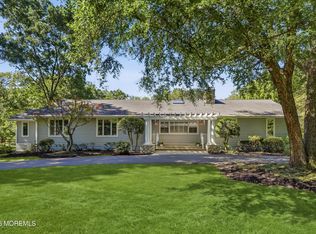 MLS ID #22629950, David Giuliano, Heritage House Sotheby's International Realty. MoreMLS
 - $1,499,0005 bd4 ba3.2k sqft1910 Holbrook Street, Oakhurst, NJ 07755For Sale
 MLS ID #22630405, Thomas J Fitterer, Cathy Ades Real Estate LLC. MoreMLS
 - $1,750,0004 bd6 ba4.3k sqft10 Bermet Court, Tinton Falls, NJ 07724For SaleMLS ID #22621538, Michelle Arege-Coffenberg, Preferred Properties Real Estate. MoreMLS
- $1,499,0006 bd3 ba2.1k sqft179 Wall Street, West Long Branch, NJ 07764For SaleMLS ID #22629888, Tiffany A Tomaini, RE/MAX Synergy. MoreMLS
- $1,200,0002 bd2 ba2k sqft38 Sunset Drive, Tinton Falls, NJ 07724For SaleMLS ID #22625925, Mark Caravaglio, EXP Realty. MoreMLS
- $1,489,0003 bd4 ba3.1k sqft114 Eagle Way, Eatontown, NJ 07724New ConstructionMLS ID #22629392, Pascale Coppola, Heritage House Sotheby's International Realty. MoreMLS
- $989,0005 bd4 ba2.6k sqft2 Sam Drive, Tinton Falls, NJ 07724For SaleMLS ID #22621736, Robert Fani, Halo Realty. MoreMLS
- $1,575,0005 bd3 ba3.1k sqft450 Wall Street, Eatontown, NJ 07724For SaleMLS ID #22622977, Nathan Klein, Avenue Realty NJ. MoreMLS
- $874,0004 bd3 ba2k sqft7 Sandspring Drive, Eatontown, NJ 07724For SaleMLS ID #22630058, Maksim Kats, Formula Realty, LLC. MoreMLS
- $1,275,0004 bd3 ba1.6k sqft146 Bruce Road, Red Bank, NJ 07701For SaleMLS ID #22630009, Christele Terranova-Beam, Coldwell Banker Realty. MoreMLS
- $915,0004 bd3 ba2.6k sqft2 Oxford Lane, Eatontown, NJ 07724For SaleMLS ID #22629446, Michael A Fingerman, HomeSmart First Advantage. MoreMLS
- $1,299,9994 bd4 ba2.8k sqft97 Windsor Drive, Eatontown, NJ 07724For SaleMLS ID #22623142, Lucretia Vance, EXP Realty. MoreMLS
- $849,9994 bd3 ba2k sqft20 Fairfield Drive, Tinton Falls, NJ 07724For SaleMLS ID #22628100, Patricia Simler, RE/MAX Realty 9. MoreMLS
- $925,0004 bd3 ba2.3k sqft9 Lakeview Drive, Tinton Falls, NJ 07712For SaleMLS ID #22629936, Aliza Zion, American Homes Group. MoreMLS
- $1,399,0004 bd3 ba2.8k sqft1 Blue Point Cove, Oceanport, NJ 07757For SaleMLS ID #22629632, Melina Bradley, Keller Williams Realty West Monmouth. MoreMLS
- $1,290,0005 bd4 ba3.6k sqft34 Dune Road, Ocean Twp, NJ 07712For SaleMLS ID #22613658, Andrew Borland, Heritage House Sotheby's International Realty. MoreMLS
- $1,650,0003 bd4 ba3.4k sqft164 Eagle Way, Eatontown, NJ 07724New ConstructionMLS ID #22630417, Robert G Layton, Burke&Manna Real Estate Agency. MoreMLS
- $1,500,0003 bd5 ba3.7k sqft6 Deep Wood Ln, Colts Neck, NJ 07722For Sale
 MLS ID #2702943R, JOHN ORRICO. All Jersey MLS
