Welcome to this beautifully appointed Colonial, where timeless elegance meets thoughtful design. Ideally situated on a quiet cul-de-sac in the desirable Country Estates section of Marlboro, this exceptional residence rests on nearly an acre of meticulously manicured grounds. Offering over 3,100 square feet of living space, the home features 5 bedrooms, 2.5 bathrooms, and a full basement. Abundant natural light, custom millwork, rich oak hardwood floors, and carefully selected finishes create a warm yet refined atmosphere throughout. The main level embraces open concept living, featuring a gracious formal living and dining room, along with an expansive family room anchored by a wood-burning fireplace that flows seamlessly into the custom kitchen. Beautifully crafted wood cabinetry, Brazilian granite countertops, porcelain tile, and premium appliances, including a six-burner range with pot filler and wine refrigerator, are complemented by two generously sized built-in pantry cabinets. French doors from the kitchen and sliding glass doors from the living room provide effortless access to the outdoor living areas, extending the home's inviting atmosphere beyond its interior. An elegantly finished powder room featuring marble throughout, dedicated laundry room, and versatile 1st floor bedroom overlooking the picturesque backyard complete this level. Upstairs, the luxurious primary suite offers a generous walk-in closet and an expanded ensuite bath with a skylight that fills the space with natural light. Three additional spacious bedrooms and a beautifully finished full bathroom complete the second level, offering comfort and privacy for family and guests. Outdoors, the private backyard retreat is framed by mature landscaping and features an enclosed in-ground pool, an expansive deck with updated flooring and railings, and a charming gazebo, creating an idyllic setting for relaxation and entertaining. A full unfinished basement offers endless possibilities for additional living space, recreation, or storage. Additional highlights include newer upgraded windows with custom blinds, a two-car garage, Belgian block driveway curbing, and a recently replaced roof and water heater. Blending timeless character with tasteful neutral décor, this distinguished residence presents an exceptional offering in a coveted location. Sale is contingent upon Sellers successfully purchasing another home.
For sale
$1,299,999
8 Richardson Court, Marlboro, NJ 07746
5beds
3,137sqft
Single Family Residence
Built in 1985
0.89 Acres Lot
$1,313,800 Zestimate®
$414/sqft
$-- HOA
What's special
Enclosed in-ground poolCharming gazeboTwo-car garageGenerous walk-in closetRich oak hardwood floorsAbundant natural lightCustom kitchen
- 2 days
- 1,169
- 144
Zillow last checked:
Listing updated:
Listed by:
Georgette Appiano 732-688-0768,
Patrick Parker Realty,
Jennifer R Denigris 732-762-3071,
Patrick Parker Realty
Source: MoreMLS,MLS#: 22634772
Facts & features
Interior
Bedrooms & bathrooms
- Bedrooms: 5
- Bathrooms: 3
- Full bathrooms: 2
- 1/2 bathrooms: 1
Heating
- Forced Air, 2 Zoned Heat
Cooling
- Central Air, 2 Zoned AC
Features
- Center Hall, Dec Molding, Wall Mirror, Recessed Lighting
- Flooring: Porcelain, Ceramic Tile, Marble, Wood
- Basement: Full,Unfinished
- Attic: Attic
- Number of fireplaces: 1
Interior area
- Total structure area: 3,137
- Total interior livable area: 3,137 sqft
Video & virtual tour
Property
Parking
- Total spaces: 2
- Parking features: Asphalt, Double Wide Drive, Driveway
- Attached garage spaces: 2
- Has uncovered spaces: Yes
Features
- Stories: 2
- Exterior features: Swimming
- Has private pool: Yes
- Pool features: Fenced, In Ground, Pool Equipment, Vinyl
Lot
- Size: 0.89 Acres
- Features: Cul-De-Sac
Details
- Parcel number: 30002060600019
- Zoning description: Residential, Single Family
Construction
Type & style
- Home type: SingleFamily
- Architectural style: Colonial
- Property subtype: Single Family Residence
Materials
- Brick
Condition
- Year built: 1985
Utilities & green energy
- Sewer: Public Sewer
Community & HOA
Community
- Subdivision: Country Estates
HOA
- Has HOA: No
Location
- Region: Marlboro
Financial & listing details
- Price per square foot: $414/sqft
- Tax assessed value: $634,100
- Annual tax amount: $16,556
- Date on market: 11/3/2026
- Inclusions: Washer, Wall Oven, Blinds/Shades, Ceiling Fan(s), Dishwasher, Dryer, Light Fixtures, Microwave, Stove, Refrigerator
- Exclusions: Personal Items, All Furniture Indoors, Curtain Rods, Outdoor Metal Furniture
Estimated market value
$1,313,800
$1.25M - $1.38M
$6,167/mo
Price history
| Date | Event | Price |
|---|---|---|
| 11/3/2026 | Listed for sale | $1,299,999+80.6%$414/sqft |
Source:  MoreMLS #22634772 Report a problem | ||
| 8/20/2005 | Sold | $720,000+85.1%$230/sqft |
Source: Public Record Report a problem | ||
| 10/20/1999 | Sold | $389,000$124/sqft |
Source: Public Record Report a problem | ||
| 8/27/1999 | Sold | $389,000+187.1%$124/sqft |
Source: Public Record Report a problem | ||
| 4/14/1997 | Sold | $135,500$43/sqft |
Source: Public Record Report a problem | ||
Public tax history
| Year | Property taxes | Tax assessment |
|---|---|---|
| 2025 | $15,491 | $634,100 |
| 2024 | $15,491 +2.5% | $634,100 |
| 2023 | $15,117 +1.4% | $634,100 |
| 2022 | $14,901 +1.2% | $634,100 |
| 2021 | $14,730 +1% | $634,100 |
| 2020 | $14,584 +1.7% | $634,100 |
| 2019 | $14,337 +2% | $634,100 |
| 2018 | $14,058 +0.4% | $634,100 |
| 2017 | $14,001 +1.6% | $634,100 |
| 2016 | $13,783 +7.1% | $634,100 +0.1% |
| 2015 | $12,867 +2.8% | $633,700 +8.3% |
| 2014 | $12,516 -4.3% | $585,400 |
| 2013 | $13,079 +0.7% | $585,400 -8.2% |
| 2012 | $12,984 -3.6% | $637,700 |
| 2011 | $13,471 +15.6% | $637,700 -4.8% |
| 2010 | $11,658 +0.4% | $670,200 +142% |
| 2009 | $11,613 | $276,900 |
Find assessor info on the county website
Monthly payment
Est. payment
Payment breakdown
Explore the cost of this home by adjusting the details. Changes won't be saved.Climate risks
Neighborhood: Herberts Corner
Nearby schools
Schools provided by the listing agent
- Elementary: Marlboro
- Middle: Marlboro
- High: Marlboro
Source: MoreMLS. This data may not be complete. We recommend contacting the local school district to confirm school assignments for this home.
Similar homes
- $1,399,0005 bd3 ba3.4k sqft150 Sheffield Drive, Freehold, NJ 07728For Sale
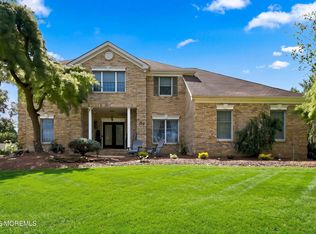
 MLS ID #22630083, Linda O'Reilly, Realty One Group Central. MoreMLS
- $1,149,0004 bd3 ba3.6k sqft21 Cameron Court, Freehold, NJ 07728For Sale
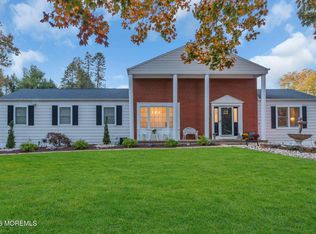 MLS ID #22634848, Anthony Mediate, EXP Realty. MoreMLS
- $1,250,0004 bd4 ba3.6k sqft221 Verdant Court, Freehold, NJ 07728For Sale
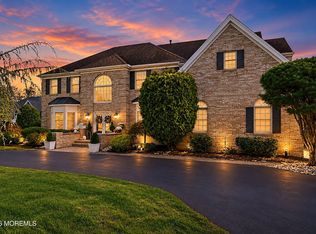 MLS ID #22632953, Christine Manna, Heritage House Sotheby's International Realty. MoreMLS
- $1,200,0004 bd3 ba2.6k sqft5 Penn Lane, Middletown, NJ 07748For Sale
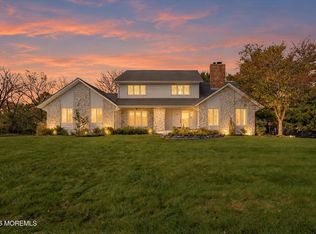 MLS ID #22634387, Andrew J Adell, Compass New Jersey , LLC. MoreMLS
- $849,9004 bd3 ba2.8k sqft51 Murray Hill Terrace, Marlboro, NJ 07746For SaleMLS ID #22634258, Doreen Maniaci, C21/ Action Plus Realty. MoreMLS
- $1,225,0004 bd3 ba4.1k sqft4 Susan Court, Farmingdale, NJ 07727For SaleMLS ID #22634466, Johnny Guan, Real Broker, LLC- Hampton. MoreMLS
- $750,0005 bd3 ba2k sqft8 Lancelot Road, Manalapan, NJ 07726For SaleMLS ID #22634868, Thomas Fazio, EXP Realty. MoreMLS
- $1,299,9994 bd3 ba2.9k sqft7 Arboretum Drive, Jackson, NJ 08527For SaleMLS ID #22631613, Chaim Handler, HomeSmart First Advantage. MoreMLS
- $1,399,0005 bd5 ba3.8k sqft310 Provincial Drive, Morganville, NJ 07751For SaleMLS ID #22628517, Carmelo Amato, Real Broker, LLC- Hampton. MoreMLS
- $850,0004 bd4 ba2.3k sqft45 North St, Old Bridge, NJ 08857For Sale
 MLS ID #2707296R, NADIYA HURAL. All Jersey MLS
- $1,299,0004 bd3 ba2.2k sqft29 Centerville Road, Holmdel, NJ 07733For SaleMLS ID #22628557, Kathleen Gay, Heritage House Sotheby's International Realty. MoreMLS
- $1,150,0005 bd4 ba3.6k sqft9 Woodcrest Terrace, Manalapan, NJ 07726For SaleMLS ID #22618111, Roman Balandin, Roman Balandin Realty LLC. MoreMLS
- $780,0004 bd4 ba1.9k sqft374 Mounts Mills Road E, Monroe, NJ 08831For SaleMLS ID #22634955, Theodore Kenny, Keller Williams Realty Central Monmouth. MoreMLS
- $1,599,0004 bd3 ba2.7k sqft21 Terry Lane, Middletown, NJ 07748For SaleMLS ID #22633370, Shirley Colon Crocitto, Realty One Group Open Door. MoreMLS
- $1,199,0004 bd2 ba2.7k sqft197 White Road, Little Silver, NJ 07739For SaleMLS ID #22631063, Mary Lou Mannino, Berkshire Hathaway HomeServices Fox & Roach - Rumson. MoreMLS
- $1,900,0006 bd4 ba2.7k sqft36 Muncy Drive, West Long Branch, NJ 07764For SaleMLS ID #22635089, Dolly Sardar, Cathy Ades Real Estate LLC. MoreMLS
- $739,0003 bd3 ba1.8k sqft48 Ayrmont Lane, Aberdeen, NJ 07747For SaleMLS ID #22634854, Patricia R Naparstek, Imperial Realty Properties. MoreMLS
- $1,350,0006 bd5 ba3.8k sqft7 Michael Ct, Millstone Township, NJ 08510For Sale
 MLS ID #NJMM2004866, Nancy Kowalik, LPT Realty, LLC. Bright MLS
- $1,375,0005 bd3 ba3.3k sqft45 Charleston Springs Rd, Millstone Township, NJ 08510For SaleMLS ID #2770614M, DEBRA CARNESI. All Jersey MLS
