The home you've worked for. The lifestyle you've dreamed of. The memories you'll make for generations. Welcome to 21 Terry Lane, where timeless luxury meets the ultimate Middletown South lifestyle. Tucked away at the end of a peaceful cul-de-sac in Brasch Farms. This newly updated 4-bedroom, 2.5-bath Colonial sits on a sprawling, park-like property designed for privacy, relaxation, and unforgettable entertaining. Upgrades galore, beautifully renovated bathrooms, updated siding, and Trex deck. A Chef's Kitchen features custom cabinetry and skylights, a large island and custom wet bar overlooking the resort-style backyard. Beautiful hardwood floors, elegant moldings, and timeless finishes flow throughout, while the inviting family room, anchored by a gorgeous wood-burning fireplace, creates the perfect setting for cozy evenings and cherished family traditions. Upstairs, four generously sized bedrooms feature hardwood flooring, including a spacious primary suite with a newly renovated private ensuite bathroom. Three additional bedrooms share a beautifully updated full bathroom with a double vanity, offering both comfort and convenience. The versatile basement, complete with newly finished epoxy floors and three separate rooms, provides endless possibilities. Imagine a private home theater, children's playroom, dedicated office, fitness studio, or a combination of spaces tailored to your lifestyle. Step outside, and every day feels like a private resort. Imagine sun-soaked afternoons beside the sparkling in-ground pool, summer gatherings on the expansive Trex deck beneath the motorized awning, and crisp autumn evenings around the built-in fire pit. Open space for play and a dedicated garden area, two oversized sheds with electricity, electrical receptacles around the perimeter of the property complete this extraordinary backyard retreat. This is a home where you'll want to host every occasion. Perfectly positioned just minutes from the Jersey Shore, vibrant Downtown Red Bank, NYC ferries and trains, and Middletown's highly regarded schools, Come See It Today!
For sale
$1,599,000
21 Terry Lane, Middletown, NJ 07748
4beds
2,718sqft
Single Family Residence
Built in 1983
0.8 Acres Lot
$1,586,000 Zestimate®
$588/sqft
$-- HOA
What's special
Sparkling in-ground poolDedicated garden areaBeautifully renovated bathroomsLarge islandBeautiful hardwood floorsTimeless finishes flow throughoutElegant moldings
- 2 days
- 1,191
- 71
Zillow last checked:
Listing updated:
Listed by:
Shirley Colon Crocitto 732-947-2083,
Realty One Group Open Door,
Ivette Campo Fuoco 973-476-3453,
Realty One Group Open Door
Source: MoreMLS,MLS#: 22633370
Facts & features
Interior
Bedrooms & bathrooms
- Bedrooms: 4
- Bathrooms: 3
- Full bathrooms: 2
- 1/2 bathrooms: 1
Heating
- Natural Gas, Forced Air, 2 Zoned Heat
Cooling
- Central Air
Features
- Ceilings - 9Ft+ 1st Flr, Dec Molding
- Flooring: Ceramic Tile, Wood
- Basement: Finished,Full
- Attic: Attic
- Number of fireplaces: 1
Interior area
- Total structure area: 2,718
- Total interior livable area: 2,718 sqft
Property
Parking
- Total spaces: 2
- Parking features: Driveway
- Attached garage spaces: 2
- Has uncovered spaces: Yes
Features
- Stories: 2
- Exterior features: Swimming, Lighting
- Has private pool: Yes
- Pool features: Heated, In Ground, Pool Equipment
Lot
- Size: 0.8 Acres
- Dimensions: 146 x 240
- Features: Oversized, Cul-De-Sac, Dead End Street
- Topography: Level
Details
- Parcel number: 3200998000000045
- Zoning description: Residential
Construction
Type & style
- Home type: SingleFamily
- Architectural style: Colonial
- Property subtype: Single Family Residence
Condition
- Year built: 1983
Utilities & green energy
- Sewer: Public Sewer
Community & HOA
Community
- Subdivision: Brasch Farms
HOA
- Has HOA: No
Location
- Region: Middletown
Financial & listing details
- Price per square foot: $588/sqft
- Tax assessed value: $1,031,700
- Annual tax amount: $15,130
- Date on market: 10/22/2026
- Inclusions: Washer, Window Treatments, Blinds/Shades, Ceiling Fan(s), Dishwasher, Dryer, Stove, Stove Hood, Refrigerator, Garage Door Opener
- Exclusions: Personal Items
Estimated market value
$1,586,000
$1.51M - $1.67M
$4,800/mo
Price history
| Date | Event | Price |
|---|---|---|
| 10/22/2026 | Listed for sale | $1,599,000+130.1%$588/sqft |
Source:  MoreMLS #22633370 Report a problem | ||
| 8/5/2005 | Sold | $695,000+204311.8%$256/sqft |
Source: Public Record Report a problem | ||
| 2/23/1994 | Sold | $340 |
Source: Public Record Report a problem | ||
Public tax history
| Year | Property taxes | Tax assessment |
|---|---|---|
| 2025 | $15,420 +9.6% | $937,400 +9.6% |
| 2024 | $14,075 +0.6% | $855,600 +6.2% |
| 2023 | $13,996 +3.5% | $805,300 +12.2% |
| 2022 | $13,520 +1.2% | $718,000 +11.8% |
| 2021 | $13,354 +0% | $642,000 +1.2% |
| 2020 | $13,350 +4.5% | $634,400 +0.4% |
| 2019 | $12,780 | $632,100 -0.6% |
| 2018 | $12,780 -1.8% | $635,900 +1.9% |
| 2017 | $13,008 +3.8% | $623,800 +2.2% |
| 2016 | $12,526 +4.6% | $610,400 +4.1% |
| 2015 | $11,974 +2.3% | $586,400 +7.2% |
| 2014 | $11,706 +1.5% | $547,000 |
| 2013 | $11,531 +1% | $547,000 |
| 2012 | $11,416 +1.9% | $547,000 |
| 2011 | $11,203 +4.1% | $547,000 -12.4% |
| 2010 | $10,766 -10.9% | $624,100 |
| 2009 | $12,077 | $624,100 +95.7% |
| 2008 | -- | $318,900 |
| 2007 | -- | $318,900 |
| 2006 | -- | $318,900 |
| 2005 | -- | $318,900 |
| 2003 | -- | $318,900 |
| 2002 | -- | $318,900 |
| 2001 | -- | $318,900 |
Find assessor info on the county website
Monthly payment
Est. payment
Payment breakdown
Explore the cost of this home by adjusting the details. Changes won't be saved.Climate risks
Neighborhood: Red Hill
Nearby schools
Schools provided by the listing agent
- Elementary: Nut Swamp
- Middle: Thompson
- High: Middle South
Source: MoreMLS. This data may not be complete. We recommend contacting the local school district to confirm school assignments for this home.


Similar homes
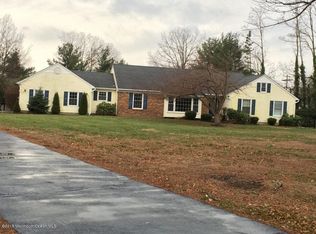
- $1,550,0005 bd4 ba4k sqft15 Hancock Lane, Middletown, NJ 07748For Sale
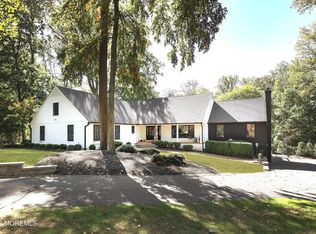
 MLS ID #22632874, Stephanie McCormack, Coldwell Banker Realty. MoreMLS
- $--5 bd3 ba3k sqft374 Wilson Ave, New Monmouth, NJ 07748Auction
 Auction.com 2
- $1,200,0004 bd3 ba2.6k sqft33 Ramsey Road, Middletown, NJ 07748For Sale
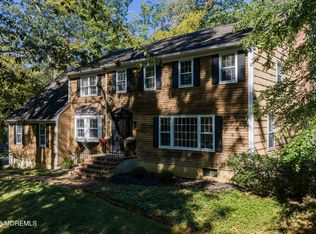 MLS ID #22632774, Brian P McNamara, Heritage House Sotheby's International Realty. MoreMLS
- $--5 bd3 ba2.5k sqft8 Barbara Ter, Middletown, NJ 07748Auction
 Auction.com 2
- $999,0005 bd3 ba2.1k sqft129 Ballantine Road, Middletown, NJ 07748For SaleMLS ID #22632694, Lisa Purdon, Coldwell Banker Realty. MoreMLS
- $1,499,9995 bd4 ba3.2k sqft25 Dakarla Drive, Middletown, NJ 07748New ConstructionMLS ID #22631019, Donna L Markowitz, Imperial Realty Properties. MoreMLS
- $1,175,0004 bd3 ba2.7k sqft155 Borden Road, Middletown, NJ 07748For SaleMLS ID #22627676, Christele Terranova-Beam, Coldwell Banker Realty. MoreMLS
- $899,0004 bd4 ba2.1k sqft12 Tanglewood Road, Middletown, NJ 07748For SaleMLS ID #22633642, Lawrence Vecchio, VRI Homes. MoreMLS
- $999,5004 bd3 ba2.3k sqft19 Ivy Hill Road, Red Bank, NJ 07701For SaleMLS ID #22633461, Elizabeth Justin, Berkshire Hathaway HomeServices Fox & Roach - Ocean. MoreMLS
- $929,0004 bd3 ba2.4k sqft5 Point O Woods Road, Middletown, NJ 07748For SaleMLS ID #22632891, Jean DiMaria, RE/MAX Central. MoreMLS
- $1,150,0005 bd4 ba3.3k sqft201 Heights Terrace, Middletown, NJ 07748For SaleMLS ID #22632559, Maria Petersen, Coldwell Banker Realty. MoreMLS
- $1,499,0004 bd3 ba3.3k sqft538 Oak Street, Port Monmouth, NJ 07758For SaleMLS ID #22631913, Mary Hart, EXIT Realty East Coast Shirvanian. MoreMLS
- $1,899,0004 bd4 ba3.2k sqft150 Bowne Road, Middletown, NJ 07748For SaleMLS ID #22631727, Lori Donnelly, Weichert Realtors-Toms River. MoreMLS
- $1,199,9004 bd3 ba2.6k sqft20 Red Coach Lane, Holmdel, NJ 07733For SaleMLS ID #22633054, Amanda Cruz, Signature Realty NJ. MoreMLS
- $999,0004 bd3 ba2.6k sqft23 Pearl Street, Middletown, NJ 07748For SaleMLS ID #22629358, Shara Moran, RE/MAX First Class. MoreMLS
- $1,400,0004 bd5 ba3.7k sqft2 Fox Hunt Road, Holmdel, NJ 07733For SaleMLS ID #22631029, Peter Maneri, Berkshire Hathaway HomeServices Fox & Roach - Holmdel. MoreMLS
- $1,570,0005 bd4 ba3.4k sqft10 Sunrise Circle, Holmdel, NJ 07733For SaleMLS ID #22624191, Michael Harper, EXP Realty. MoreMLS
