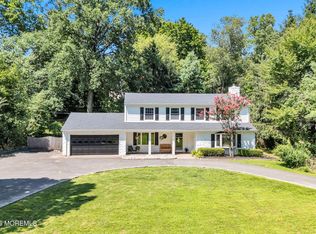
Welcome to this well cared for colonial in the desirable Oak Rise Development in Middletown. This home features 4 beds 2.5 baths & full basement set on over 1/2 acre of park like property perfectly nestled on a cul de sac. Step into the welcoming foyer which leads to cozy living room/woodburning FP. Eat in Kitchen is warm & inviting w/cherry cabinets, SS appl. coffee bar, 1st fl. laundry & half bath. Formal DR leads into spacious FR. Upstairs boasts hardwood fl. running throughout. Spacious primary suite w/ WIC ,updated primary bath. Generous beds offer space for guests/home office & updated main bath. Expand your living space in basement offering endless options. Outside enjoy your trek deck/paver patio. Close to NYC train!!
For sale
$929,000
5 Point O Woods Road, Middletown, NJ 07748
4beds
2,480sqft
Single Family Residence
Built in 1980
0.61 Acres Lot
$-- Zestimate®
$375/sqft
$-- HOA
What's special
- 5 days
- 1,220
- 134
Zillow last checked:
Listing updated:
Listed by:
Jean DiMaria 732-580-9851,
RE/MAX Central
Source: MoreMLS,MLS#: 22632891
Facts & features
Interior
Bedrooms & bathrooms
- Bedrooms: 4
- Bathrooms: 3
- Full bathrooms: 2
- 1/2 bathrooms: 1
Bedroom
- Area: 187
- Dimensions: 17.0 x 11.0
Bedroom
- Area: 225
- Dimensions: 15.0 x 15.0
Bedroom
- Area: 180
- Dimensions: 15.0 x 12.0
Other
- Area: 312
- Dimensions: 24.0 x 13.0
Dining room
- Area: 182
- Dimensions: 14.0 x 13.0
Family room
- Area: 364
- Dimensions: 26.0 x 14.0
Foyer
- Area: 130
- Dimensions: 13.0 x 10.0
Kitchen
- Area: 273
- Dimensions: 21.0 x 13.0
Living room
- Description: Fireplace
- Area: 247
- Dimensions: 19.0 x 13.0
Heating
- Natural Gas, Forced Air
Cooling
- Central Air
Features
- Flooring: Tile, Wood
- Basement: Partially Finished
- Number of fireplaces: 1
Interior area
- Total structure area: 2,480
- Total interior livable area: 2,480 sqft
Property
Parking
- Total spaces: 2
- Parking features: Asphalt, Driveway, On Street
- Attached garage spaces: 2
- Has uncovered spaces: Yes
Features
- Stories: 3
Lot
- Size: 0.61 Acres
- Dimensions: 100 x 264
- Features: Back to Woods
Details
- Parcel number: 32006400100011
- Zoning description: Residential, Single Family
Construction
Type & style
- Home type: SingleFamily
- Architectural style: Colonial
- Property subtype: Single Family Residence
Materials
- Brick
Condition
- New construction: No
- Year built: 1980
Utilities & green energy
- Sewer: Public Sewer
Community & HOA
Community
- Subdivision: None
HOA
- Has HOA: No
Location
- Region: Middletown
Financial & listing details
- Price per square foot: $375/sqft
- Tax assessed value: $914,500
- Annual tax amount: $14,382
- Date on market: 10/22/2026
- Inclusions: Outdoor Lighting, Washer, Window Treatments, Blinds/Shades, Ceiling Fan(s), Dishwasher, Dryer, Light Fixtures, Microwave, Stove, Refrigerator, Screens, Fireplace Equipment
Estimated market value
Not available
Estimated sales range
Not available
Not available
Price history
| Date | Event | Price |
|---|---|---|
| 10/22/2026 | Listed for sale | $929,000$375/sqft |
Source:  MoreMLS #22632891 Report a problem | ||
Public tax history
Tax history is unavailable.
Monthly payment
Est. payment
Payment breakdown
Explore the cost of this home by adjusting the details. Changes won't be saved.Climate risks
Neighborhood: 07748
Nearby schools
Schools provided by the listing agent
- Elementary: Bayview
- Middle: Bayshore
- High: Middle North
Source: MoreMLS. This data may not be complete. We recommend contacting the local school district to confirm school assignments for this home.
Similar homes
- $849,9004 bd3 ba2.4k sqft45 The Trail, Middletown, NJ 07748For Sale
 MLS ID #22632631, Hope Raymond, C21 Thomson & Co.. MoreMLS
- $949,9006 bd3 ba2.3k sqft111 Marcshire Drive, Middletown, NJ 07748For Sale
 MLS ID #22632691, Stephanie Kroll, C21 Thomson & Co.. MoreMLS
- $999,0004 bd3 ba2.6k sqft23 Pearl Street, Middletown, NJ 07748For Sale
 MLS ID #22629358, Shara Moran, RE/MAX First Class. MoreMLS
- $799,9994 bd3 ba2.3k sqft7 Simek Lane, Middletown, NJ 07758For Sale
 MLS ID #22633116, Adrienne Marcigliano, EXIT Realty East Coast Shirvanian. MoreMLS
- $1,150,0005 bd4 ba3.3k sqft201 Heights Terrace, Middletown, NJ 07748For SaleMLS ID #22632559, Maria Petersen, Coldwell Banker Realty. MoreMLS
- $875,0004 bd3 ba2.7k sqft944 Leonardville Road, Leonardo, NJ 07737For SaleMLS ID #22632558, Josh Starner, Sackman Realty. MoreMLS
- $739,9004 bd2 ba2.1k sqft6 Lind Drive, Middletown, NJ 07748For SaleMLS ID #22631256, Suzanne Green, RE/MAX First Realty. MoreMLS
- $999,0003 bd2 ba2.3k sqft35 Heyward Hills Drive, Holmdel, NJ 07733For SaleMLS ID #22632785, Gerine A Skamarak, EXIT Realty East Coast Shirvanian. MoreMLS
- $1,199,9004 bd3 ba2.6k sqft20 Red Coach Lane, Holmdel, NJ 07733For SaleMLS ID #22633054, Amanda Cruz, Signature Realty NJ. MoreMLS
- $859,0004 bd3 ba2.6k sqft4 Clark Way, Holmdel, NJ 07733For SaleMLS ID #22629372, Cori L Dunphy, RE/MAX Central. MoreMLS
- $859,0004 bd3 ba2.1k sqft807 Arthur Drive, Red Bank, NJ 07701For SaleMLS ID #22631847, Nicole Valentine, C21 Thomson & Co.. MoreMLS
- $819,9004 bd3 ba2.3k sqft20 Whitehall Circle, Oceanport, NJ 07757For SaleMLS ID #22633083, Justin Eberle, Coldwell Banker Realty. MoreMLS
- $899,9994 bd3 ba2.9k sqft21 Windfall Lane, Marlboro, NJ 07746For SaleMLS ID #22631739, Valerie Vargas, Keller Williams City Life. MoreMLS
- $999,9994 bd3 ba2.8k sqft220 Lloyd Road, Aberdeen, NJ 07747For SaleMLS ID #22629569, Joseph Ciaglia, VRI Homes. MoreMLS
- $749,9903 bd3 ba2.2k sqft19 Ambler Lane, Aberdeen, NJ 07747For SaleMLS ID #22632896, Lisa Fortes-Farley, Ward Wight Sotheby's International Realty. MoreMLS
- $749,9003 bd4 ba1.7k sqft38 Hyer Court, Aberdeen, NJ 07747For SaleMLS ID #22632947, Donna Bruno, EXP Realty. MoreMLS
- $899,0004 bd3 ba2.1k sqft22 Brandywine Dr, Old Bridge, NJ 07747For Sale
 MLS ID #2704625R, GIOVANNI M. SHAFIK. All Jersey MLS
- $899,0004 bd3 ba2.9k sqft20 Marshall Drive, Ocean Twp, NJ 07712For SaleMLS ID #22623096, Lucian J Siano, RE/MAX Welcome Home. MoreMLS
- $899,5004 bd4 ba2.2k sqft51 Tuscan Drive, Freehold, NJ 07728For SaleMLS ID #22630964, Alexander Arancio, Keller Williams Realty Spring Lake. MoreMLS
- $925,0004 bd3 ba2.9k sqft3 Shady Ln, East Brunswick, NJ 08816For SaleMLS ID #2703620R, KAREN A. ALLEN. All Jersey MLS
