SPACIOUS & UPDATED COLONIAL SET ON A PRIVATE PROPERTY IN THE DESIRABLE VILLAGE SECTION OF MIDDLETOWN! This 4 Bedroom, 2.5 Bath home offers a circular driveway, an inviting front porch overlooking the private front yard, a 2-car garage, a 3 year old roof and HVAC system as well as plenty of other updates throughout. Inside, the first level features engineered hardwood floors and an updated kitchen with newer white shaker cabinets, granite counters, stainless steel appliances, a center island, two pantries, and wood-look tile flooring. Upstairs offers brand-new carpeting throughout and four generously sized bedrooms, each featuring its own walk-in closet. The updated primary bath features white ceramic subway tile and a glass-enclosed shower stall, while the updated hall bath offers white ceramic tile, a deep bathtub, and glass doors. Outside, the private backyard features a slate patio, providing a great space for relaxing, entertaining, or dining outdoors. The leading driveway and circular driveway create a beautiful, tucked-away feel - away from traffic - perfect for extra parking and to safely play. This combination of convenience, community, and privacy is really what makes this property unique. Many in the neighborhood enjoy the less than 10 minute walk to the train and Middletown Arts Center, as well as Village Elementary School; and 12 minute drive to the Belford Ferry. Also - just a quick drive to Red Bank and the shore for waterfront dining, a sunset walk or NY skyline views. Located in a charming, historic area with a small-town, community feel and convenient to Monmouth County events and activities. You'll find the charm and convenience of living in a close-knit, historic town, with great schools, transportation, restaurants, and community activities nearby, and the privacy and space that's so hard to find in this part of New Jersey!
For sale
$849,900
45 The Trail, Middletown, NJ 07748
4beds
2,432sqft
Single Family Residence
Built in 1977
0.62 Acres Lot
$880,800 Zestimate®
$349/sqft
$-- HOA
What's special
Updated kitchenPrivate backyardCircular drivewayUpdated hall bathGlass-enclosed shower stallDeep bathtubUpdated primary bath
- 5 hours
- 929
- 107
Zillow last checked:
Listing updated:
Listed by:
Hope Raymond 908-256-3114,
C21 Thomson & Co.,
River Giberson 609-276-8866,
C21 Thomson & Co.
Source: MoreMLS,MLS#: 22632631
Facts & features
Interior
Bedrooms & bathrooms
- Bedrooms: 4
- Bathrooms: 3
- Full bathrooms: 2
- 1/2 bathrooms: 1
Bedroom
- Area: 143
- Dimensions: 13.0 x 11.0
Bedroom
- Area: 176
- Dimensions: 16.0 x 11.0
Bedroom
- Area: 132
- Dimensions: 12.0 x 11.0
Other
- Area: 228
- Dimensions: 19.0 x 12.0
Breakfast
- Area: 77
- Dimensions: 11.0 x 7.0
Dining room
- Area: 143
- Dimensions: 13.0 x 11.0
Family room
- Area: 285
- Dimensions: 19.0 x 15.0
Kitchen
- Area: 165
- Dimensions: 15.0 x 11.0
Laundry
- Area: 54
- Dimensions: 9.0 x 6.0
Living room
- Area: 247
- Dimensions: 19.0 x 13.0
Heating
- Natural Gas, Forced Air
Cooling
- Central Air
Features
- Flooring: Ceramic Tile, Wood
- Basement: None
Interior area
- Total structure area: 2,432
- Total interior livable area: 2,432 sqft
Property
Parking
- Total spaces: 2
- Parking features: Circular Driveway, Paved, Driveway
- Attached garage spaces: 2
- Has uncovered spaces: Yes
Features
- Stories: 2
- Exterior features: Lighting
Lot
- Size: 0.62 Acres
- Dimensions: 120 x 226
- Features: Back to Woods
Details
- Parcel number: 3200807000000024
- Zoning description: Residential, Single Family
Construction
Type & style
- Home type: SingleFamily
- Architectural style: Colonial
- Property subtype: Single Family Residence
Materials
- Stone
- Foundation: Slab
Condition
- Year built: 1977
Utilities & green energy
- Sewer: Public Sewer
Community & HOA
Community
- Subdivision: None
HOA
- Has HOA: No
Location
- Region: Middletown
Financial & listing details
- Price per square foot: $349/sqft
- Tax assessed value: $859,000
- Annual tax amount: $12,662
- Date on market: 10/15/2026
- Inclusions: Outdoor Lighting, Washer, Dishwasher, Light Fixtures, Microwave, Stove, Refrigerator
Estimated market value
$880,800
$837,000 - $925,000
$4,540/mo
Price history
| Date | Event | Price |
|---|---|---|
| 10/15/2026 | Listed for sale | $849,900-5.6%$349/sqft |
Source:  MoreMLS #22632631 Report a problem MoreMLS #22632631 Report a problem | ||
| 10/15/2026 | Listing removed | $899,900$370/sqft |
Source:  HomeServices Property Management #22622670 Report a problem HomeServices Property Management #22622670 Report a problem | ||
| 9/9/2026 | Pending sale | $899,900$370/sqft |
Source: MoreMLS #22622670 Report a problem | ||
| 8/6/2026 | Price change | $899,900-5.3%$370/sqft |
Source: MoreMLS #22622670 Report a problem | ||
| 7/24/2026 | Listed for sale | $949,900+90%$391/sqft |
Source: MoreMLS #22622670 Report a problem | ||
| 2/5/2012 | Listing removed | $499,900$206/sqft |
Source: NCI #21119166 Report a problem | ||
| 12/5/2011 | Listing removed | $2,600$1/sqft |
Source: Better Homes & Gardens Preferred Properties #21138639 Report a problem | ||
| 11/18/2011 | Listed for rent | $2,600$1/sqft |
Source: Better Homes & Gardens Preferred Properties #21138639 Report a problem | ||
| 9/21/2011 | Price change | $499,900-5.1%$206/sqft |
Source: Better Homes and Gardens Real Estate Preferred Properties #21119166 Report a problem | ||
| 7/20/2011 | Price change | $527,000-0.4%$217/sqft |
Source: Preferred Properties #21119166 Report a problem | ||
| 5/18/2011 | Listed for sale | $529,000$218/sqft |
Source: Better Homes & Gardens Preferred Properties #21119166 Report a problem | ||
Public tax history
| Year | Property taxes | Tax assessment |
|---|---|---|
| 2015 | $10,446 | $506,700 +6.2% |
| 2014 | $10,446 +3.8% | $477,200 |
| 2013 | $10,059 | $477,200 |
| 2012 | $10,059 +6.5% | $477,200 |
| 2011 | $9,449 +4.1% | $477,200 -9.3% |
| 2010 | $9,080 +3.6% | $526,400 |
| 2009 | $8,763 | $526,400 +119.8% |
| 2008 | $8,763 +6.7% | $239,500 |
| 2006 | $8,212 +3.2% | $239,500 |
| 2005 | $7,961 | $239,500 |
Find assessor info on the county website
Monthly payment
Est. payment
Payment breakdown
Explore the cost of this home by adjusting the details. Changes won't be saved.Climate risks
Neighborhood: 07748
Similar homes
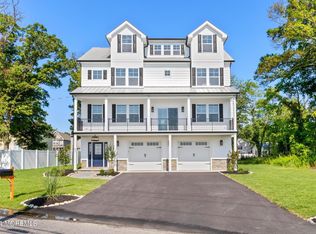

- $999,0004 bd3 ba2.6k sqft23 Pearl Street, Middletown, NJ 07748For Sale
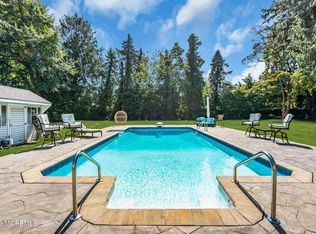
 MLS ID #22629358, Shara Moran, RE/MAX First Class. MoreMLS
 - $739,9004 bd2 ba2.1k sqft6 Lind Drive, Middletown, NJ 07748For Sale
 MLS ID #22631256, Suzanne Green, RE/MAX First Realty. MoreMLS
 - $859,0004 bd3 ba2.6k sqft4 Clark Way, Holmdel, NJ 07733For Sale
 MLS ID #22629372, Cori L Dunphy, RE/MAX Central. MoreMLS
 - $799,9993 bd3 ba2k sqft6 Volt Place, Middletown, NJ 07748For Sale
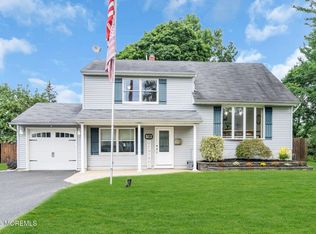 MLS ID #22628361, Michael Gruosso, G & G Agency Inc. MoreMLS
 - $875,0004 bd3 ba2.2k sqft94 Leedsville Drive, Lincroft, NJ 07738For SaleMLS ID #22620847, Robert Haspel, Preferred Properties Real Estate. MoreMLS
- $849,9994 bd3 ba2k sqft20 Fairfield Drive, Tinton Falls, NJ 07724For SaleMLS ID #22628100, Patricia Simler, RE/MAX Realty 9. MoreMLS
- $874,9004 bd3 ba2.1k sqft76 Main St, Holmdel, NJ 07733For Sale
 MLS ID #2703649R, ROBERT DEKANSKI. All Jersey MLS
 - $869,0004 bd3 ba2.4k sqft707 Prospect Avenue, Union Beach, NJ 07735For SaleMLS ID #22618580, Eva G Acevedo, RE/MAX First Class. MoreMLS
- $899,9994 bd3 ba2.9k sqft21 Windfall Lane, Marlboro, NJ 07746For SaleMLS ID #22631739, Valerie Vargas, Keller Williams City Life. MoreMLS
- $849,0004 bd3 ba2.1k sqft30 Kentucky Drive, Hazlet, NJ 07730For SaleMLS ID #22624892, Toni Ann Callari, C21 Thomson & Co.. MoreMLS
- $715,0004 bd2 ba1.8k sqft7 Oxford Road, Manalapan, NJ 07726For SaleMLS ID #22632496, Patrice George, O'Brien Realty, LLC. MoreMLS
- $875,0004 bd2 ba1.3k sqft1121 Darlene Avenue, Ocean Twp, NJ 07712For SaleMLS ID #22632382, Sari Ashkenazi, Town & Country Real Estate Consultants. MoreMLS
- $735,0004 bd3 ba2.2k sqft4 White Oak Rd, East Brunswick, NJ 08816For SaleMLS ID #2705778R, MARJORIE T. BROWN. All Jersey MLS
- $769,9004 bd3 ba2.2k sqft2 Lakeland Drive, Matawan, NJ 07747For SaleMLS ID #22623391, Donna Bruno, EXP Realty. MoreMLS
- $849,9004 bd3 ba2.4k sqft24A Dewey Dr, New Brunswick, NJ 08901For SaleMLS ID #2705102R, ESTHER UNGAR. All Jersey MLS
- $845,0004 bd3 ba2.4k sqft1405 Williams Drive, Wall, NJ 07719For SaleMLS ID #22623227, Lindsay Prato, Fathom Realty NJ. MoreMLS
- $885,0004 bd2 ba1.8k sqft36 Foster Street, Red Bank, NJ 07701For SaleMLS ID #22628063, Samantha Gruosso, G & G Agency Inc. MoreMLS
- $675,0004 bd3 ba2.3k sqft738 Gail Drive, Neptune Township, NJ 07753For SaleMLS ID #22632593, Johnny Guan, Real Broker, LLC- Fairfield. MoreMLS
- $899,5004 bd4 ba2.2k sqft51 Tuscan Drive, Freehold, NJ 07728For SaleMLS ID #22630964, Alexander Arancio, Keller Williams Realty Spring Lake. MoreMLS
- $879,9994 bd3 ba2.4k sqft3 River Drive, Farmingdale, NJ 07727For SaleMLS ID #22626554, Ryan Kinghorn, RE/MAX First Class. MoreMLS
