This beautifully renovated home is much larger than it appears! An expanded ranch offering nearly 4,000 square feet of living space between the main level and finished walk-out lower level, this turnkey 4-bedroom, 3-full-bath Holmdel home is set on just under an acre with a private backyard and in-ground pool. The stunning new kitchen features white cabinetry, quartz countertops and backsplash, a THOR appliance package and a large peninsula with seating for three. Refinished hardwood floors flow throughout the main level, complemented by new molding and doors. The living room features a gas fireplace with shiplap, built-ins and floating oak shelves, while the spacious family room offers a bay window and sliding doors opening to the deck. Renovated baths feature marble floors, including an impressive primary bath with an oversized walk-in shower, double vanity and abundant cabinetry and storage. The expansive finished walk-out lower level adds tremendous versatility with a large recreation area, full bath convenient to the pool, two flexible rooms ideal for a home office, gym or hobby space, and an updated laundry room with new cabinetry, utility sink, folding table and hanging rack. Outside, enjoy a fully fenced in-ground pool with updated coping and tile, a deck with stairs leading to an expansive paver patio, also accessible directly from the walk-out lower level. The freshly whitewashed brick exterior gives the home a crisp, updated look. An oversized garage features epoxy flooring, a storage closet and pull-down attic stairs. Additional highlights include a newer roof, air conditioning and furnace, all under five years old. Public water and sewer. Conveniently located near parks, shopping, area amenities and NYC commuting options. Move-in ready and available for a quick close.
For sale
$1,375,000
29 Centerville Road, Holmdel, NJ 07733
4beds
2,272sqft
Single Family Residence
Built in 1959
0.91 Acres Lot
$1,353,600 Zestimate®
$605/sqft
$-- HOA
What's special
In-ground poolStunning new kitchenPrivate backyardRefinished hardwood floorsNew molding and doorsThor appliance packageWhite cabinetry
- 2 days
- 1,069
- 73
Zillow last checked:
Listing updated:
Listed by:
Kathleen Gay 917-359-2901,
Heritage House Sotheby's International Realty
Source: MoreMLS,MLS#: 22628557
Facts & features
Interior
Bedrooms & bathrooms
- Bedrooms: 4
- Bathrooms: 3
- Full bathrooms: 3
Heating
- Natural Gas
Cooling
- Central Air
Features
- Dec Molding, Recessed Lighting
- Flooring: Ceramic Tile, Marble, Wood
- Basement: Finished,Full,Heated,Walk-Out Access
- Attic: Attic,Pull Down Stairs
- Number of fireplaces: 1
Interior area
- Total structure area: 2,272
- Total interior livable area: 2,272 sqft
Property
Parking
- Total spaces: 1
- Parking features: Paved, Asphalt, Double Wide Drive, Oversized
- Attached garage spaces: 1
- Has uncovered spaces: Yes
Features
- Stories: 2
- Has private pool: Yes
- Pool features: Concrete, Fenced, Heated, In Ground, Pool Equipment
Lot
- Size: 0.91 Acres
- Dimensions: 200 x 200
Details
- Parcel number: 2000050170005404
- Zoning description: Single Family
Construction
Type & style
- Home type: SingleFamily
- Architectural style: Ranch,Expanded Ranch
- Property subtype: Single Family Residence
Materials
- Brick
- Foundation: Slab
Condition
- New construction: No
- Year built: 1959
Utilities & green energy
- Sewer: Public Sewer
Community & HOA
Community
- Subdivision: None
HOA
- Has HOA: No
Location
- Region: Holmdel
Financial & listing details
- Price per square foot: $605/sqft
- Tax assessed value: $973,100
- Annual tax amount: $13,799
- Date on market: 9/10/2026
- Inclusions: Outdoor Lighting, Washer, Blinds/Shades, Ceiling Fan(s), Dishwasher, Dryer, Light Fixtures, Microwave, Stove, Refrigerator, Garage Door Opener, Gas Cooking
Estimated market value
$1,353,600
$1.29M - $1.42M
$4,942/mo
Price history
| Date | Event | Price |
|---|---|---|
| 9/10/2026 | Listed for sale | $1,375,000+44.7%$605/sqft |
Source:  MoreMLS #22628557 Report a problem MoreMLS #22628557 Report a problem | ||
| 7/20/2026 | Sold | $950,000-9.5%$418/sqft |
Source: MoreMLS #22611317 Report a problem | ||
| 7/8/2026 | Pending sale | $1,050,000$462/sqft |
Source: MoreMLS #22611317 Report a problem | ||
| 5/22/2026 | Listed for sale | $1,050,000$462/sqft |
Source: MoreMLS #22611317 Report a problem | ||
| 5/12/2026 | Pending sale | $1,050,000$462/sqft |
Source: MoreMLS #22611317 Report a problem | ||
| 4/22/2026 | Listed for sale | $1,050,000+303.8%$462/sqft |
Source: MoreMLS #22611317 Report a problem | ||
| 8/28/1998 | Sold | $260,000$114/sqft |
Source: Public Record Report a problem | ||
Public tax history
| Year | Property taxes | Tax assessment |
|---|---|---|
| 2025 | $14,130 +10.3% | $896,600 +10.3% |
| 2024 | $12,816 +0% | $813,200 +3.2% |
| 2023 | $12,816 +4.6% | $787,700 +16.6% |
| 2022 | $12,249 +0.9% | $675,600 +11.7% |
| 2021 | $12,134 +2% | $604,900 +1.1% |
| 2020 | $11,892 +1.1% | $598,200 +2.1% |
| 2019 | $11,760 | $586,100 +0.7% |
| 2018 | $11,760 +1% | $581,900 +0.6% |
| 2017 | $11,645 -13.5% | $578,400 -0.4% |
| 2016 | $13,455 +1.8% | $580,500 -13.8% |
| 2015 | $13,221 +1.5% | $673,100 +6.4% |
| 2014 | $13,025 +2.1% | $632,600 |
| 2013 | $12,760 +2.9% | $632,600 |
| 2012 | $12,405 +0.8% | $632,600 |
| 2011 | $12,310 +8.2% | $632,600 |
| 2010 | $11,376 +3.4% | $632,600 -10.5% |
| 2009 | $11,001 | $707,000 |
| 2008 | -- | $707,000 +4.7% |
| 2007 | -- | $675,000 +169.6% |
| 2006 | -- | $250,400 |
| 2005 | -- | $250,400 |
| 2003 | -- | $250,400 |
| 2002 | -- | $250,400 |
| 2001 | -- | $250,400 |
Find assessor info on the county website
Monthly payment
Est. payment
Payment breakdown
Explore the cost of this home by adjusting the details. Changes won't be saved.Climate risks
Neighborhood: 07733
Nearby schools
Schools provided by the listing agent
- Elementary: Village School
- Middle: William R. Satz
- High: Holmdel
Source: MoreMLS. This data may not be complete. We recommend contacting the local school district to confirm school assignments for this home.
Similar homes
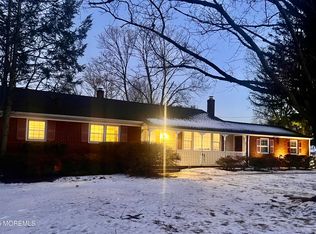
- $1,399,9004 bd3 ba3k sqft2 Candlelight Drive, Holmdel, NJ 07733For Sale

 MLS ID #22620420, Thomas J Connors, Weichert Realtors-Holmdel. MoreMLS
 - $1,499,9004 bd5 ba2.8k sqft1 Barrington Court, Holmdel, NJ 07733New Construction
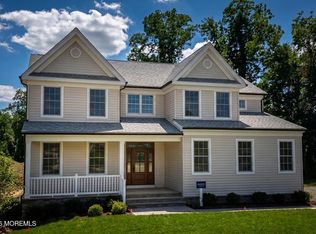 MLS ID #22615707, Sharon Zaccardo, Brenda McIntyre Realty. MoreMLS
 - $949,9004 bd4 ba3k sqft10 Campo Lane, Hazlet, NJ 07730For Sale
 MLS ID #22628493, Michael Fabozzi, C21 Thomson & Co.. MoreMLS
 - $1,299,0003 bd3 ba2.5k sqft62 Swartzel Drive, Middletown, NJ 07748For Sale
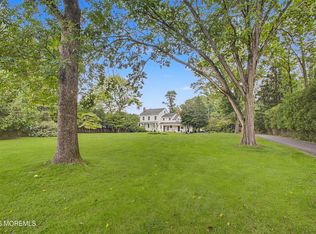 MLS ID #22626853, JoAnn Wiener, C21 Thomson & Co.. MoreMLS
 - $1,399,9994 bd3 ba2.8k sqft146 Bruce Road, Middletown, NJ 07701For SaleMLS ID #22623238, Anthony Romano, New and Modern Group. MoreMLS
- $900,0004 bd3 ba3.3k sqft424 Morningside Avenue, Union Beach, NJ 07735For SaleMLS ID #22628388, Lindsey J Elliott, EXP Realty. MoreMLS
- $949,5003 bd3 ba2.3k sqft54 Torrey Pines Court, Holmdel, NJ 07733For SaleMLS ID #22626626, Catherine Erkal, Berkshire Hathaway HomeServices Fox & Roach - Holmdel. MoreMLS
- $799,9993 bd3 ba2k sqft6 Volt Place, Middletown, NJ 07748For SaleMLS ID #22628361, Michael Gruosso, G & G Agency Inc. MoreMLS
- $1,365,0004 bd3 ba2.7k sqft16 Springhouse Road, Ocean Twp, NJ 07712For SaleMLS ID #22622532, Pascale Coppola, Heritage House Sotheby's International Realty. MoreMLS
- $1,200,0005 bd2 ba2.4k sqft840 Nutswamp Road, Red Bank, NJ 07701For SaleMLS ID #22617714, Carmen Glenn Petruzzelli-McCann, Heritage House Sotheby's International Realty. MoreMLS
- $1,299,0004 bd3 ba2.4k sqft289 Cranberry Road, Farmingdale, NJ 07727For SaleMLS ID #22620785, Eleanor P Murphy, Better Homes and Gardens Real Estate Murphy & Co.. MoreMLS
- $949,9003 bd2 ba1.6k sqft15 Water Street, Colts Neck, NJ 07722For SaleMLS ID #22628504, River Giberson, C21 Thomson & Co.. MoreMLS
- $700,0003 bd3 ba2k sqft90 Banyan Boulevard, Holmdel, NJ 07733For SaleMLS ID #22623395, Natalie Pantelo, Realty One Group Central. MoreMLS
- $899,0004 bd3 ba2.2k sqft94 Leedsville Drive, Lincroft, NJ 07738For SaleMLS ID #22620847, Robert Haspel, Preferred Properties Real Estate. MoreMLS
- $1,249,0004 bd3 ba3.1k sqft27 Goshawk Court, Morganville, NJ 07751For SaleMLS ID #22621091, Emine Simsek, Keller Williams Realty West Monmouth. MoreMLS
- $799,0004 bd4 ba1.9k sqft374 Mounts Mills Road E, Monroe, NJ 08831For SaleMLS ID #22628814, Theodore Kenny, Keller Williams Realty Central Monmouth. MoreMLS
- $775,0004 bd2 ba1.6k sqft52 Ryders Ln, East Brunswick, NJ 08816For Sale
 MLS ID #2704300R, VALENTYNA LEW. All Jersey MLS
 - $1,299,9994 bd4 ba2.8k sqft97 Windsor Drive, Eatontown, NJ 07724For SaleMLS ID #22623142, Lucretia Vance, EXP Realty. MoreMLS
- $1,025,0004 bd3 ba2.3k sqft300 Hunt Road, Freehold, NJ 07728For SaleMLS ID #22627545, Barry Weinstein, Weichert Realtors-Holmdel. MoreMLS
