Welcome to Highlands the hidden jewel of the Jersey Shore. Experience modern coastal living in this beautifully custom built four bedroom ,three full bath home with exceptional outside living area on each level for every day comfort and entertaining .Set in an exceptional location, this home has views of Sandy Hook Bay, the Atlantic Ocean and NYC from the roof top deck and water views from two other decks. A hot tub on the second floor deck provides another perfect retreat for relaxing after a days commute. Inside at the heart of the home is a beautiful gourmet kitchen with stainless steel appliances, Quartz countertops and a spacious center island for causal meals and entertaining. The seamless connection between the kitchen and dining area with decks on both sides of the house make this level especially well suited for indoor-outdoor entertaining during the warmer months. The gas fireplace creates a inviting focal point for change of seasons and gearing up for holiday seasons. The layout of this home provides for versatility which allows this home to function as a full time residence, weekend retreat, or gathering place for extended stays. The fourth level offers an especially versatile extension of the home. Private office ,creating an ideal work from home environment, with another spacious area that could easily be reimagined to suit individual needs, including a media room, home gym ,creative workspace, guest area or private retreat .Additional amenities include an oversized one car garage with ample room for storage ,beach equipment, bicycles and more. Combining newer construction, flexible living spaces, multiple outdoor areas ,water views and an excellent location minutes to Seastreak Ferry for commuting to NYC make this home a rare opportunity to have the best of both worlds. Local beach is a block away with local marina's and some of the best restaurants in Monmouth County. For Hiking and Biking enthusiast's there is Hartshorne Woods with 767 acres of hiking and biking trails and Sandy Hook National Park. From beach days, fishing and outdoor adventures to waterfront dining and evenings spent relaxing on the decks or in the hot tub, Highlands offers the perfect blend of recreation ,convenience, easy commuting and coastal charm.
For sale
$1,347,000
34 Waterwitch Avenue, Highlands, NJ 07732
4beds
2,080sqft
Single Family Residence
Built in 2021
2,960 Square Feet Lot
$1,346,400 Zestimate®
$648/sqft
$-- HOA
What's special
Multiple outdoor areasQuartz countertops
- 34 days
- 1,358
- 58
Zillow last checked:
Listing updated:
Listed by:
Helen Mary Maresca 732-241-8132,
Heritage House Sotheby's International Realty
Source: MoreMLS,MLS#: 22628382
Facts & features
Interior
Bedrooms & bathrooms
- Bedrooms: 4
- Bathrooms: 3
- Full bathrooms: 3
Rooms
- Room types: Bonus Room
Heating
- Natural Gas, 2 Zoned Heat
Cooling
- Central Air, 2 Zoned AC
Features
- Balcony, Dec Molding, Wet Bar, Recessed Lighting
- Flooring: Porcelain, Ceramic Tile, Wood
- Windows: Thermal Window
- Basement: None
- Number of fireplaces: 1
Interior area
- Total structure area: 2,080
- Total interior livable area: 2,080 sqft
Property
Parking
- Total spaces: 1
- Parking features: Gravel, Driveway, Off Street
- Attached garage spaces: 1
- Has uncovered spaces: Yes
Features
- Stories: 4
- Exterior features: Balcony, Lighting
- Has spa: Yes
- Spa features: Indoor Hot Tub, Outdoor Hot Tub
- Has view: Yes
- View description: Bay, Ocean
- Has water view: Yes
- Water view: Bay,Ocean
Lot
- Size: 2,960 Square Feet
- Dimensions: 37 x 80
- Topography: Level
Details
- Parcel number: 1900093000000005
- Zoning description: Residential, Single Family
Construction
Type & style
- Home type: SingleFamily
- Architectural style: Custom
- Property subtype: Single Family Residence
Materials
- Roof: Sloping
Condition
- New construction: No
- Year built: 2021
Utilities & green energy
- Sewer: Public Sewer
Community & HOA
Community
- Security: Security System
- Senior community: Yes
- Subdivision: None
HOA
- Has HOA: No
Location
- Region: Highlands
Financial & listing details
- Price per square foot: $648/sqft
- Tax assessed value: $949,400
- Annual tax amount: $14,544
- Date on market: 9/16/2026
- Inclusions: Outdoor Lighting, Hot Tub, Washer, Wall Oven, Window Treatments, Timer Thermostat, Blinds/Shades, Ceiling Fan(s), Dishwasher, Dryer, Down Draft Range, Light Fixtures, Microwave, Security System, Self/Con Clean, Stove, Stove Hood, Refrigerator, Fireplace Equipment, Garage Door Opener, Gas Cooking
- Exclusions: Personal items
Estimated market value
$1,346,400
$1.28M - $1.41M
$6,044/mo
Price history
| Date | Event | Price |
|---|---|---|
| 9/16/2026 | Listed for sale | $1,347,000-10.2%$648/sqft |
Source:  MoreMLS #22628382 Report a problem MoreMLS #22628382 Report a problem | ||
| 6/22/2026 | Listing removed | $19,000$9/sqft |
Source: Zillow Rentals Report a problem | ||
| 6/1/2026 | Listed for rent | $19,000$9/sqft |
Source: Zillow Rentals Report a problem | ||
| 5/19/2026 | Listing removed | $1,500,000$721/sqft |
Source: MoreMLS #22611698 Report a problem | ||
| 4/25/2026 | Listed for sale | $1,500,000+76.5%$721/sqft |
Source: MoreMLS #22611698 Report a problem | ||
| 2/16/2022 | Listing removed | -- |
Source:  Weichert Pro Report a problem Weichert Pro Report a problem | ||
| 2/15/2022 | Sold | $849,900$409/sqft |
Source: MoreMLS #22114348 Report a problem | ||
| 8/19/2021 | Pending sale | $849,900$409/sqft |
Source: Weichert Pro #22114348 Report a problem | ||
| 8/19/2021 | Contingent | $849,900$409/sqft |
Source: MoreMLS #22114348 Report a problem | ||
| 6/4/2021 | Listed for sale | $849,900+304.7%$409/sqft |
Source: Weichert Pro #22114348 Report a problem | ||
| 2/22/2021 | Sold | $210,000-8.7%$101/sqft |
Source: MoreMLS #22101246 Report a problem | ||
| 1/15/2021 | Listed for sale | $229,900$111/sqft |
Source: Heritage House Sotheby's International Realty #22101246 Report a problem | ||
Public tax history
| Year | Property taxes | Tax assessment |
|---|---|---|
| 2025 | $16,840 +11.1% | $850,500 +11.1% |
| 2024 | $15,151 +77.5% | $765,200 +79.9% |
| 2023 | $8,534 +9.2% | $425,400 +17.3% |
| 2022 | $7,811 +146.3% | $362,800 +145.1% |
| 2021 | $3,172 +3.7% | $148,000 +0.8% |
| 2020 | $3,060 +21.7% | $146,800 +16.5% |
| 2019 | $2,514 | $126,000 +5.9% |
| 2018 | $2,514 -10% | $119,000 |
| 2017 | $2,793 -0.7% | $119,000 |
| 2016 | $2,812 -13.6% | $119,000 +0.4% |
| 2015 | $3,253 +18.6% | $118,500 -5.2% |
| 2014 | $2,743 -16.6% | $125,000 |
| 2013 | $3,290 +13.9% | $125,000 -10.1% |
| 2012 | $2,888 -6.7% | $139,100 |
| 2011 | $3,097 +0.9% | $139,100 +9.2% |
| 2010 | $3,070 +4.3% | $127,400 |
| 2009 | $2,944 | $127,400 |
| 2008 | -- | $127,400 |
| 2007 | -- | $127,400 |
| 2006 | -- | $127,400 |
| 2005 | -- | $127,400 +107.5% |
| 2003 | -- | $61,400 |
| 2002 | -- | $61,400 |
| 2001 | -- | $61,400 |
Find assessor info on the county website
Monthly payment
Est. payment
Payment breakdown
Explore the cost of this home by adjusting the details. Changes won't be saved.Climate risks
Neighborhood: Waterwitch
Nearby schools
Schools provided by the listing agent
- Elementary: Highlands
- Middle: Henry Hudson Reg
- High: Henry Hudson
Source: MoreMLS. This data may not be complete. We recommend contacting the local school district to confirm school assignments for this home.
Similar homes
- $899,9003 bd3 ba1.3k sqft85 Valley Avenue, Highlands, NJ 07732For Sale
 MLS ID #22631081, Laura E Barr, NextHome Peninsula Realty Group. MoreMLS
 - $1,399,0004 bd3 ba2.4k sqft345 Chapel Hill Road, Atlantic Highlands, NJ 07716For Sale
 MLS ID #22628035, Kimberly Newsome, Keller Williams Realty Central Monmouth. MoreMLS
 - $674,5003 bd3 ba1.3k sqft40 Miller St, Highlands, NJ 07732For Sale
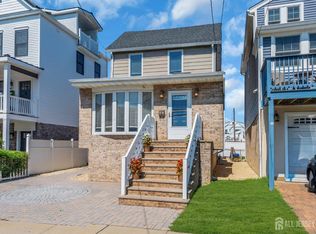
 MLS ID #2703054R, TARA COFFEY. All Jersey MLS
 - $1,325,0005 bd2 ba2.7k sqft197 White Road, Little Silver, NJ 07739For Sale
 MLS ID #22631063, Mary Lou Mannino, Berkshire Hathaway HomeServices Fox & Roach - Rumson. MoreMLS
 - $1,329,0004 bd3 ba2.2k sqft29 Centerville Road, Holmdel, NJ 07733For SaleMLS ID #22628557, Kathleen Gay, Heritage House Sotheby's International Realty. MoreMLS
- $1,349,0004 bd5 ba2.8k sqft377 Westwood Ave, Long Branch, NJ 07740For SaleMLS ID #2705623R, SUSAN MARCRIE. All Jersey MLS
- $1,495,0004 bd3 ba2.1k sqft547 River Road, Fair Haven, NJ 07704For SaleMLS ID #22630443, Nancy B Golden, Heritage House Sotheby's International Realty. MoreMLS
- $1,299,0004 bd4 ba2k sqft487 Branch Avenue, Little Silver, NJ 07739For SaleMLS ID #22628442, Stacie Bender, Compass New Jersey LLC. MoreMLS
- $1,450,0005 bd3 ba3.1k sqft14 Winhar Place, Oceanport, NJ 07757For SaleMLS ID #22631517, Lauren Corso, Kalian Real Estate , LLC. MoreMLS
- $1,399,9004 bd3 ba3k sqft2 Candlelight Drive, Holmdel, NJ 07733For SaleMLS ID #22620420, Thomas J Connors, Weichert Realtors-Holmdel. MoreMLS
- $1,564,9003 bd4 ba2.1k sqft1266 Ocean Avenue #19, Sea Bright, NJ 07760For SaleMLS ID #22628315, Karin Z Busichio, Berkshire Hathaway HomeServices Fox & Roach - Rumson. MoreMLS
- $1,499,0006 bd3 ba2.1k sqft179 Wall Street, West Long Branch, NJ 07764For SaleMLS ID #22629888, Tiffany A Tomaini, RE/MAX Synergy. MoreMLS
- $1,199,0003 bd2 ba1.1k sqft2 Hilltop Road, West Long Branch, NJ 07764For SaleMLS ID #22610431, Michael Ades, Cathy Ades Real Estate LLC. MoreMLS
- $875,0004 bd3 ba2.2k sqft94 Leedsville Drive, Lincroft, NJ 07738For SaleMLS ID #22620847, Robert Haspel, Preferred Properties Real Estate. MoreMLS
- $874,9004 bd3 ba2.1k sqft76 Main St, Holmdel, NJ 07733For SaleMLS ID #2703649R, ROBERT DEKANSKI. All Jersey MLS
- $1,499,0004 bd3 ba1.8k sqft1201 Tuxedo Place, Spring Lake, NJ 07762For SaleMLS ID #22630743, Christopher J Smith, Chris Smith Realty. MoreMLS
- $999,9994 bd4 ba2.5k sqft22 Wicker Place, Morganville, NJ 07751For SaleMLS ID #22626717, Aleksandr Pritsker, EXP Realty. MoreMLS
- $1,100,0004 bd3 ba2k sqft1026 Summerfield Avenue, Asbury Park, NJ 07712For SaleMLS ID #22628019, Chris Katz, Douglas Elliman of NJ LLC. MoreMLS
- $835,0005 bd2 ba1.8k sqft167 Crestview Drive, Middletown, NJ 07748For SaleMLS ID #22628798, Joseph Serrapica, EXP Realty. MoreMLS
- $749,0004 bd3 ba1.9k sqft31 Kentucky Drive, Hazlet, NJ 07730For SaleMLS ID #22628630, Toni Ann Callari, C21 Thomson & Co.. MoreMLS
