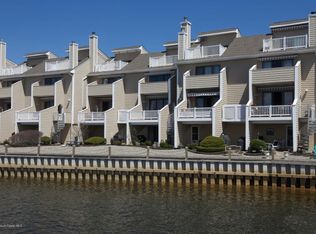
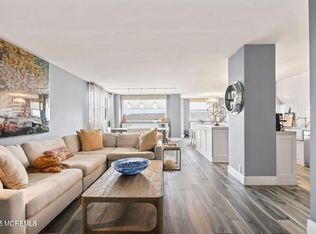
Experience the ultimate Jersey Shore lifestyle in Chris' Landing. This exceptional 3 bedroom, 4 bath townhouse offers breathtaking Ocean and river views from every floor, an open concept design, Bruce hardwood flooring throughout, and a builder-upgraded extended deck perfect for outdoor entertaining. Enjoy spacious living with an oversized 3 car garage with workshop area, a huge advantage to have, generous storage, new boat slips with floating docks. Beach access just across the street, a saltwater pool at complex, and a great location very close to restaurants, shops, NYC ferry, Sandy Hook, parks and trails.Coastal luxury, convenience, and waterfront living-all in one extraordinary home. Some of the special features of this home are the 3 CAR GARAGE w workshop, slips with floating docks, extended deck, exceptionally large closet in primary bathroom, close proximity to town with great restaurants, the ferry to NYC, Sandy Hook, Hartshorne Woods and the Bayside trail for hiking and biking.
For sale
$1,625,000
1266 Ocean Avenue #19, Sea Bright, NJ 07760
3beds
2,128sqft
:
Get pre-qualified$10,523/mo
Condominium
Built in 1985
-- sqft lot
$-- Zestimate®
$764/sqft
$850/mo HOA
What's special
Saltwater pool at complexGenerous storageBruce hardwood flooring throughoutOpen concept design
- 14 days |
- 1,181 |
- 38 |
Zillow last checked:
Listing updated:
Listed by:
Karin Z Busichio 732-735-6657,
Berkshire Hathaway HomeServices Fox & Roach - Rumson
Source: MoreMLS,MLS#: 22620781
Facts & features
Interior
Bedrooms & bathrooms
- Bedrooms: 3
- Bathrooms: 4
- Full bathrooms: 2
- 1/2 bathrooms: 2
Bedroom
- Area: 242.25
- Dimensions: 14.25 x 17
Bedroom
- Area: 280
- Dimensions: 16 x 17.5
Other
- Area: 246.5
- Dimensions: 14.5 x 17
Dining room
- Area: 227.5
- Dimensions: 13 x 17.5
Family room
- Area: 367.5
- Dimensions: 21 x 17.5
Kitchen
- Area: 147
- Dimensions: 14 x 10.5
Heating
- Natural Gas, Forced Air
Cooling
- Central Air
Features
- Balcony, Ceilings - 9Ft+ 1st Flr, Dec Molding, Spiral Stairs, Wet Bar, Recessed Lighting
- Flooring: Granite, Wood
- Windows: Greenhouse Window
Interior area
- Total structure area: 2,128
- Total interior livable area: 2,128 sqft
Property
Parking
- Total spaces: 3
- Parking features: Paved, Asphalt, Assigned, Common, Driveway, Off Street, Oversized, Workshop in Garage
- Attached garage spaces: 3
- Has uncovered spaces: Yes
Features
- Stories: 3
- Exterior features: Balcony, Controlled Access, Dock, Outdoor Shower, Storage, Swimming, Water/Elect @ Dock
- Pool features: Community, Concrete, Fenced, Heated, In Ground, Pool Equipment, Pool House, Salt Water
- Has view: Yes
- View description: Ocean, River
- Has water view: Yes
- Water view: Ocean,River
Lot
- Size: 2.36 Acres
- Dimensions: 375 x 275
- Features: Oversized
Details
- Parcel number: 42000030000000180000C0319
- Zoning description: Residential, Condo
Construction
Type & style
- Home type: Condo
- Property subtype: Condominium
- Attached to another structure: Yes
Materials
- Foundation: Slab
Condition
- Year built: 1985
Utilities & green energy
- Sewer: Public Sewer
Community & HOA
Community
- Subdivision: Chris Landing
HOA
- Has HOA: Yes
- Services included: Trash, Common Area, Lawn Maintenance, Pool, Snow Removal
- HOA fee: $850 monthly
Location
- Region: Sea Bright
Financial & listing details
- Price per square foot: $764/sqft
- Tax assessed value: $1,261,300
- Annual tax amount: $10,784
- Date on market: 7/9/2026
- Inclusions: Outdoor Lighting, Water Purifier, Window Treatments, Blinds/Shades, Ceiling Fan(s), Dishwasher, Light Fixtures, Microwave, Security System, Stove, Refrigerator, Garbage Disposal, Garage Door Opener, Gas Cooking
Estimated market value
Not available
Estimated sales range
Not available
$4,717/mo
Price history
| Date | Event | Price |
|---|---|---|
| 7/9/2026 | Listed for sale | $1,625,000$764/sqft |
Source:  MoreMLS #22620781 Report a problem MoreMLS #22620781 Report a problem | ||
Public tax history
| Year | Property taxes | Tax assessment |
|---|---|---|
| 2022 | $8,039 -5.7% | $711,400 +3.9% |
| 2021 | $8,522 -1% | $684,500 +7.9% |
| 2020 | $8,610 -8.4% | $634,300 0% |
| 2019 | $9,399 | $634,500 -3.1% |
| 2018 | $9,399 +2.4% | $654,500 -1.8% |
| 2017 | $9,174 +0.9% | $666,600 -5.2% |
| 2016 | $9,093 -1.4% | $703,000 +55.1% |
| 2015 | $9,224 +13.8% | $453,300 -1.9% |
| 2014 | $8,104 -4.4% | $461,900 +2.7% |
| 2013 | $8,480 | $449,700 |
Find assessor info on the county website
Monthly payment
Est. payment
Payment breakdown
Explore the cost of this home by adjusting the details. Changes won't be saved.Climate risks
Neighborhood: 07760
Nearby schools
GreatSchools rating
- 7/10Maple Place Elementary SchoolGrades: 5-8Distance: 3.2 mi
- 4/10Shore Regional High SchoolGrades: 9-12Distance: 4.9 mi
- 7/10Wolf Hill Elementary SchoolGrades: PK-4Distance: 4.6 mi
Schools provided by the listing agent
- Elementary: Wolf Hill
- Middle: Maple Place
- High: Shore Reg
Source: MoreMLS. This data may not be complete. We recommend contacting the local school district to confirm school assignments for this home.
- $1,610,3003 bd3 ba2.9k sqft1266 Ocean Ave 9 #9, Sea Bright, NJ 07760Off Market
- $---- bd-- ba2.1k sqft1266 Ocean Ave UNIT 216, Sea Bright, NJ 07760Off Market
- $1,300,0003 bd3 ba2.7k sqft1266 Ocean Ave UNIT 21, Sea Bright, NJ 07760Sold
- $700,5003 bd5 ba2.1k sqft1266 Ocean Ave UNIT 22, Sea Bright, NJ 07760Off Market
- $729,3003 bd4 ba2.5k sqft1266 Ocean Ave UNIT 23, Sea Bright, NJ 07760Off Market
- $899,5004 bd4 ba2.8k sqft1266 Ocean Ave UNIT 4, Sea Bright, NJ 07760Off Market
- $918,8002 bd3 ba2.1k sqft1266 Ocean Ave UNIT 5, Sea Bright, NJ 07760Off Market
- $906,1002 bd4 ba2.1k sqft1266 Ocean Ave UNIT 7, Sea Bright, NJ 07760Off Market
A local agent can set up tours, give advice and negotiate with sellers.
A local lender can help you make sure your offer is ready when you are.
Similar homes
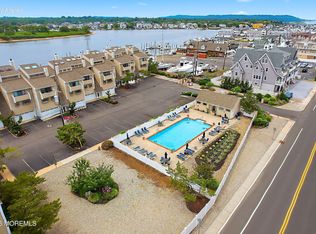
- $2,399,0004 bd4 ba2.4k sqft1266 Ocean Avenue #2, Sea Bright, NJ 07760For Sale
 MLS ID #22618946, Kristina Goldian, Real Broker, LLC- Red Bank. MoreMLS
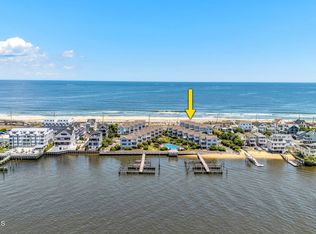
 - $1,890,0003 bd4 ba1.9k sqft174 Ocean Avenue #4, Sea Bright, NJ 07760For Sale
 MLS ID #22616926, Suzanne Veninata, Douglas Elliman of NJ LLC. MoreMLS
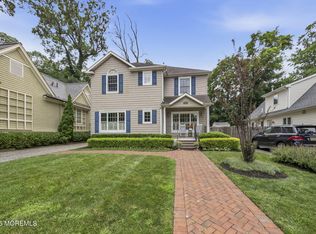
 - $1,699,0004 bd3 ba1.8k sqft28 3rd Street, Rumson, NJ 07760For Sale
 MLS ID #22621157, Timothy Geltzeiler, Boutique Realty LLC. MoreMLS
 - $1,450,0003 bd3 ba1.5k sqft675 Ocean Avenue #4I, Long Branch, NJ 07740For Sale
 MLS ID #22603637, Daniel Effenberger, O'Brien Realty, LLC. MoreMLS
 - $1,399,9003 bd4 ba2.6k sqft801 Main Street #A4, Avon-by-the-sea, NJ 07717New ConstructionMLS ID #22622269, Christine Morford, Berkshire Hathaway HomeServices Fox & Roach - Rumson. MoreMLS
- $1,850,0005 bd3 ba2.1k sqft93 Spruce Drive, Fair Haven, NJ 07704For SaleMLS ID #22621072, Sarah Pomphrey, Heritage House Sotheby's International Realty. MoreMLS
- $1,500,0005 bd4 ba2.9k sqft120 Nolan Rd, Morganville, NJ 07751For Sale
 MLS ID #2700802R, SUSAN MARCRIE. All Jersey MLS
 - $999,9992 bd2 ba1.4k sqft1 Channel Drive #1109, Monmouth Beach, NJ 07750For SaleMLS ID #22622254, Kerrin O'Brien, O'Brien Realty, LLC. MoreMLS
- $1,475,0004 bd3 ba3k sqft2 Candlelight Drive, Holmdel, NJ 07733For SaleMLS ID #22620420, Thomas J Connors, Weichert Realtors-Holmdel. MoreMLS
- $950,0002 bd3 ba1.3k sqft477 Ocean Avenue N #H1, Long Branch, NJ 07740For SaleMLS ID #22622224, Kerrin O'Brien, O'Brien Realty, LLC. MoreMLS
- $1,499,0004 bd2 ba1.6k sqft2 Youmans Avenue, Eatontown, NJ 07724For SaleMLS ID #22604767, Marc Levy, Cathy Ades Real Estate LLC. MoreMLS
- $1,500,0003 bd5 ba2.3k sqft803 Kingsley Street #2, Asbury Park, NJ 07712For SaleMLS ID #22619072, Richard Gribble, Space & Company. MoreMLS
- $929,9003 bd4 ba2.6k sqft580 Patten Avenue #88, Long Branch, NJ 07740For SaleMLS ID #22617937, Matthew Sirchio, EXP Realty. MoreMLS
- $1,475,0004 bd4 ba3k sqft216 Yale Drive, Lincroft, NJ 07738For SaleMLS ID #22618827, Susan M Miller, Diane Turton, Realtors-Spring Lake. MoreMLS
- $1,299,9003 bd4 ba2.5k sqft801 Main Street #B2, Avon-by-the-sea, NJ 07717New ConstructionMLS ID #22621505, Christine Morford, Berkshire Hathaway HomeServices Fox & Roach - Rumson. MoreMLS
- $1,500,0004 bd4 ba3.1k sqft30 Bay Street, Highlands, NJ 07732For SaleMLS ID #22616316, Brian P McNamara, Heritage House Sotheby's International Realty. MoreMLS
- $1,299,0004 bd3 ba2.4k sqft289 Cranberry Road, Farmingdale, NJ 07727For SaleMLS ID #22620785, Eleanor P Murphy, Better Homes and Gardens Real Estate Murphy & Co.. MoreMLS
- $1,295,0004 bd3 ba2.3k sqft92 Meadow Drive, Shrewsbury Boro, NJ 07702For SaleMLS ID #22619020, Judith Martinelly, Brokers 3 Realtors. MoreMLS
- $1,599,0004 bd3 ba2k sqft1201 Tuxedo Place, Spring Lake Heights, NJ 07762For SaleMLS ID #22619253, Christopher J Smith, Chris Smith Realty. MoreMLS
- $1,849,0005 bd3 ba2.4k sqft176 Belmar Avenue, Oakhurst, NJ 07755For SaleMLS ID #22617300, Esther Kassin, C21/ Solid Gold Realty. MoreMLS
