MOVE IN READY & Priced to Sell! New Construction w/ a view of Sylvan Lake. 3 bedrooms' PLUS a private loft w/ 9 ft ceilings and adjacent full bath, ideal for guests. Imagine living just a few blocks from the Atlantic Ocean, the smell of the sea air dancing at your door and starting your day with serene water views of Lake Sylvan, just a few steps away. Nestled between Belmar and Bradley Beach, in the charming Jersey Shore beach town of Avon-by-the-Sea, you will find a small cluster of newly constructed townhomes offering the ultimate in luxury and relaxed coastal living; Avon Lakeview townhomes. Every detail of the interior has been thoughtfully designed to combine modern efficiency with timeless coastal style. Open-concept living spaces with soaring 9' ceilings create a bright, airy flow. Designed for entertaining and positioned on the center of the home, the kitchen is a showpiece of style & function. A spacious working island, quartz countertops, a stainless steel appliances exude both beauty & practicality. Contemporary shaker-style cabinetry in Edgecomb paired with an Edgecomb center island & dark oak flooring displays a warm, classy & timeless appeal.
Every bath is designed as a private sanctuary, elevated by sleek brushed gold fixtures that bring modern sophistication to each space. The primary suite offers a double vanity and spa-inspired rain & hand-held shower, while secondary baths feature elegant vanities, rain shower systems, & thoughtfully curated details.
Visit today to take advantage of this special, limited time pricing.
New construction
$1,399,900
801 Main Street #A4, Avon-by-the-sea, NJ 07717
3beds
2,651sqft
Condominium
Built in 2026
-- sqft lot
$1,369,200 Zestimate®
$528/sqft
$-- HOA
What's special
Edgecomb center islandSpacious working islandStainless steel appliancesQuartz countertops
- 11 hours |
- 59 |
- 0 |
Zillow last checked:
Listing updated:
Listed by:
Christine Morford 727-744-7015,
Berkshire Hathaway HomeServices Fox & Roach - Rumson
Source: MoreMLS,MLS#: 22622269
Facts & features
Interior
Bedrooms & bathrooms
- Bedrooms: 3
- Bathrooms: 4
- Full bathrooms: 3
- 1/2 bathrooms: 1
Rooms
- Room types: Loft
Heating
- Electric, Forced Air, 2 Zoned Heat
Cooling
- Electric, Central Air, 2 Zoned AC
Features
- Ceilings - 9Ft+ 1st Flr, Recessed Lighting
- Basement: None
Interior area
- Total structure area: 2,651
- Total interior livable area: 2,651 sqft
Property
Parking
- Total spaces: 1
- Parking features: Paved, Asphalt, Driveway, Off Street, On Street
- Attached garage spaces: 1
- Has uncovered spaces: Yes
Features
- Stories: 2
- Exterior features: Balcony, Lighting
Lot
- Size: 1.04 Acres
- Dimensions: 80 x 136
Details
- Parcel number: 060000300000000620
- Zoning description: Residential
Construction
Type & style
- Home type: Condo
- Property subtype: Condominium
- Attached to another structure: Yes
Condition
- New construction: Yes
- Year built: 2026
Utilities & green energy
- Sewer: Public Sewer
Community & HOA
Community
- Subdivision: None
HOA
- Has HOA: Yes
- Services included: Lawn Maintenance, Snow Removal
Location
- Region: Avon By The Sea
Financial & listing details
- Price per square foot: $528/sqft
- Date on market: 7/22/2026
- Inclusions: Washer, Ceiling Fan(s), Dishwasher, Dryer, Light Fixtures, Microwave, Stove, Stove Hood, Refrigerator
Estimated market value
$1,369,200
$1.30M - $1.44M
$5,955/mo
Price history
| Date | Event | Price |
|---|---|---|
| 7/22/2026 | Listed for sale | $1,399,900-5.1%$528/sqft |
Source:  MoreMLS #22622269 Report a problem MoreMLS #22622269 Report a problem | ||
| 6/21/2026 | Listing removed | $1,475,500$557/sqft |
Source: MoreMLS #22606548 Report a problem | ||
| 5/22/2026 | Price change | $1,475,500-1.1%$557/sqft |
Source: MoreMLS #22606548 Report a problem | ||
| 5/20/2026 | Price change | $1,491,500-0.3%$563/sqft |
Source: MoreMLS #22606548 Report a problem | ||
| 4/6/2026 | Price change | $1,496,500-6.5%$565/sqft |
Source: MoreMLS #22606548 Report a problem | ||
| 3/19/2026 | Listed for sale | $1,599,900$604/sqft |
Source: MoreMLS #22606548 Report a problem | ||
| 3/3/2026 | Listing removed | $1,599,900$604/sqft |
Source: MoreMLS #22535859 Report a problem | ||
| 12/3/2025 | Listed for sale | $1,599,900$604/sqft |
Source: MoreMLS #22535859 Report a problem | ||
| 12/2/2025 | Listing removed | $1,599,900$604/sqft |
Source: MoreMLS #22526332 Report a problem | ||
| 10/7/2025 | Price change | $1,599,900-10.7%$604/sqft |
Source: MoreMLS #22526332 Report a problem | ||
| 9/5/2025 | Listed for sale | $1,791,500$676/sqft |
Source: MoreMLS #22526332 Report a problem | ||
Public tax history
Tax history is unavailable.
Monthly payment
Est. payment
Payment breakdown
Explore the cost of this home by adjusting the details. Changes won't be saved.Climate risks
Neighborhood: 07717
Nearby schools
GreatSchools rating
- 9/10Avon Elementary SchoolGrades: PK-8Distance: 0.4 mi
Schools provided by the listing agent
- Elementary: Avon
- Middle: Avon
Source: MoreMLS. This data may not be complete. We recommend contacting the local school district to confirm school assignments for this home.
- $1,467,4003 bd4 ba2.5k sqft801 Main St #B3, Avon By The Sea, NJ 07717Pending

- $1,049,9003 bd4 ba2.4k sqft801 Main St #C2, Avon By The Sea, NJ 07717New Construction

- $1,299,9003 bd4 ba2.5k sqft801 Main St #B2, Avon By The Sea, NJ 07717New Construction
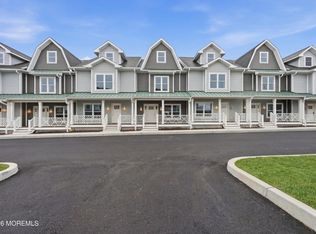
- $1,400,0003 bd4 ba2.4k sqft1 Railroad Ave #B7, Avon By The Sea, NJ 07717Sold
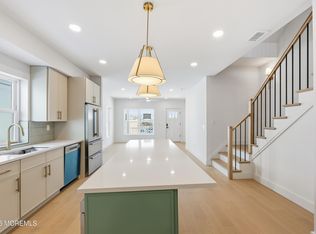
- $1,448,0003 bd4 ba2.6k sqft801 Main St #A3, Avon By The Sea, NJ 07717Off Market
- $1,499,5003 bd4 ba2.6k sqft801 Main St #A2, Avon By The Sea, NJ 07717New Construction
- $1,525,9003 bd4 ba2.6k sqft801 Main St #A1, Avon By The Sea, NJ 07717New Construction
- $999,9993 bd4 ba2.2k sqft801 Main St #C3, Avon By The Sea, NJ 07717New Construction
A local agent can set up tours, give advice and negotiate with sellers.
Similar homes
- $1,299,9003 bd4 ba2.5k sqft801 Main Street #B2, Avon-by-the-sea, NJ 07717New Construction
 MLS ID #22621505, Christine Morford, Berkshire Hathaway HomeServices Fox & Roach - Rumson. MoreMLS
 - $1,499,5003 bd4 ba2.6k sqft801 Main Street #A2, Avon-by-the-sea, NJ 07717New Construction
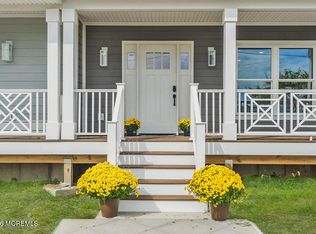 MLS ID #22617481, Christine Morford, Berkshire Hathaway HomeServices Fox & Roach - Rumson. MoreMLS
 - $1,525,9003 bd4 ba2.6k sqft801 Main Street #A1, Avon-by-the-sea, NJ 07717New Construction
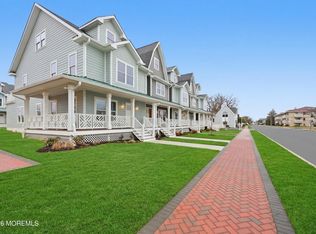 MLS ID #22617553, Christine Morford, Berkshire Hathaway HomeServices Fox & Roach - Rumson. MoreMLS
 - $1,049,9003 bd4 ba2.4k sqft801 Main Street #C2, Avon-by-the-sea, NJ 07717New ConstructionMLS ID #22619924, Christine Morford, Berkshire Hathaway HomeServices Fox & Roach - Rumson. MoreMLS
- $999,9993 bd4 ba2.2k sqft801 Main Street #C3, Avon-by-the-sea, NJ 07717New ConstructionMLS ID #22617488, Christine Morford, Berkshire Hathaway HomeServices Fox & Roach - Rumson. MoreMLS
- $1,483,0003 bd4 ba2.1k sqft426B Cookman Avenue #104, Asbury Park, NJ 07712New ConstructionMLS ID #22621168, Emilie Knight, Toll Brothers Real Estate. MoreMLS
- $1,995,0002 bd2 ba2.5k sqft622 Main Street, Avon-by-the-sea, NJ 07717For SaleMLS ID #22614015, Henry Buerck, RE/MAX Achievers. MoreMLS
- $1,495,0006 bd4 ba3.7k sqft7 Pilgrim Hollow Road, Ocean Twp, NJ 07712For SaleMLS ID #22615192, Kim L Spector, Coldwell Banker Realty. MoreMLS
- $1,625,0003 bd4 ba2.1k sqft1266 Ocean Avenue #19, Sea Bright, NJ 07760For SaleMLS ID #22620781, Karin Z Busichio, Berkshire Hathaway HomeServices Fox & Roach - Rumson. MoreMLS
- $899,0003 bd4 ba2.1k sqft3440 Glen Oaks Lane, Wall, NJ 07719For SaleMLS ID #22621057, Nicole M Kelly, Coldwell Banker Realty. MoreMLS
- $1,150,0005 bd4 ba2.5k sqft220 Lakewood Road, Neptune Township, NJ 07753For SaleMLS ID #22619457, William R Hagan, EXP Realty. MoreMLS
- $715,0003 bd3 ba1.9k sqft283 Daniele Drive, Ocean Twp, NJ 07712For SaleMLS ID #22621869, Nora Mraz, Cathy Ades Real Estate LLC. MoreMLS
- $865,0003 bd4 ba2k sqft241 Schooner Circle #214, Neptune Township, NJ 07753For SaleMLS ID #22618164, TamiAnn M Segarra, RE/MAX Gateway. MoreMLS
- $879,9993 bd4 ba2.3k sqft3018 Quail Ridge Boulevard, Wall, NJ 07753For SaleMLS ID #22620477, Aleksandr Pritsker, EXP Realty. MoreMLS
- $1,499,0004 bd2 ba1.6k sqft2 Youmans Avenue, Eatontown, NJ 07724For SaleMLS ID #22604767, Marc Levy, Cathy Ades Real Estate LLC. MoreMLS
- $969,0003 bd4 ba2.4k sqft56 Eckert Drive #4204, Lincroft, NJ 07738For SaleMLS ID #22621879, Christopher Rizzolo, Melrose Realty, LLC. MoreMLS
- $1,550,0003 bd4 ba3.1k sqft124 Eagle Way, Eatontown, NJ 07724New ConstructionMLS ID #22606080, Robert G Layton, Burke&Manna Real Estate Agency. MoreMLS
- $1,550,0003 bd4 ba3.1k sqft130 Eagle Way, Eatontown, NJ 07724New ConstructionMLS ID #22606087, Robert G Layton, Burke&Manna Real Estate Agency. MoreMLS
- $1,350,0003 bd3 ba2.6k sqft383 Navesink Avenue, Atlantic Highlands, NJ 07716For SaleMLS ID #22617869, Jo Ann Davenport, Resources Real Estate. MoreMLS
- $1,390,0005 bd4 ba3.1k sqft319 Tulip Court, Marlboro, NJ 07746For SaleMLS ID #22619065, Carla Colucci, RE/MAX Revolution. MoreMLS
