Sought-After Avon Location! 3 bedroom, 4 bath PLUS LOFT, luxury townhome just blocks from the beach & steps from tranquil Lake Sylvan, perfectly positioned between Belmar & Bradley Beach. The veteran developers, Sackman Enterprises, were meticulous in choosing interior finishes. The townhomes offer 9' ceilings, custom lighting, hardware, windows & doors and 5'' baseboards just to name a few of the standard features. The chef's kitchen comes complete w/ upscale stainless steel Forno appliances & custom white oak cabinets. This unit is really special and unique to the other townhomes. It offers an oversize private balcony, the largest of all balconies in the community as well as a covered 2nd parking space which could easily be used as additional outdoor living area. Each bath is a private sanctuary w/ spa-inspired rain shower heads & elegant vanities. The primary suite elevates the experience w/ a double vanity & brushed gold luxurious finishes and marble tile. A third-floor bonus room and full bath is the perfect flex space for a variety or uses. Exp Shaftliner walls combined with closed-cell spray foam insulation for exceptional sound absorption, ensuring interiors remain remarkably quiet. Reinforced roofs & MI impact-resistant windows further enhance durability & protection, offering peace of mind knowing your investment can withstand the harsh the beach environment. Must see this townhome! Schedule your showing today!
New construction
Price cut: $50K (9/2)
$999,900
801 Main Street #C2, Avon-by-the-sea, NJ 07717
3beds
--sqft
Condominium
Built in 2026
-- sqft lot
$987,100 Zestimate®
$--/sqft
$-- HOA
What's special
Brushed gold luxurious finishesCustom lightingElegant vanitiesMi impact-resistant windowsCustom white oak cabinetsReinforced roofsMarble tile
- 63 days
- 266
- 8
Zillow last checked:
Listing updated:
Listed by:
Christine Morford 727-744-7015,
Berkshire Hathaway HomeServices Fox & Roach - Rumson
Source: MoreMLS,MLS#: 22619924
Facts & features
Interior
Bedrooms & bathrooms
- Bedrooms: 3
- Bathrooms: 4
- Full bathrooms: 3
- 1/2 bathrooms: 1
Rooms
- Room types: Bonus Room, Loft
Heating
- Electric, Forced Air, 2 Zoned Heat
Cooling
- Electric, Central Air, 2 Zoned AC
Features
- Ceilings - 9Ft+ 1st Flr, Recessed Lighting
- Basement: None
Property
Parking
- Total spaces: 1
- Parking features: Paved, Common, Driveway, Off Street, On Street
- Attached garage spaces: 1
- Has uncovered spaces: Yes
Features
- Stories: 2
- Exterior features: Balcony, Lighting
Lot
- Size: 1,265 Square Feet
- Dimensions: 23 x 55
Details
- Parcel number: 060000300000000501
- Zoning description: Residential, Condo
Construction
Type & style
- Home type: Condo
- Property subtype: Condominium
- Attached to another structure: Yes
Condition
- New construction: Yes
- Year built: 2026
Utilities & green energy
- Sewer: Public Sewer
Community & HOA
Community
- Subdivision: None
HOA
- Has HOA: Yes
- Services included: Common Area, Lawn Maintenance, Snow Removal
Location
- Region: Avon By The Sea
Financial & listing details
- Date on market: 9/2/2026
- Inclusions: Outdoor Lighting, Washer, Ceiling Fan(s), Dishwasher, Dryer, Light Fixtures, Microwave, Stove, Stove Hood, Refrigerator
Estimated market value
$987,100
$938,000 - $1.04M
$5,262/mo
Price history
| Date | Event | Price |
|---|---|---|
| 9/2/2026 | Price change | $999,900-4.8% |
Source:  MoreMLS #22619924 Report a problem MoreMLS #22619924 Report a problem | ||
| 8/10/2026 | Pending sale | $1,049,900 |
Source: MoreMLS #22619924 Report a problem | ||
| 7/1/2026 | Listed for sale | $1,049,900-4.5% |
Source: MoreMLS #22619924 Report a problem | ||
| 7/1/2026 | Listing removed | $1,099,900 |
Source: MoreMLS #22608362 Report a problem | ||
| 5/21/2026 | Price change | $1,099,900-5.1% |
Source: MoreMLS #22608362 Report a problem | ||
| 4/6/2026 | Price change | $1,159,000-16.6% |
Source: MoreMLS #22608362 Report a problem | ||
| 3/30/2026 | Listed for sale | $1,389,000 |
Source: MoreMLS #22608362 Report a problem | ||
Public tax history
Tax history is unavailable.
Monthly payment
Est. payment
Payment breakdown
Explore the cost of this home by adjusting the details. Changes won't be saved.Climate risks
Neighborhood: 07717
- $1,299,9003 bd4 ba-- sqft801 Main St #A4, Avon By The Sea, NJ 07717New Construction

- $1,400,0003 bd4 ba2.5k sqft801 Main St #B3, Avon By The Sea, NJ 07717Sold

- $1,199,9003 bd4 ba2.5k sqft801 Main St #B2, Avon By The Sea, NJ 07717New Construction
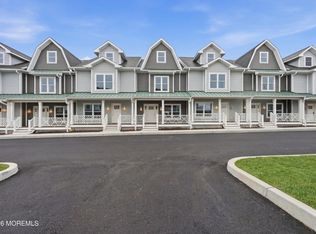
- $1,400,0003 bd4 ba2.4k sqft1 Railroad Ave #B7, Avon By The Sea, NJ 07717Sold
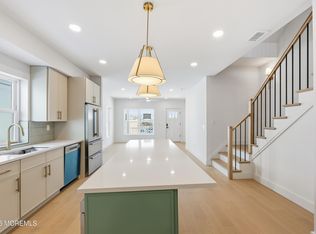
Similar homes
- $1,199,9003 bd4 ba2.5k sqft801 Main Street #B2, Avon-by-the-sea, NJ 07717New Construction
 MLS ID #22621505, Christine Morford, Berkshire Hathaway HomeServices Fox & Roach - Rumson. MoreMLS
 - $1,199,9003 bd4 ba-- sqft801 Main Street #B4, Avon-by-the-sea, NJ 07717New Construction
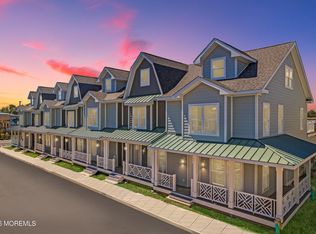 MLS ID #22624676, Christine Morford, Berkshire Hathaway HomeServices Fox & Roach - Rumson. MoreMLS
 - $899,9993 bd4 ba-- sqft801 Main Street #C3, Avon-by-the-sea, NJ 07717New Construction
 MLS ID #22617488, Christine Morford, Berkshire Hathaway HomeServices Fox & Roach - Rumson. MoreMLS
 - $1,299,9003 bd4 ba-- sqft801 Main Street #A4, Avon-by-the-sea, NJ 07717New ConstructionMLS ID #22622269, Christine Morford, Berkshire Hathaway HomeServices Fox & Roach - Rumson. MoreMLS
- $1,325,0003 bd4 ba-- sqft801 Main Street #A2, Avon-by-the-sea, NJ 07717New ConstructionMLS ID #22617481, Christine Morford, Berkshire Hathaway HomeServices Fox & Roach - Rumson. MoreMLS
- $1,425,9003 bd4 ba-- sqft801 Main Street #A1, Avon-by-the-sea, NJ 07717New ConstructionMLS ID #22617553, Christine Morford, Berkshire Hathaway HomeServices Fox & Roach - Rumson. MoreMLS
- $995,0005 bd4 ba1.9k sqft148 Heck Avenue, Ocean Grove, NJ 07756For SaleMLS ID #22626341, Michelle Green, Jack Green Realty. MoreMLS
- $999,9993 bd3 ba1.7k sqft221 Brighton Avenue #202, Long Branch, NJ 07740For SaleMLS ID #22600422, Isaac Dweck, Cathy Ades Real Estate LLC. MoreMLS
- $829,0003 bd3 ba2.1k sqft3328 Poplar Place, Wall, NJ 07719For SaleMLS ID #22622852, Jacob L Smith, Ward Wight Sotheby's International Realty. MoreMLS
- $879,0003 bd4 ba2.3k sqft4010 Heron Drive, Wall, NJ 07727For SaleMLS ID #22624499, Amber Fernicola, Keller Williams Realty Spring Lake. MoreMLS
- $839,9993 bd4 ba2.3k sqft3018 Quail Ridge Boulevard, Wall, NJ 07753For SaleMLS ID #22620477, Aleksandr Pritsker, EXP Realty. MoreMLS
- $865,0003 bd3 ba-- sqft3443 Glen Oaks Lane, Wall, NJ 07719For SaleMLS ID #22614057, Anthony DiSanzo, Compass New Jersey , LLC. MoreMLS
- $1,299,0005 bd3 ba1.2k sqft905 Emory Street, Asbury Park, NJ 07712For SaleMLS ID #22626996, William Kenny Kwong, EXP Realty. MoreMLS
- $899,0003 bd3 ba1.5k sqft96 Cedar Avenue #6, Long Branch, NJ 07740For SaleMLS ID #22622991, Rachel M Mosseri, Cathy Ades Real Estate LLC. MoreMLS
- $849,0004 bd4 ba2.3k sqft3003 Quail Ridge Boulevard, Wall, NJ 07727For SaleMLS ID #22620443, Kyra LaFerlita, RE/MAX Revolution. MoreMLS
- $1,075,0004 bd3 ba-- sqft144 Monmouth Road, Oakhurst, NJ 07755For SaleMLS ID #22625294, Michael Mizrahi, American Homes Group. MoreMLS
- $749,0003 bd2 ba1.1k sqft826 Dunlewy Street, Asbury Park, NJ 07712For SaleMLS ID #22619861, Samuel Marx, Serhant New Jersey LLC. MoreMLS
- $1,110,0002 bd2 ba1.1k sqft665 2nd Avenue #211, Long Branch, NJ 07740New ConstructionMLS ID #22619166, Louis J Critelli, Critelli Realtors. MoreMLS
- $1,150,0003 bd2 ba2.1k sqft1521 Wishing Well Lane, Manasquan, NJ 08736For SaleMLS ID #22626787, Joanne L. Reilly, Diane Turton, Realtors-Spring Lake. MoreMLS
- $1,230,0004 bd4 ba2.7k sqft444 7th Avenue, Atlantic Highlands, NJ 07716New ConstructionMLS ID #22626432, Alyson Mueller, C21 Thomson & Co.. MoreMLS
