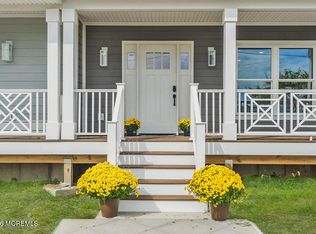
Builder special! Avon for under 1 Million! WOW! This spacious 2,223 sq ft, 2.5-story coastal retreat offers timeless seaside style and the finest modern finishes. With 3 bedrooms, 3.5 bathrooms, bonus room/ huge loft and an attached garage, this home has been thoughtfully designed to feel like a single family home but in a no maintenance townhome community. Built with sound proof materials for exceptionally quiet interiors! Inside you will find 9-foot ceilings, thoughtfully accented by brushed gold noiseless ceiling fans, designer pendant lighting and sconces. Light-toned engineered wood flooring flows throughout the entire home, complemented by rich 5'' baseboards. The gourmet kitchen is a stunning focal point, featuring Forno appliances, custom Edgecomb Grey cabinetry, a light oak center island, and elegant brushed gold fixtures that add a warm, sophisticated touch.
High quality construction includes Hardie Siding for timeless curb appeal, Therma-Tru exterior doors, solid wood interior doors & Anderson window. With the fire-rated, sound-retardant barrier, you will feel as though you are living in a fortress.
Nestled in the heart of the charming Jersey Shore beach town of Avon-by-the-Sea, this newly constructed townhome offers the ultimate in relaxed coastal living -- all within a few blocks to the beach, restaurants and night life.
Just minutes from the boardwalk, beach, and the vibrant town centers of Bradley Beach, Belmar, and Asbury Park with NJ Transit offering easy access to NYC, this home offers coastal luxury, everyday ease, and timeless design. Schedule your showing today!
Upstairs, the serene primary suite offers a spa-like ensuite bathroom wrapped in marble, while another full bath and two additional bedrooms, which open to the private balcony, complete the second floor. The third level includes a versatile bonus room w/ 9' ceilings and full bath, ideal for a fourth bedroom, home office, or guest suite.
Just minutes from the boardwalk, beach, and the vibrant town centers of Bradley Beach, Belmar, and Asbury Park with NJ Transit offering easy access to NYC, this home offers coastal luxury, everyday ease, and timeless design.
New construction
$999,999
801 Main Street #C3, Avon-by-the-sea, NJ 07717
3beds
2,223sqft
:
Get pre-qualified$6,124/mo
Condominium
Built in 2026
-- sqft lot
$986,700 Zestimate®
$450/sqft
$-- HOA
What's special
Private balconyAttached garageFire-rated sound-retardant barrierSolid wood interior doorsGourmet kitchenLight oak center islandCustom edgecomb grey cabinetry
- 42 days |
- 1,414 |
- 45 |
Zillow last checked:
Listing updated:
Listed by:
Christine Morford 727-744-7015,
Berkshire Hathaway HomeServices Fox & Roach - Rumson
Source: MoreMLS,MLS#: 22617488
Facts & features
Interior
Bedrooms & bathrooms
- Bedrooms: 3
- Bathrooms: 4
- Full bathrooms: 3
- 1/2 bathrooms: 1
Rooms
- Room types: Bonus Room, Loft
Heating
- Electric, Forced Air, 2 Zoned Heat
Cooling
- Electric, Central Air, 2 Zoned AC
Features
- Balcony, Ceilings - 9Ft+ 1st Flr, Recessed Lighting
- Basement: None
Interior area
- Total structure area: 2,223
- Total interior livable area: 2,223 sqft
Property
Parking
- Total spaces: 1
- Parking features: Paved, Asphalt, Common, Driveway, Off Street, On Street
- Attached garage spaces: 1
- Has uncovered spaces: Yes
Features
- Stories: 2
- Exterior features: Balcony, Lighting
Details
- Parcel number: 060000300000000620
- Zoning description: Residential, Condo
Construction
Type & style
- Home type: Condo
- Property subtype: Condominium
- Attached to another structure: Yes
Condition
- New construction: Yes
- Year built: 2026
Utilities & green energy
- Sewer: Public Sewer
Community & HOA
Community
- Subdivision: None
HOA
- Has HOA: Yes
- Services included: Lawn Maintenance, Snow Removal
Location
- Region: Avon By The Sea
Financial & listing details
- Price per square foot: $450/sqft
- Date on market: 6/10/2026
- Inclusions: Outdoor Lighting, Washer, Ceiling Fan(s), Dishwasher, Dryer, Light Fixtures, Microwave, Stove, Stove Hood, Refrigerator
Estimated market value
$986,700
$937,000 - $1.04M
$4,871/mo
Price history
| Date | Event | Price |
|---|---|---|
| 6/10/2026 | Listed for sale | $999,999$450/sqft |
Source:  MoreMLS #22617488 Report a problem MoreMLS #22617488 Report a problem | ||
| 6/5/2026 | Listing removed | $999,999$450/sqft |
Source: MoreMLS #22605369 Report a problem | ||
| 5/13/2026 | Price change | $999,999-4.8%$450/sqft |
Source: MoreMLS #22605369 Report a problem | ||
| 4/6/2026 | Price change | $1,049,900-4.5%$472/sqft |
Source: MoreMLS #22605369 Report a problem | ||
| 3/3/2026 | Listed for sale | $1,099,000$494/sqft |
Source: MoreMLS #22605369 Report a problem | ||
Public tax history
Tax history is unavailable.
Monthly payment
Est. payment
Payment breakdown
Explore the cost of this home by adjusting the details. Changes won't be saved.Climate risks
Neighborhood: 07717
Nearby schools
GreatSchools rating
- 9/10Avon Elementary SchoolGrades: PK-8Distance: 0.4 mi
Schools provided by the listing agent
- Elementary: Avon
- Middle: Avon
Source: MoreMLS. This data may not be complete. We recommend contacting the local school district to confirm school assignments for this home.
- $1,499,5003 bd4 ba2.6k sqft801 Main St #A2, Avon By The Sea, NJ 07717New Construction
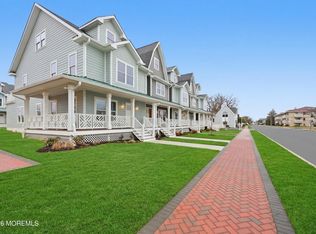
- $1,525,9003 bd4 ba2.6k sqft801 Main St #A1, Avon By The Sea, NJ 07717New Construction
- $13,000,0001.04 Acres801 Main St, Avon By The Sea, NJ 07717Sold
- $---- bd-- ba-- sqft801 Main St #EX47VY, Avon By The Sea, NJ 07717Off Market
- $1,400,0003 bd4 ba2.4k sqft1 Railroad Ave #B7, Avon By The Sea, NJ 07717Sold
- $1,299,9003 bd4 ba2.5k sqft801 Main St #B2, Avon By The Sea, NJ 07717New Construction
- $1,399,9003 bd4 ba2.6k sqft801 Main St #A4, Avon By The Sea, NJ 07717New Construction
- $1,467,4003 bd4 ba2.5k sqft801 Main St #B3, Avon By The Sea, NJ 07717Pending
A local agent can set up tours, give advice and negotiate with sellers.
Similar homes
- $1,399,9003 bd4 ba2.6k sqft801 Main Street #A4, Avon-by-the-sea, NJ 07717New Construction

 MLS ID #22622269, Christine Morford, Berkshire Hathaway HomeServices Fox & Roach - Rumson. MoreMLS
 - $1,049,9003 bd4 ba2.4k sqft801 Main Street #C2, Avon-by-the-sea, NJ 07717New Construction
 MLS ID #22619924, Christine Morford, Berkshire Hathaway HomeServices Fox & Roach - Rumson. MoreMLS
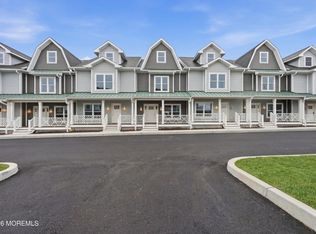
 - $1,299,9003 bd4 ba2.5k sqft801 Main Street #B2, Avon-by-the-sea, NJ 07717New Construction
 MLS ID #22621505, Christine Morford, Berkshire Hathaway HomeServices Fox & Roach - Rumson. MoreMLS
 - $1,499,5003 bd4 ba2.6k sqft801 Main Street #A2, Avon-by-the-sea, NJ 07717New ConstructionMLS ID #22617481, Christine Morford, Berkshire Hathaway HomeServices Fox & Roach - Rumson. MoreMLS
- $899,0002 bd2 ba1.4k sqft300 Cookman Avenue #323, Asbury Park, NJ 07712For SaleMLS ID #22622365, Josh Starner, Sackman Realty. MoreMLS
- $999,9992 bd3 ba1.1k sqft25 Atlantic Avenue, Bradley Beach, NJ 07720For SaleMLS ID #22613307, Laura Castrillon, Keller Williams Realty Spring Lake. MoreMLS
- $865,0003 bd4 ba2k sqft241 Schooner Circle #214, Neptune Township, NJ 07753For SaleMLS ID #22618164, TamiAnn M Segarra, RE/MAX Gateway. MoreMLS
- $899,0003 bd4 ba2.1k sqft3440 Glen Oaks Lane, Wall, NJ 07719For SaleMLS ID #22621057, Nicole M Kelly, Coldwell Banker Realty. MoreMLS
- $899,9993 bd3 ba2.1k sqft71 S Manor Court, Wall, NJ 07719For SaleMLS ID #22621093, Edward James Szumski, Berkshire Hathaway HomeServices Fox & Roach - Spring Lake. MoreMLS
- $885,0002 bd2 ba1.2k sqft215 2nd Avenue #203, Asbury Park, NJ 07712For SaleMLS ID #22622353, Kenneth Rickel, Space & Company. MoreMLS
- $879,9993 bd4 ba2.3k sqft3018 Quail Ridge Boulevard, Wall, NJ 07753For SaleMLS ID #22620477, Aleksandr Pritsker, EXP Realty. MoreMLS
- $969,0003 bd4 ba2.4k sqft56 Eckert Drive #4204, Lincroft, NJ 07738For SaleMLS ID #22621879, Christopher Rizzolo, Melrose Realty, LLC. MoreMLS
- $999,9992 bd2 ba1.4k sqft1 Channel Drive #1109, Monmouth Beach, NJ 07750For SaleMLS ID #22622254, Kerrin O'Brien, O'Brien Realty, LLC. MoreMLS
- $1,150,0005 bd4 ba2.5k sqft220 Lakewood Road, Neptune Township, NJ 07753For SaleMLS ID #22619457, William R Hagan, EXP Realty. MoreMLS
- $950,0002 bd3 ba1.3k sqft477 Ocean Avenue N #H1, Long Branch, NJ 07740For SaleMLS ID #22622224, Kerrin O'Brien, O'Brien Realty, LLC. MoreMLS
- $895,0003 bd2 ba1.2k sqft1311 Pine Street, Asbury Park, NJ 07712For SaleMLS ID #22608232, Dominic Barty-King, Space & Company. MoreMLS
- $999,0004 bd3 ba2.6k sqft1820 Whitesville Road, Toms River, NJ 08755For SaleMLS ID #22620514, Naomi Lieberman, Keller Williams Shore Properties. MoreMLS
- $879,9993 bd4 ba2.3k sqft3009 Quail Ridge Boulevard, Wall, NJ 07727For SaleMLS ID #22621028, Edward James Szumski, Berkshire Hathaway HomeServices Fox & Roach - Spring Lake. MoreMLS
- $1,483,0003 bd4 ba2.1k sqft426B Cookman Avenue #104, Asbury Park, NJ 07712New ConstructionMLS ID #22621168, Emilie Knight, Toll Brothers Real Estate. MoreMLS
- $849,0004 bd4 ba2.3k sqft3003 Quail Ridge Boulevard, Wall, NJ 07727For SaleMLS ID #22620443, Kyra LaFerlita, RE/MAX Revolution. MoreMLS
