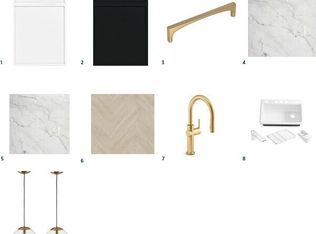
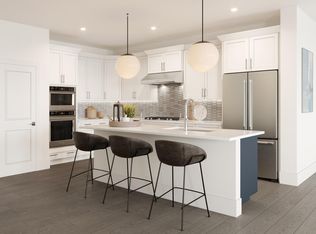
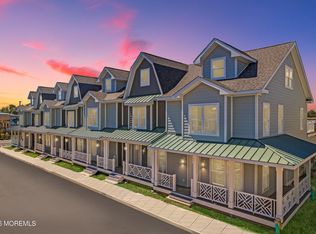
Experience coastal luxury in this stunning 3-bedroom residence, featuring designer-curated interiors and city views just a short walk from the beach and the heart of Ocean Grove. The gourmet is a masterpiece of craftsmanship, boasting premium finishes including stacked cabinets with under-cabinet lighting, Wolf and Subzero appliances. Entertaining reaches new heights on the expansive rooftop with wood pavers, complete with a stylish pergola, glass railings, and rough-plumbing (gas, drain, and cold water) ready for your custom outdoor kitchen. Designed for modern flexibility, the loft level features a large bedroom for king size bed--perfect for guests alongside a versatile loft space with dry bar, ideal for a home office, gaming, or media den. Photos with decor are of model home.
New construction
Price increase: $35K (8/9)
$1,483,000
426B Cookman Avenue #104, Asbury Park, NJ 07712
3beds
2,108sqft
Condominium
Built in 2026
-- sqft lot
$1,470,500 Zestimate®
$704/sqft
$695/mo HOA
What's special
Stylish pergolaPremium finishesCity viewsDesigner-curated interiorsWolf and subzero appliancesGlass railings
- 34 days |
- 395 |
- 12 |
Zillow last checked:
Listing updated:
Listed by:
Emilie Knight 908-537-1915,
Toll Brothers Real Estate
Source: MoreMLS,MLS#: 22621168
Facts & features
Interior
Bedrooms & bathrooms
- Bedrooms: 3
- Bathrooms: 4
- Full bathrooms: 3
- 1/2 bathrooms: 1
Heating
- Natural Gas, Forced Air, 3+ Zoned Heat
Cooling
- Multi Units, Central Air, 3+ Zoned AC
Features
- Balcony, Ceilings - 9Ft+ 1st Flr, Ceilings - 9Ft+ 2nd Flr
- Flooring: Ceramic Tile, Wood
- Basement: None
Interior area
- Total structure area: 2,108
- Total interior livable area: 2,108 sqft
Property
Parking
- Total spaces: 2
- Parking features: Paver Block, Driveway
- Attached garage spaces: 2
- Has uncovered spaces: Yes
Features
- Stories: 4
- Exterior features: Balcony, Storage, Lighting
Details
- Parcel number: 31031C4262
- Zoning description: Residential, Single Family, Condo
Construction
Type & style
- Home type: Condo
- Property subtype: Condominium
Condition
- New construction: Yes
- Year built: 2026
Utilities & green energy
- Sewer: Public Sewer
Community & HOA
Community
- Subdivision: 400 Lake @ Asbury Park
HOA
- Has HOA: Yes
- Services included: Trash, Common Area, Snow Removal
- HOA fee: $695 monthly
Location
- Region: Asbury Park
Financial & listing details
- Price per square foot: $704/sqft
- Date on market: 7/12/2026
- Inclusions: Outdoor Lighting, AC Units, Washer, Wall Oven, Dishwasher, Dryer, Microwave, Stove Hood, Refrigerator, Screens, Garbage Disposal, Garage Door Opener, Gas Cooking
- Exclusions: N/A
Estimated market value
$1,470,500
$1.40M - $1.54M
$7,890/mo
Price history
| Date | Event | Price |
|---|---|---|
| 8/9/2026 | Price change | $1,483,000+2.4%$704/sqft |
Source:  MoreMLS #22621168 Report a problem MoreMLS #22621168 Report a problem | ||
| 7/25/2026 | Price change | $1,448,000-2.4%$687/sqft |
Source: MoreMLS #22621168 Report a problem | ||
| 7/12/2026 | Listed for sale | $1,483,000$704/sqft |
Source: MoreMLS #22621168 Report a problem | ||
Public tax history
Tax history is unavailable.
Monthly payment
Est. payment
Payment breakdown
Explore the cost of this home by adjusting the details. Changes won't be saved.Climate risks
Neighborhood: 07712
Nearby schools
GreatSchools rating
- 2/10Thurgood Marshall Primary SchoolGrades: PK-2Distance: 0.2 mi
- 2/10Dr. Martin Luther King Middle SchoolGrades: 7-8Distance: 0.6 mi
- 3/10Asbury Park High SchoolGrades: 9-12Distance: 0.8 mi
Schools provided by the listing agent
- Elementary: Thurgood Mar
- Middle: Martin Luther King Jr. Middle School
- High: Asbury Park
Source: MoreMLS. This data may not be complete. We recommend contacting the local school district to confirm school assignments for this home.
- $1,583,0003 bd4 ba2k sqft424A Cookman Ave #101, Asbury Park, NJ 07712Pending
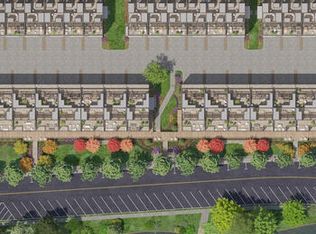
- $1,768,2003 bd3 ba2k sqft419B Lake Ave, Asbury Park, NJ 07712Off Market
- $1,608,0003 bd4 ba2.1k sqft424B Cookman Ave #102, Asbury Park, NJ 07712Pending
- $---- bd-- ba-- sqft424 Cookman Ave UNIT A-4241, Asbury Park, NJ 07712Off Market
- $---- bd-- ba-- sqft424 Cookman Ave UNIT B-4242, Asbury Park, NJ 07712Off Market
- $---- bd-- ba-- sqft426 Cookman Ave UNIT A-4261, Asbury Park, NJ 07712Off Market
- $---- bd-- ba-- sqft426 Cookman Ave UNIT B-4262, Asbury Park, NJ 07712Off Market
- $595,500-- bd-- ba-- sqft424 Cookman Ave UNIT A, Asbury Park, NJ 07712Off Market
A local agent can set up tours, give advice and negotiate with sellers.
A local lender can help you make sure your offer is ready when you are.
Similar homes
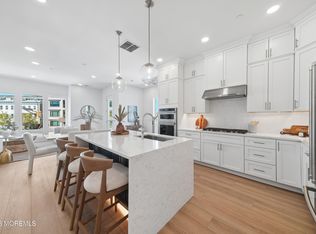
- $1,427,0003 bd4 ba2.1k sqft414B Cookman Avenue #204, Asbury Park, NJ 07712New Construction
 MLS ID #22617935, Emilie Knight, Toll Brothers Real Estate. MoreMLS
 - $1,299,9003 bd4 ba2.5k sqft801 Main Street #B4, Avon-by-the-sea, NJ 07717New Construction
 MLS ID #22624676, Christine Morford, Berkshire Hathaway HomeServices Fox & Roach - Rumson. MoreMLS
 - $1,399,9003 bd4 ba2.6k sqft801 Main Street #A4, Avon-by-the-sea, NJ 07717New Construction
 MLS ID #22622269, Christine Morford, Berkshire Hathaway HomeServices Fox & Roach - Rumson. MoreMLS
 - $1,274,9904 bd5 ba2.1k sqft1605 Kingsley Street #4, Asbury Park, NJ 07712New Construction
 MoreMLS
 - $1,289,9904 bd5 ba2k sqft1605 Kingsley Street #6, Asbury Park, NJ 07712New ConstructionMoreMLS
- $1,299,9003 bd4 ba2.5k sqft801 Main Street #B2, Avon-by-the-sea, NJ 07717New ConstructionMLS ID #22621505, Christine Morford, Berkshire Hathaway HomeServices Fox & Roach - Rumson. MoreMLS
- $1,249,9904 bd5 ba2k sqft1605 Kingsley Street #5, Asbury Park, NJ 07712New ConstructionMoreMLS
- $1,249,0004 bd5 ba2k sqft1605 Kingsley Street #2, Asbury Park, NJ 07712New ConstructionMoreMLS
- $1,344,6104 bd5 ba2.1k sqft1601 Kingsley St Unit 5, Asbury Park, NJ 07712New ConstructionK. Hovnanian Companies, LLC
- $1,499,5003 bd4 ba2.6k sqft801 Main Street #A2, Avon-by-the-sea, NJ 07717New ConstructionMLS ID #22617481, Christine Morford, Berkshire Hathaway HomeServices Fox & Roach - Rumson. MoreMLS
- $1,199,9904 bd5 ba2k sqft1605 Kingsley Street #3, Asbury Park, NJ 07712New ConstructionMoreMLS
- $1,339,1204 bd5 ba2k sqft1601 Kingsley St Unit 6, Asbury Park, NJ 07712New ConstructionK. Hovnanian Companies, LLC
- $1,342,4204 bd5 ba2k sqft1601 Kingsley St Unit 4, Asbury Park, NJ 07712New ConstructionK. Hovnanian Companies, LLC
- $1,365,0004 bd3 ba2.7k sqft16 Springhouse Road, Ocean Twp, NJ 07712For SaleMLS ID #22622532, Pascale Coppola, Heritage House Sotheby's International Realty. MoreMLS
- $869,9002 bd2 ba1.4k sqft300 Cookman Avenue #323, Asbury Park, NJ 07712For SaleMLS ID #22622365, Josh Starner, Sackman Realty. MoreMLS
- $1,850,0004 bd4 ba2.3k sqft1115 2nd Avenue, Asbury Park, NJ 07712For SaleMLS ID #22617929, Kenneth Rickel, Space & Company. MoreMLS
- $1,525,9003 bd4 ba2.6k sqft801 Main Street #A1, Avon-by-the-sea, NJ 07717New ConstructionMLS ID #22617553, Christine Morford, Berkshire Hathaway HomeServices Fox & Roach - Rumson. MoreMLS
- $1,599,0003 bd4 ba2.1k sqft1266 Ocean Avenue #19, Sea Bright, NJ 07760For SaleMLS ID #22620781, Karin Z Busichio, Berkshire Hathaway HomeServices Fox & Roach - Rumson. MoreMLS
- $1,479,0004 bd3 ba1.9k sqft705 18th Avenue, Lake Como, NJ 07719For SaleMLS ID #22620213, Edward James Szumski, Berkshire Hathaway HomeServices Fox & Roach - Spring Lake. MoreMLS
- $749,0003 bd2 ba1.1k sqft826 Dunlewy Street, Asbury Park, NJ 07712For SaleMLS ID #22619861, Samuel Marx, Serhant New Jersey LLC. MoreMLS
