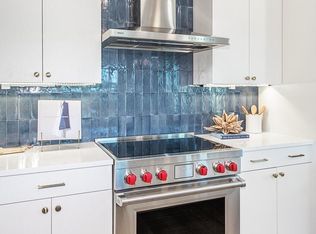
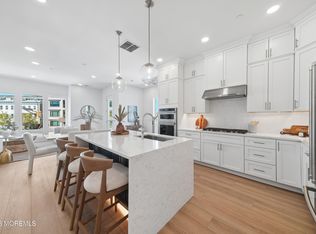
Brand new home with well-appointed kitchen with herringbone floors, quartzite countertops and backsplash, Subzero refrigerator, and an under-counter beverage fridge. Rooftop terrace with wood pavers offering a private, elevated outdoor entertaining space with Ocean Views! Loft-level cabinetry and beverage fridge extending the home's refined entertaining aesthetic. Luxurious tilework throughout, reflecting artisanal craftsmanship and elevated design.
Pending
$1,583,000
424A Cookman Avenue #101, Asbury Park, NJ 07712
3beds
2,013sqft
:
Get pre-qualified$10,900/mo
Condominium
Built in 2026
-- sqft lot
$1,569,000 Zestimate®
$786/sqft
$695/mo HOA
What's special
Artisanal craftsmanshipOcean viewsUnder-counter beverage fridgeLoft-level cabinetryHerringbone floorsWell-appointed kitchenElevated design
- 26 days |
- 78 |
- 8 |
Zillow last checked:
Listing updated:
Listed by:
Emilie Knight 908-537-1915,
Toll Brothers Real Estate
Source: MoreMLS,MLS#: 22621718
Facts & features
Interior
Bedrooms & bathrooms
- Bedrooms: 3
- Bathrooms: 4
- Full bathrooms: 3
- 1/2 bathrooms: 1
Rooms
- Room types: Loft
Heating
- Forced Air, 3+ Zoned Heat
Cooling
- Central Air, 3+ Zoned AC
Features
- Ceilings - 9Ft+ 1st Flr, Ceilings - 9Ft+ 2nd Flr
- Basement: None
Interior area
- Total structure area: 2,013
- Total interior livable area: 2,013 sqft
Property
Parking
- Total spaces: 2
- Parking features: Paver Block, Assigned, Driveway
- Attached garage spaces: 2
- Has uncovered spaces: Yes
Features
- Stories: 4
- Has view: Yes
- View description: Ocean
- Has water view: Yes
- Water view: Ocean
Lot
- Features: See Remarks
Details
- Parcel number: 31031C4241
- Zoning description: Residential
Construction
Type & style
- Home type: Condo
- Property subtype: Condominium
Materials
- Roof: Flat
Condition
- New construction: Yes
- Year built: 2026
Utilities & green energy
- Sewer: Public Sewer
Community & HOA
Community
- Subdivision: 400 Lake @ Asbury Park
HOA
- Has HOA: Yes
- Services included: Trash, Common Area, Lawn Maintenance, Snow Removal
- HOA fee: $695 monthly
Location
- Region: Asbury Park
Financial & listing details
- Price per square foot: $786/sqft
- Annual tax amount: $27,920
- Date on market: 7/16/2026
- Inclusions: Outdoor Lighting, AC Units, Washer, Wall Oven, Dishwasher, Dryer, Light Fixtures, Microwave, Security System, Stove Hood, Refrigerator, Garbage Disposal, Garage Door Opener, Gas Cooking
Estimated market value
$1,569,000
$1.49M - $1.65M
$7,850/mo
Price history
| Date | Event | Price |
|---|---|---|
| 7/30/2026 | Pending sale | $1,583,000$786/sqft |
Source:  MoreMLS #22621718 Report a problem MoreMLS #22621718 Report a problem | ||
| 7/16/2026 | Listed for sale | $1,583,000$786/sqft |
Source: MoreMLS #22621718 Report a problem | ||
Public tax history
Tax history is unavailable.
Monthly payment
Est. payment
Payment breakdown
Explore the cost of this home by adjusting the details. Changes won't be saved.Climate risks
Neighborhood: 07712
Nearby schools
GreatSchools rating
- 2/10Thurgood Marshall Primary SchoolGrades: PK-2Distance: 0.2 mi
- 2/10Dr. Martin Luther King Middle SchoolGrades: 7-8Distance: 0.6 mi
- 3/10Asbury Park High SchoolGrades: 9-12Distance: 0.8 mi
Schools provided by the listing agent
- Middle: Asbury Park
- High: Asbury Park
Source: MoreMLS. This data may not be complete. We recommend contacting the local school district to confirm school assignments for this home.
- $1,483,0003 bd4 ba2.1k sqft426B Cookman Ave #104, Asbury Park, NJ 07712New Construction
- $---- bd-- ba-- sqft432 Cookman Ave UNIT A-4321, Asbury Park, NJ 07712Off Market
- $---- bd-- ba-- sqft432 Cookman Ave UNIT B-4322, Asbury Park, NJ 07712Off Market
- $595,500-- bd-- ba-- sqft432 Cookman Ave UNIT A, Asbury Park, NJ 07712Off Market
- $595,500-- bd-- ba-- sqft432 Cookman Ave UNIT B, Asbury Park, NJ 07712Off Market
- $---- bd-- ba-- sqft434 Cookman Ave UNIT A-4341, Asbury Park, NJ 07712Off Market
- $---- bd-- ba-- sqft434 Cookman Ave UNIT B-4342, Asbury Park, NJ 07712Off Market
- $595,500-- bd-- ba-- sqft434 Cookman Ave UNIT A, Asbury Park, NJ 07712Off Market
A local agent can set up tours, give advice and negotiate with sellers.
A local lender can help you make sure your offer is ready when you are.
Similar homes
- $1,483,0003 bd4 ba2.1k sqft426B Cookman Avenue #104, Asbury Park, NJ 07712New Construction
 MLS ID #22621168, Emilie Knight, Toll Brothers Real Estate. MoreMLS
 - $1,427,0003 bd4 ba2.1k sqft414B Cookman Avenue #204, Asbury Park, NJ 07712New Construction
 MLS ID #22617935, Emilie Knight, Toll Brothers Real Estate. MoreMLS
 - $1,538,0003 bd4 ba2k sqft430B Cookman Ave, Asbury Park, NJ 07712New Construction
 Toll Brothers Inc.
 - $1,483,0003 bd4 ba2.1k sqft426B Cookman Ave, Asbury Park, NJ 07712New Construction
 Toll Brothers Inc.
 - $1,427,0003 bd4 ba2.1k sqft414B Cookman Ave, Asbury Park, NJ 07712New ConstructionToll Brothers Inc.
- $1,749,9002 bd2 ba1.3k sqft1101 Ocean Avenue #506, Asbury Park, NJ 07712For SaleMLS ID #22618017, Robert Kosinski, RE/MAX Gateway. MoreMLS
- $1,384,0283 bd2 ba1.2k sqft202 Deal Lake Drive #U-205, Asbury Park, NJ 07712New ConstructionMoreMLS
- $1,299,9003 bd4 ba2.5k sqft801 Main Street #B4, Avon-by-the-sea, NJ 07717New ConstructionMLS ID #22624676, Christine Morford, Berkshire Hathaway HomeServices Fox & Roach - Rumson. MoreMLS
- $899,0002 bd2 ba1.2k sqft601 Bangs Avenue #1106, Asbury Park, NJ 07712For SaleMLS ID #22620078, Sonja O'Brien, O'Brien Realty, LLC. MoreMLS
- $1,309,2173 bd2 ba1.2k sqft202 Deal Lake Drive #U-105, Asbury Park, NJ 07712New ConstructionMoreMLS
- $1,049,0002 bd3 ba1.6k sqft417A Lake Avenue #410, Asbury Park, NJ 07712New ConstructionMLS ID #22623946, Emilie Knight, Toll Brothers Real Estate. MoreMLS
- $2,250,0003 bd4 ba2k sqft400A Cookman Avenue #301, Asbury Park, NJ 07712New ConstructionMLS ID #22623149, Emilie Knight, Toll Brothers Real Estate. MoreMLS
- $1,344,6104 bd5 ba2.1k sqft1601 Kingsley St Unit 5, Asbury Park, NJ 07712New ConstructionK. Hovnanian Companies, LLC
- $1,344,6104 bd5 ba2.1k sqft1601 Kingsley Street #105, Asbury Park, NJ 07712New ConstructionMoreMLS
- $1,249,9904 bd5 ba2k sqft1605 Kingsley Street #5, Asbury Park, NJ 07712New ConstructionMoreMLS
- $839,0002 bd2 ba1.3k sqft601 Mattison Avenue #1D, Asbury Park, NJ 07712For SaleMLS ID #22618212, Mary McAllister, O'Brien Realty, LLC. MoreMLS
- $869,9002 bd2 ba1.4k sqft300 Cookman Avenue #323, Asbury Park, NJ 07712For SaleMLS ID #22622365, Josh Starner, Sackman Realty. MoreMLS
- $1,550,0004 bd3 ba1.9k sqft608 Deal Road, Ocean Twp, NJ 07712For SaleMLS ID #22613181, Esther Silvera, Silvera Realty Co.. MoreMLS
- $1,289,9904 bd5 ba2k sqft1605 Kingsley Street #6, Asbury Park, NJ 07712New ConstructionMoreMLS
- $1,850,0004 bd4 ba2.3k sqft1115 2nd Avenue, Asbury Park, NJ 07712For SaleMLS ID #22617929, Kenneth Rickel, Space & Company. MoreMLS
