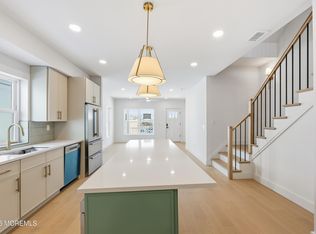
Let's go to the Beach! Avon Lakeview Townhomes, all-new construction in the highly desirable beach town of Avon-by-the-Sea, set just steps away from peaceful Lake Sylvan. Crafted for modern coastal living, interiors feature open-concept layouts with soaring 9' ceilings, sleek Reeb doors, 5'' baseboards, & engineered wood flooring that flows seamlessly throughout. The chef's kitchen includes, 36'' Forno range, French door refrigerator, quartz countertops, brushed gold swivel faucet, & white shaker cabinetry. The primary suite bath offers floor to ceiling marble, a double vanity & luxurious rain shower, while a stylish powder room & flexible third-floor bath extend comfort to every corner.
Built to endure the shore, exteriors showcase HardiePlank® lap siding & Therma-Tru doors, paired with Navien high-efficiency hot water heaters & Daikin HVAC systems for year-round ease. Brushed gold pendant lighting & noiseless ceiling fans enhance the refined coastal style.
Every home is crafted for comfort, tranquility, & peace of mind. Exp Shaftliner walls combined w/ closed-cell spray foam insulation create exceptional soundproofing, ensuring interiors remain remarkably quiet. Reinforced roofs & MI impact-resistant windows further enhance durability & protection, as you are located 6 blocks from the Ocean.
Avon Lakeview Townhomes bring timeless seaside elegance & everyday convenience together in one exceptional new address at a price that cannot be beat!
New construction
Price cut: $100K (8/27)
$1,199,900
801 Main Street #B2, Avon-by-the-sea, NJ 07717
3beds
2,528sqft
Condominium
Built in 2026
-- sqft lot
$1,174,500 Zestimate®
$475/sqft
$-- HOA
What's special
French door refrigeratorDouble vanityLuxurious rain showerStylish powder roomTherma-tru doorsMi impact-resistant windowsSleek reeb doors
- 49 days
- 373
- 13
Zillow last checked:
Listing updated:
Listed by:
Christine Morford 727-744-7015,
Berkshire Hathaway HomeServices Fox & Roach - Rumson
Source: MoreMLS,MLS#: 22621505
Facts & features
Interior
Bedrooms & bathrooms
- Bedrooms: 3
- Bathrooms: 4
- Full bathrooms: 3
- 1/2 bathrooms: 1
Rooms
- Room types: Bonus Room
Heating
- Electric, Forced Air, 2 Zoned Heat
Cooling
- Electric, Central Air, 2 Zoned AC
Features
- Balcony, Ceilings - 9Ft+ 1st Flr, Recessed Lighting
- Windows: Thermal Window
- Basement: None
Interior area
- Total structure area: 2,528
- Total interior livable area: 2,528 sqft
Property
Parking
- Total spaces: 1
- Parking features: Paved, Asphalt, Common, Driveway, Off Street, On Street
- Attached garage spaces: 1
- Has uncovered spaces: Yes
Features
- Stories: 2
- Exterior features: Balcony, Lighting
Lot
- Size: 1.04 Acres
- Dimensions: 80 x 136
Details
- Parcel number: 060000300000000620
- Zoning description: Residential, Condo
Construction
Type & style
- Home type: Condo
- Property subtype: Condominium
- Attached to another structure: Yes
Condition
- New construction: Yes
- Year built: 2026
Utilities & green energy
- Sewer: Public Sewer
Community & HOA
Community
- Subdivision: None
HOA
- Has HOA: Yes
- Services included: Common Area, Lawn Maintenance, Snow Removal
Location
- Region: Avon By The Sea
Financial & listing details
- Price per square foot: $475/sqft
- Tax assessed value: $3,045,000
- Date on market: 7/15/2026
- Inclusions: Outdoor Lighting, Washer, Dishwasher, Dryer, Electric Cooking, Microwave, Stove, Stove Hood, Refrigerator
Estimated market value
$1,174,500
$1.12M - $1.23M
$5,508/mo
Price history
| Date | Event | Price |
|---|---|---|
| 8/27/2026 | Price change | $1,199,900-7.7%$475/sqft |
Source:  MoreMLS #22621505 Report a problem MoreMLS #22621505 Report a problem | ||
| 7/15/2026 | Listed for sale | $1,299,900-5.8%$514/sqft |
Source: MoreMLS #22621505 Report a problem | ||
| 7/1/2026 | Listing removed | $1,379,900$546/sqft |
Source: MoreMLS #22608366 Report a problem | ||
| 4/6/2026 | Price change | $1,379,900-1.4%$546/sqft |
Source: MoreMLS #22608366 Report a problem | ||
| 3/30/2026 | Listed for sale | $1,399,900$554/sqft |
Source: MoreMLS #22608366 Report a problem | ||
Public tax history
Tax history is unavailable.
Monthly payment
Est. payment
Payment breakdown
Explore the cost of this home by adjusting the details. Changes won't be saved.Climate risks
Neighborhood: 07717
- $1,299,9003 bd4 ba-- sqft801 Main St #A4, Avon By The Sea, NJ 07717New Construction

- $1,400,0003 bd4 ba2.5k sqft801 Main St #B3, Avon By The Sea, NJ 07717Sold

- $999,9003 bd4 ba-- sqft801 Main St #C2, Avon By The Sea, NJ 07717New Construction

- $1,400,0003 bd4 ba2.4k sqft1 Railroad Ave #B7, Avon By The Sea, NJ 07717Sold
Similar homes
- $1,230,0004 bd4 ba2.7k sqft444 7th Avenue, Atlantic Highlands, NJ 07716New Construction
 MLS ID #22626432, Alyson Mueller, C21 Thomson & Co.. MoreMLS
 - $1,299,0005 bd3 ba1.2k sqft905 Emory Street, Asbury Park, NJ 07712For Sale
 MLS ID #22626996, William Kenny Kwong, EXP Realty. MoreMLS
 - $1,427,0003 bd4 ba2.1k sqft414B Cookman Avenue #204, Asbury Park, NJ 07712New Construction
 MLS ID #22617935, Emilie Knight, Toll Brothers Real Estate. MoreMLS
 - $1,150,0003 bd2 ba2.1k sqft1521 Wishing Well Lane, Manasquan, NJ 08736For Sale
 MLS ID #22626787, Joanne L. Reilly, Diane Turton, Realtors-Spring Lake. MoreMLS
 - $995,0005 bd4 ba1.9k sqft148 Heck Avenue, Ocean Grove, NJ 07756For SaleMLS ID #22626341, Michelle Green, Jack Green Realty. MoreMLS
- $1,199,0004 bd3 ba2k sqft701 South Street, Point Pleasant, NJ 08742For SaleMLS ID #22616912, Donald Hughes, Keller Williams Realty Spring Lake. MoreMLS
- $829,0003 bd3 ba2.1k sqft3328 Poplar Place, Wall, NJ 07719For SaleMLS ID #22622852, Jacob L Smith, Ward Wight Sotheby's International Realty. MoreMLS
- $879,0003 bd4 ba2.3k sqft4010 Heron Drive, Wall, NJ 07727For SaleMLS ID #22624499, Amber Fernicola, Keller Williams Realty Spring Lake. MoreMLS
- $839,9993 bd4 ba2.3k sqft3018 Quail Ridge Boulevard, Wall, NJ 07753For SaleMLS ID #22620477, Aleksandr Pritsker, EXP Realty. MoreMLS
- $1,149,9004 bd3 ba2.9k sqft647 Colts Neck Road, Freehold, NJ 07728For SaleMLS ID #22625474, Dennis Interdonato Jr., Keller Williams Realty Ocean Living. MoreMLS
- $1,175,0004 bd3 ba2.1k sqft11 4th Street, Highlands, NJ 07732For SaleMLS ID #22626573, Alexandra Appolonia, Heritage House Sotheby's International Realty. MoreMLS
- $1,449,9995 bd4 ba2.4k sqft1611 River Road, Belmar, NJ 07719New ConstructionMLS ID #22620011, Eric Magliacane, Sackman Realty. MoreMLS
- $1,199,0004 bd6 ba2.9k sqft1690 St Regis Court, Toms River, NJ 08755For SaleMLS ID #22602911, Isaac Nussbaum, Real Broker, LLC- Toms River. MoreMLS
- $1,089,0004 bd3 ba3.1k sqft18 Annapolis Street, Farmingdale, NJ 07727For SaleMLS ID #22618553, Katora Yim, Katora Realty, LLC. MoreMLS
- $1,129,0005 bd3 ba3.3k sqft46 Woodview Drive, Howell, NJ 07731For SaleMLS ID #22615395, Chaim Blau, New and Modern Group. MoreMLS
- $1,540,0003 bd4 ba3k sqft2113 River Road #D, Point Pleasant, NJ 08742New ConstructionMLS ID #22627389, Christopher J Lombardi, Glen Mary Real Estate. MoreMLS
- $999,9993 bd3 ba1.7k sqft221 Brighton Avenue #202, Long Branch, NJ 07740For SaleMLS ID #22600422, Isaac Dweck, Cathy Ades Real Estate LLC. MoreMLS
- $715,0003 bd3 ba1.9k sqft283 Daniele Drive, Ocean Twp, NJ 07712For SaleMLS ID #22626727, Nora Mraz, Cathy Ades Real Estate LLC. MoreMLS
- $849,0004 bd4 ba2.3k sqft3003 Quail Ridge Boulevard, Wall, NJ 07727For SaleMLS ID #22620443, Kyra LaFerlita, RE/MAX Revolution. MoreMLS
- $975,0004 bd3 ba2.1k sqft1707 Melville Street, Oakhurst, NJ 07755For SaleMLS ID #22611763, Catherine Ades, Cathy Ades Real Estate LLC. MoreMLS
