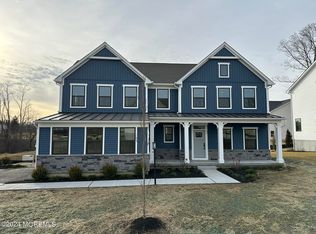
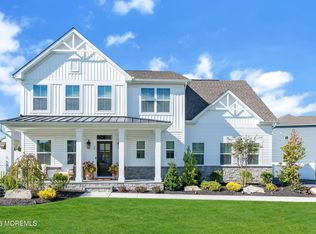
New Construction Living, Just Minutes from the Jersey Shore!
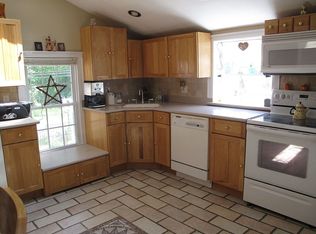
Welcome to The Reserve! Built in 2024 and still covered under builder warranties, this like-new 4-bedroom, 2.5-bath home with a finished basement offers modern comfort and effortless living. The open-concept design features a stunning kitchen with a quartz countertops and center island, white shaker cabinetry, and a cozy gas fireplace that anchors the main living space.
Enjoy 9-foot ceilings, hardwood floors on the first level, as you enter the foyer, you have a waiting for your ''Uber room'' Living room, kitchen dining room, a mudroom, first-floor powder room, second-floor laundry, and 4 total bedrooms including a spacious primary suite, two walk-in closets. Primary bath with double sinks. The finished basement provides flexib space for a family room, home office, gym, or playroom.
Situated on a desirable corner lot with extra yard space, the backyard features a covered Trex deck perfect for entertaining and relaxing. Conveniently located near shopping, dining, parks, major commuter routes, and approximately 10 miles from the beaches, restaurants, and vibrant nightlife of Asbury Park.
Whether you're a first-time buyer, growing family, or looking to simplify into a newer home, 18 Annapolis Street is ready to welcome you home.
***Note: some photos are digitally enhanced and some rooms are virtually staged.
29 days
|
1,510
|
81
|
Zillow last checked:
Listing updated:
Listed by:
Katora Yim732-693-4545,
Katora Realty, LLC
Source: MoreMLS,MLS#: 22618553
Loading...
Facts & features
Interior
Bedrooms & bathrooms
Bedrooms: 4
Bathrooms: 3
Full bathrooms: 2
1/2 bathrooms: 1
Rooms
Room types: Bonus Room
Bedroom
Area: 138.88
Dimensions: 12.4 x 11.2
Bedroom
Area: 132
Dimensions: 12 x 11
Bedroom
Area: 120.96
Dimensions: 10.8 x 11.2
Other
Description: Master Bedroom
Area: 288.86
Dimensions: 14.3 x 20.2
Basement
Description: Finished Basement
Area: 464
Dimensions: 20 x 23.2
Bonus room
Description: Flex Room
Area: 126.56
Dimensions: 11.3 x 11.2
Dining room
Area: 123.34
Dimensions: 12.2 x 10.11
Garage
Description: 2 Car Garage
Area: 427.49
Dimensions: 19.7 x 21.7
Kitchen
Area: 172.28
Dimensions: 11.8 x 14.6
Living room
Area: 275.52
Dimensions: 16.8 x 16.4
Other
Description: Covered Porch
Area: 140
Dimensions: 14 x 10
Heating
Natural Gas, 2 Zoned Heat
Cooling
Central Air, 2 Zoned AC
Features
Ceilings - 9Ft+ 1st Flr, Recessed Lighting
Basement: Finished,Full,Heated
Attic: Attic
Number of fireplaces: 1
Interior area
Total structure area: 3,100
Total interior livable area: 3,100 sqft
Property
Parking
Total spaces: 2
Parking features: Paved, Asphalt, Driveway, On Street, Workshop in Garage
Attached garage spaces: 2
Has uncovered spaces: Yes
Features
Stories: 2
Exterior features: Lighting
Lot
Size: 0.45 Acres
Features: Corner Lot
Details
Parcel number: 21001840300009
Zoning description: Residential, Single Family, Neighborhood
Construction
Type & style
Home type: SingleFamily
Architectural style: Colonial
Property subtype: Single Family Residence
Condition
New construction: No
Year built: 2024
Utilities & green energy
Sewer: Public Sewer
Community & HOA
Community
Security: Security System
Subdivision: None
HOA
Has HOA: Yes
HOA fee: $55 monthly
Location
Region: Farmingdale
Financial & listing details
Price per square foot: $379/sqft
Tax assessed value: $954,700
Annual tax amount: $16,163
Date on market: 6/19/2026
Inclusions: Outdoor Lighting, Washer, Blinds/Shades, Ceiling Fan(s), Dishwasher, Dryer, Light Fixtures, Microwave, Security System, Stove, Refrigerator, Garage Door Opener, Gas Grill, Gas Cooking
Explore the cost of this home by adjusting the details. Changes won't be saved.
Principal & interest
$1,547
Mortgage insurance
$0
Property taxes
$170
Home insurance
$105
HOA fees
$0
Utilities
Not included
All calculations are estimates and provided by Zillow, Inc. for informational purposes only. Actual amounts may vary.
HOA fees may include property taxes on listings classified as Co-Ops. Contact the listing agent and/or owner for fee details.
Mortgage interest rates are dependent on a number of factors, including credit score, down payment, and repayment length. Interest rate data provided by Zillow Group Marketplace, Inc. as of 1/1/1970 from various mortgage lenders with which we have lead or other similar arrangements; the Estimated Payment is an average of those rates.
See how much you could borrow to make a competitive offer.