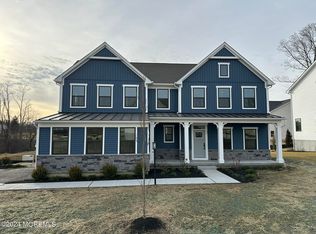
Built in 2025 and beautifully enhanced beyond the original construction, 36 Charleston Street (located in an up-and-coming section of Howell Township) offers the rare opportunity to enjoy a newer home where the finishing touches have already been done. From the inviting bluestone front porch and manicured landscaping to the thoughtfully designed interior, this 4-bedroom, 3.5-bath home is stylish, sophisticated and completely move-in ready. Step inside to a bright and welcoming interior where warm wood tones, crisp millwork and carefully selected finishes create a timeless feel. Just off the foyer, a dedicated home office makes an immediate impression with elegant picture-frame molding and glass French doors. Engineered wood floors lead to the heart of the home - an expansive open-concept kitchen and living area designed for both everyday living and effortless entertaining. The beautifully appointed kitchen features crisp white cabinetry, stainless steel appliances, a striking tile backsplash and an oversized center island with generous seating, accented by warm wood tones and brass finishes. The adjoining dining area opens directly to the outdoor living space, while the spacious family room, centered around a fireplace, creates an inviting place to gather. Crown molding, recessed lighting and a charming mudroom area with a custom built-in bench and storage add to the home's thoughtful details. Upstairs, four bedrooms include an impressive primary suite—a serene retreat with picture-frame molding, crown molding and ample space for a sitting area. The ensuite bath features a double vanity, an oversized glass-enclosed shower with dual showerheads, and a private water closet. And there's still more. The expansive finished lower level with a full bath dramatically extends the home's living space, offering tremendous flexibility for recreation, media, fitness, play, and more. Outside, the property is just as inviting. A covered rear porch overlooks a spacious paver patio and beautifully landscaped, fully fenced, level backyard—an ideal setting for outdoor dining, entertaining, play or simply relaxing at home. With beautifully finished living space on three levels, an attached 2-car garage with epoxy floor and indoor and outdoor spaces designed to be enjoyed, 36 Charleston Street combines the appeal of newer construction with the warmth and character of a home where every detail already feels complete.
For sale
Price cut: $48.6K (10/19)
$1,049,400
36 Charleston Street, Farmingdale, NJ 07727
4beds
--sqft
Single Family Residence
Built in 2025
0.33 Acres Lot
$1,039,000 Zestimate®
$--/sqft
$55/mo HOA
What's special
Covered rear porchRecessed lightingPrivate water closetGlass french doorsWarm wood tonesCrown moldingCrisp millwork
- 36 days
- 2,460
- 187
Zillow last checked:
Listing updated:
Listed by:
Barbara Scaffidi 732-233-8248,
Ward Wight Sotheby's International Realty
Source: MoreMLS,MLS#: 22629332
Facts & features
Interior
Bedrooms & bathrooms
- Bedrooms: 4
- Bathrooms: 4
- Full bathrooms: 3
- 1/2 bathrooms: 1
Bathroom
- Description: Powder Room off Mudroom
Heating
- Natural Gas, Forced Air, 2 Zoned Heat
Cooling
- Central Air, 2 Zoned AC
Features
- Ceilings - 9Ft+ 1st Flr, Dec Molding, Recessed Lighting
- Flooring: Ceramic Tile
- Basement: Finished,Full,Heated
- Attic: Attic
- Number of fireplaces: 1
Video & virtual tour
Property
Parking
- Total spaces: 2
- Parking features: Double Wide Drive, Driveway, Off Street, On Street
- Attached garage spaces: 2
- Has uncovered spaces: Yes
Features
- Stories: 2
- Fencing: Fenced Area
Lot
- Size: 0.33 Acres
Details
- Parcel number: 21001840400006
- Zoning description: Residential, Single Family
Construction
Type & style
- Home type: SingleFamily
- Architectural style: Shore Colonial
- Property subtype: Single Family Residence
Materials
- Stone
Condition
- Year built: 2025
Utilities & green energy
- Sewer: Public Sewer
Community & HOA
Community
- Subdivision: None
HOA
- Has HOA: Yes
- Services included: Common Area
- HOA fee: $55 monthly
Location
- Region: Farmingdale
Financial & listing details
- Tax assessed value: $246,900
- Annual tax amount: $16,689
- Date on market: 9/18/2026
- Inclusions: Washer, Window Treatments, Blinds/Shades, Dishwasher, Dryer, Light Fixtures, Microwave, Security System, Stove, Stove Hood, Refrigerator, Screens, Garbage Disposal, Garage Door Opener, Gas Cooking
- Exclusions: Garage Refrigerator; (3) TVs & Brackets; Light fixture in primary bedroom; wine refrigerator; grill
Estimated market value
$1,039,000
$987,000 - $1.09M
$6,455/mo
Price history
| Date | Event | Price |
|---|---|---|
| 10/19/2026 | Price change | $1,049,400-4.4% |
Source:  MoreMLS #22629332 Report a problem | ||
| 10/8/2026 | Price change | $1,098,000-2.4% |
Source: MoreMLS #22629332 Report a problem | ||
| 9/18/2026 | Listed for sale | $1,124,910+14% |
Source: MoreMLS #22629332 Report a problem | ||
| 6/25/2025 | Sold | $987,100+186.1% |
Source: Public Record Report a problem | ||
| 2/14/2025 | Sold | $345,000 |
Source: Public Record Report a problem | ||
Public tax history
| Year | Property taxes | Tax assessment |
|---|---|---|
| 2025 | $4,224 +2.1% | $246,900 +2.1% |
| 2024 | $4,139 -94.1% | $241,900 |
| 2023 | $69,926 | -- |
Find assessor info on the county website
Monthly payment
Est. payment
Payment breakdown
Explore the cost of this home by adjusting the details. Changes won't be saved.Climate risks
Neighborhood: 07727
Nearby schools
Schools provided by the listing agent
- Elementary: Ardena
- Middle: Howell North
- High: Howell HS
Source: MoreMLS. This data may not be complete. We recommend contacting the local school district to confirm school assignments for this home.


Similar homes
- $1,199,9994 bd3 ba3k sqft49 Pasture Drive, Farmingdale, NJ 07727For Sale
 MLS ID #22633516, Nicholas Vaughan, EXP Realty. MoreMLS
- $1,199,0004 bd3 ba-- sqft289 Cranberry Road, Farmingdale, NJ 07727For Sale
 MLS ID #22628960, Eleanor P Murphy, Better Homes and Gardens Real Estate Murphy & Co.. MoreMLS
- $839,9992 bd2 ba1.9k sqft23 W Chaucer Lane, Farmingdale, NJ 07727For Sale
 MLS ID #22633006, Diane McGregor, NextHome Peninsula Realty Group. MoreMLS
- $1,250,0004 bd4 ba3.6k sqft221 Verdant Court, Freehold, NJ 07728For Sale
 MLS ID #22632953, Christine Manna, Heritage House Sotheby's International Realty. MoreMLS
- $999,9994 bd3 ba2.9k sqft647 Colts Neck Road, Freehold, NJ 07728For SaleMLS ID #22625474, Dennis Interdonato Jr., Keller Williams Realty Ocean Living. MoreMLS
- $824,9993 bd4 ba2.3k sqft4000 Heron Drive, Wall, NJ 07727For SaleMLS ID #22633077, Kyra LaFerlita, RE/MAX Revolution. MoreMLS
- $899,9004 bd3 ba2.9k sqft3 Halecrest Court, Freehold, NJ 07728For SaleMLS ID #22627003, Marianne Rullo, Keller Williams Realty East Monmouth. MoreMLS
- $989,0004 bd3 ba2.4k sqft14 Taylors Mills Road, Manalapan, NJ 07726For SaleMLS ID #22631744, Kelly Moran, C21/ Action Plus Realty. MoreMLS
- $899,9994 bd4 ba2.6k sqft480 Alexander Avenue, Brick, NJ 08724For SaleMLS ID #22633015, David Lazaro, Keller Williams Shore Properties. MoreMLS
- $1,075,0004 bd4 ba2.8k sqft27 Bristol Road, Manalapan, NJ 07726For SaleMLS ID #22631349, Drew Robustelli, RE/MAX Homeland Realtors. MoreMLS
- $999,9995 bd3 ba3.3k sqft46 Woodview Drive, Howell, NJ 07731For SaleMLS ID #22615395, Chaim Blau, New and Modern Group. MoreMLS
- $985,0004 bd3 ba3.1k sqft51 Vanard Drive, Brick, NJ 08723For SaleMLS ID #22632985, Carol DeFelice, DeFelice Realty Group, LLC. MoreMLS
- $799,0004 bd4 ba2k sqft7 Andrew Street, Howell, NJ 07731For SaleMLS ID #22632340, Olga Moncada Navarro, Weichert Realtors-Sea Girt. MoreMLS
- $990,0005 bd4 ba2.6k sqft2 Girard Street, Marlboro, NJ 07746For SaleMLS ID #22624375, Thomas J McCormack, Resources Real Estate. MoreMLS
- $1,199,0005 bd4 ba3.9k sqft23 Parkside Drive, Jackson, NJ 08527For SaleMLS ID #22627425, Yisroel S Taub, RE/MAX On the Move Realty. MoreMLS
- $750,0004 bd3 ba2.1k sqft19 Vanderveer Road, Freehold, NJ 07728For SaleMLS ID #22623771, Dennis Carcel, EXP Realty. MoreMLS
- $1,249,0005 bd4 ba5.3k sqft224 Cold Indian Springs Road, Ocean Twp, NJ 07712For SaleMLS ID #22626377, Chris Katz, Douglas Elliman of NJ LLC. MoreMLS
- $999,9994 bd4 ba2.5k sqft22 Wicker Place, Morganville, NJ 07751For SaleMLS ID #22626717, Aleksandr Pritsker, EXP Realty. MoreMLS
- $1,214,9904 bd3 ba4k sqft51 Iron Bridge Road, Freehold, NJ 07728New ConstructionMoreMLS
- $1,234,9904 bd3 ba4k sqft82 Georgetown Drive, Freehold, NJ 07728New ConstructionMLS ID #22626995, Linda Kirk, D. R . Horton Realty of Atlantic County LLC. MoreMLS
