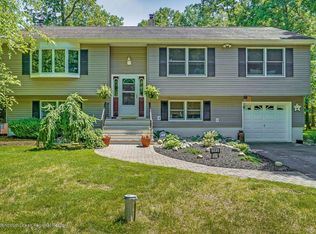
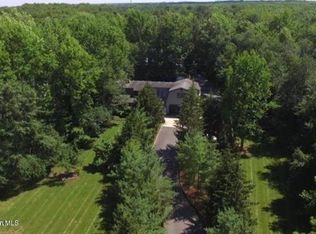
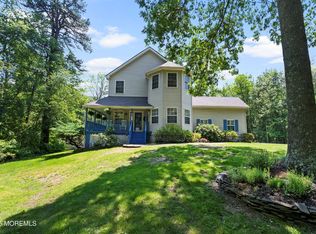
tately 4-bedroom, 3-full-bath home with bonus room on a private 2.3-acre, park-like setting. Arrive via a grand driveway to a stunning, fully remodeled residence featuring marble flooring, an open floor plan, and a sleek gas fireplace. The designer kitchen anchors the living space with quality cabinetry, expansive counters, and seamless flow for entertaining. The private primary suite and three additional bedrooms offer flexibility; refreshed baths add style. A full-home generator provides peace of mind. Outdoors, enjoy mature greenery, natural privacy, and room to garden, play, and relax. Move-in ready--unpack and enjoy elevated living from day one. Don't miss this rare blend of scale, setting, and sophistication.
For sale
Price cut: $100K (9/14)
$1,199,000
289 Cranberry Road, Farmingdale, NJ 07727
4beds
--sqft
Single Family Residence
Built in 1980
2.31 Acres Lot
$1,208,800 Zestimate®
$--/sqft
$-- HOA
What's special
- 8 days
- 569
- 24
Zillow last checked:
Listing updated:
Listed by:
Eleanor P Murphy 732-272-7807,
Better Homes and Gardens Real Estate Murphy & Co.
Source: MoreMLS,MLS#: 22628960
Facts & features
Interior
Bedrooms & bathrooms
- Bedrooms: 4
- Bathrooms: 3
- Full bathrooms: 3
Rooms
- Room types: Bonus Room
Bedroom
- Area: 168
- Dimensions: 12.0 x 14.0
Bedroom
- Area: 130
- Dimensions: 13.0 x 10.0
Bedroom
- Area: 196
- Dimensions: 14.0 x 14.0
Other
- Area: 234
- Dimensions: 18.0 x 13.0
Basement
- Area: 713
- Dimensions: 31.0 x 23.0
Bonus room
- Area: 357
- Dimensions: 17.0 x 21.0
Family room
- Area: 294
- Dimensions: 14.0 x 21.0
Garage
- Area: 441
- Dimensions: 21.0 x 21.0
Laundry
- Area: 322
- Dimensions: 14.0 x 23.0
Living room
- Description: Living/Dining/Kitchen Combo
- Area: 891
- Dimensions: 33.0 x 27.0
Heating
- Natural Gas, 2 Zoned Heat
Cooling
- Central Air, 2 Zoned AC
Features
- Dec Molding, Recessed Lighting
- Doors: Bilco Style Doors
- Basement: Full
- Attic: Attic
Property
Parking
- Total spaces: 2
- Parking features: Paved, Double Wide Drive, Driveway, Oversized
- Attached garage spaces: 2
- Has uncovered spaces: Yes
Features
- Stories: 3
- Exterior features: Swingset
Lot
- Size: 2.31 Acres
- Features: Oversized, Back to Woods, Wooded
Details
- Parcel number: 210018400000002802
- Zoning description: Residential
Construction
Type & style
- Home type: SingleFamily
- Architectural style: Custom,Shore Colonial
- Property subtype: Single Family Residence
Materials
- Roof: Timberline
Condition
- New construction: No
- Year built: 1980
Utilities & green energy
- Water: Well
Community & HOA
Community
- Subdivision: None
HOA
- Has HOA: No
Location
- Region: Farmingdale
Financial & listing details
- Tax assessed value: $737,800
- Annual tax amount: $10,798
- Date on market: 9/14/2026
- Inclusions: Water Purifier, Washer, Window Treatments, Water Softener, Blinds/Shades, Dishwasher, Dryer, Light Fixtures, Microwave, Stove, Refrigerator, Freezer, Garage Door Opener, Gas Grill, Gas Cooking, Generator
Estimated market value
$1,208,800
$1.15M - $1.27M
$5,231/mo
Price history
| Date | Event | Price |
|---|---|---|
| 9/14/2026 | Price change | $1,199,000-7.7% |
Source:  MoreMLS #22628960 Report a problem MoreMLS #22628960 Report a problem | ||
| 7/11/2026 | Listed for sale | $1,299,000+149.8% |
Source: MoreMLS #22620785 Report a problem | ||
| 2/19/2020 | Sold | $520,000-5.5% |
Source: MoreMLS #21946193 Report a problem | ||
| 9/6/2019 | Listed for sale | $549,999+147.7% |
Source: Keller Williams Realty Monmouth/Ocean #21936612 Report a problem | ||
| 10/12/1993 | Sold | $222,000 |
Source: Public Record Report a problem | ||
Public tax history
| Year | Property taxes | Tax assessment |
|---|---|---|
| 2025 | $10,913 +9.9% | $637,800 +9.9% |
| 2024 | $9,931 -2.8% | $580,400 +4% |
| 2023 | $10,217 -5.6% | $558,000 +6.1% |
| 2022 | $10,825 -8.2% | $526,000 +0.6% |
| 2021 | $11,792 +12.9% | $522,700 +13.7% |
| 2020 | $10,441 +115.5% | $459,700 +2.6% |
| 2019 | $4,845 | $448,100 +3.2% |
| 2018 | $4,845 -53.7% | $434,000 -2.2% |
| 2017 | $10,473 -9.8% | $443,800 +1.7% |
| 2016 | $11,616 +5.1% | $436,200 -8.9% |
| 2015 | $11,052 -1% | $478,600 +14.1% |
| 2014 | $11,161 0% | $419,600 |
| 2013 | $11,166 +10.6% | $419,600 |
| 2012 | $10,099 +1.6% | $419,600 -11.4% |
| 2011 | $9,943 +3.5% | $473,700 |
| 2010 | $9,607 +0.7% | $473,700 |
| 2009 | $9,538 | $473,700 -1.3% |
| 2008 | -- | $480,000 |
| 2007 | -- | $480,000 +158.8% |
| 2006 | -- | $185,500 |
| 2005 | -- | $185,500 |
| 2003 | -- | $185,500 |
| 2002 | -- | $185,500 |
| 2001 | -- | $185,500 |
Find assessor info on the county website
Monthly payment
Est. payment
Payment breakdown
Explore the cost of this home by adjusting the details. Changes won't be saved.Climate risks
Neighborhood: 07727
Nearby schools
Schools provided by the listing agent
- Elementary: Ardena
Source: MoreMLS. This data may not be complete. We recommend contacting the local school district to confirm school assignments for this home.
Similar homes
- $825,0003 bd2 ba1.5k sqft145 Asbury Road, Farmingdale, NJ 07727For Sale

 MLS ID #22628691, Deirdre Hancock, Colts Neck Realty. MoreMLS
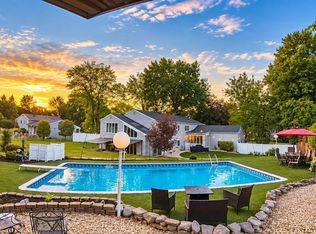
 - $1,249,0004 bd3 ba3.7k sqft21 Cameron Court, Freehold, NJ 07728For Sale
 MLS ID #22628631, Hugo Nogueira-DaSilva, Keller Williams Realty West Monmouth. MoreMLS
 - $1,275,0004 bd3 ba2.7k sqft16 Springhouse Road, Ocean Twp, NJ 07712For Sale
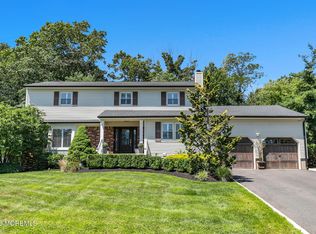 MLS ID #22629387, Pascale Coppola, Heritage House Sotheby's International Realty. MoreMLS
 - $1,199,9995 bd4 ba4.2k sqft338 Valley View Circle, Freehold, NJ 07728For Sale
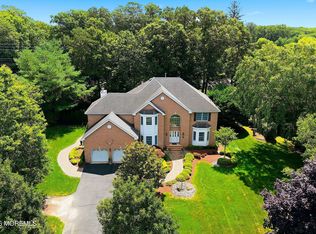 MLS ID #22620694, Jean DiMaria, RE/MAX Central. MoreMLS
 - $850,0003 bd3 ba2.6k sqft28 Five Points Road, Freehold, NJ 07728For SaleMLS ID #22629447, Katherine Narson, Keller Williams Realty West Monmouth. MoreMLS
- $1,350,0004 bd4 ba3.7k sqft222 Chandler Road, Jackson, NJ 08527For SaleMLS ID #22618050, Simcha Salomon, Four Points Realty. MoreMLS
- $1,249,0005 bd4 ba5.3k sqft224 Cold Indian Springs Road, Ocean Twp, NJ 07712For SaleMLS ID #22626377, Chris Katz, Douglas Elliman of NJ LLC. MoreMLS
- $1,199,0005 bd3 ba2.8k sqft35 Manor Drive, Marlboro, NJ 07746For SaleMLS ID #22615857, Michael Viktorenko, Coldwell Banker Realty. MoreMLS
- $1,250,0004 bd4 ba3k sqft27 Steeple Chase Road, Millstone, NJ 08535For SaleMLS ID #22627843, Lisa Arpaia, Berkshire Hathaway HomeServices Fox & Roach - Perrineville. MoreMLS
- $1,150,0004 bd3 ba3.1k sqft375 Kildare Dr, Toms River, NJ 08753For Sale
 MLS ID #2700420R, MARIA DARGAN. All Jersey MLS
 - $999,9994 bd3 ba2.9k sqft647 Colts Neck Road, Freehold, NJ 07728For SaleMLS ID #22625474, Dennis Interdonato Jr., Keller Williams Realty Ocean Living. MoreMLS
- $1,225,0005 bd4 ba3.9k sqft23 Parkside Drive, Jackson, NJ 08527For SaleMLS ID #22627425, Yisroel S Taub, RE/MAX On the Move Realty. MoreMLS
- $1,199,0005 bd4 ba3.6k sqft9 Woodcrest Terrace, Manalapan, NJ 07726For SaleMLS ID #22618111, Roman Balandin, Roman Balandin Realty LLC. MoreMLS
- $1,129,0005 bd3 ba3.3k sqft46 Woodview Drive, Howell, NJ 07731For SaleMLS ID #22615395, Chaim Blau, New and Modern Group. MoreMLS
- $1,350,0004 bd4 ba4.1k sqft24 Carriage Way, Millstone Township, NJ 08510For Sale
 MLS ID #NJMM2004846, Roman Balandin, Roman Balandin Realty LLC. Bright MLS
 - $1,099,9995 bd4 ba3.1k sqft901 Oakley Drive, Freehold, NJ 07728For SaleMLS ID #22626700, Svetlana Kim, EXP Realty. MoreMLS
- $1,399,9004 bd3 ba3k sqft2 Candlelight Drive, Holmdel, NJ 07733For SaleMLS ID #22620420, Thomas J Connors, Weichert Realtors-Holmdel. MoreMLS
- $1,200,0005 bd2 ba2.4k sqft840 Nutswamp Road, Red Bank, NJ 07701For SaleMLS ID #22617714, Carmen Glenn Petruzzelli-McCann, Heritage House Sotheby's International Realty. MoreMLS
- $1,095,9954 bd4 ba2.4k sqft10 Lambert Johnson Drive, Ocean Twp, NJ 07712For SaleMLS ID #22613915, Sharyn Coyne, Genora & Co.Realty, LLC. MoreMLS
- $999,9005 bd4 ba5.2k sqft67 School Road E, Marlboro, NJ 07746For SaleMLS ID #22620162, Vincent Alu, Lighthouse Realty of NJ, LLC. MoreMLS
