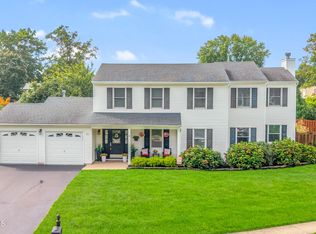
WOW! This custom completely renovated 6-bedroom, 3.5-bath home is an absolute show stopper-offers incredible space, versatility & amenities galore. The home features beautiful laminate wood flooring, recessed lighting & decorative molding throughout. The WOW factor is the spectacular step-down family room with soaring vaulted ceilings, stunning fireplace with porcelain tile surround, Bose surround sound & double sliders opening to the backyard oasis. Enjoy a spacious eat-in kitchen plus a fabulous game room with French doors offering flexible living space. Laundry on both levels. The entertainer's backyard stamped concrete patio, fire pit, cornhole area & swim spa -hot tub/soaking pool. Detached 3-car heated garage with lift & private office with separate entrance. A MUST-SEE!
For sale
$1,150,000
5 Patterson Drive, Freehold, NJ 07728
6beds
3,616sqft
Single Family Residence
Built in 1978
0.73 Acres Lot
$1,119,700 Zestimate®
$318/sqft
$-- HOA
What's special
Spacious eat-in kitchenDecorative molding throughoutSoaring vaulted ceilingsRecessed lightingSpectacular step-down family roomFire pitLaundry on both levels
- 4 days
- 961
- 71
Zillow last checked:
Listing updated:
Listed by:
Eva Ling 908-309-0909,
Weichert Realtors-Freehold
Source: MoreMLS,MLS#: 22631267
Facts & features
Interior
Bedrooms & bathrooms
- Bedrooms: 6
- Bathrooms: 4
- Full bathrooms: 3
- 1/2 bathrooms: 1
Rooms
- Room types: Bonus Room
Heating
- Natural Gas, Forced Air
Cooling
- Central Air, Other
Features
- Dec Molding, Recessed Lighting
- Flooring: Ceramic Tile
- Basement: Crawl Space
- Attic: Attic,Pull Down Stairs
- Number of fireplaces: 1
Interior area
- Total structure area: 3,616
- Total interior livable area: 3,616 sqft
Property
Parking
- Total spaces: 3
- Parking features: Asphalt, Double Wide Drive, Oversized
- Garage spaces: 3
- Has uncovered spaces: Yes
Features
- Stories: 2
- Exterior features: Other
- Pool features: See Remarks, Other
- Has spa: Yes
- Spa features: Indoor Hot Tub, Outdoor Hot Tub
- Fencing: Fenced Area
Lot
- Size: 0.73 Acres
- Features: Oversized
- Topography: Level
Details
- Parcel number: 210016500000000510
- Zoning description: Residential
Construction
Type & style
- Home type: SingleFamily
- Architectural style: Custom
- Property subtype: Single Family Residence
Materials
- Roof: Timberline
Condition
- Year built: 1978
Community & HOA
Community
- Subdivision: Patterson Vil
HOA
- Has HOA: No
Location
- Region: Freehold
Financial & listing details
- Price per square foot: $318/sqft
- Tax assessed value: $568,700
- Annual tax amount: $9,599
- Date on market: 10/4/2026
- Inclusions: Hot Tub, Washer, Dishwasher, Dryer, Light Fixtures, Microwave, Stove, Refrigerator
- Exclusions: Moveable kitchen island
Estimated market value
$1,119,700
$1.06M - $1.18M
$5,119/mo
Price history
| Date | Event | Price |
|---|---|---|
| 10/4/2026 | Listed for sale | $1,150,000+211.7%$318/sqft |
Source:  MoreMLS #22631267 Report a problem MoreMLS #22631267 Report a problem | ||
| 5/31/2011 | Sold | $369,000-7.5%$102/sqft |
Source: Public Record Report a problem | ||
| 1/20/2011 | Price change | $399,000-4.8%$110/sqft |
Source: ERA/ Advantage Realty #21039177 Report a problem | ||
| 11/19/2010 | Price change | $419,000-4.6%$116/sqft |
Source: ERA/ Advantage Realty #21039177 Report a problem | ||
| 10/14/2010 | Listed for sale | $439,000$121/sqft |
Source: ERA/ Advantage Realty #21039177 Report a problem | ||
Public tax history
| Year | Property taxes | Tax assessment |
|---|---|---|
| 2025 | $9,701 -22.8% | $567,000 -22.8% |
| 2024 | $12,562 +11.6% | $734,200 +19.4% |
| 2023 | $11,259 +3.6% | $614,900 +16.4% |
| 2022 | $10,872 -1.1% | $528,300 +8.4% |
| 2021 | $10,996 -1.3% | $487,400 +0.8% |
| 2020 | $11,140 +8.6% | $483,700 +1.2% |
| 2019 | $10,254 | $478,100 +12.6% |
| 2018 | $10,254 +8.8% | $424,500 +1.9% |
| 2017 | $9,424 -0.3% | $416,400 +6.1% |
| 2016 | $9,451 -5.8% | $392,500 +0.8% |
| 2015 | $10,033 +2.2% | $389,400 +2.2% |
| 2014 | $9,813 0% | $380,900 +3.3% |
| 2013 | $9,816 +0.4% | $368,900 |
| 2012 | $9,779 +1.6% | $368,900 -19.6% |
| 2011 | $9,628 +3.5% | $458,700 |
| 2010 | $9,302 +2% | $458,700 |
| 2009 | $9,118 | $458,700 0% |
| 2008 | -- | $458,900 |
| 2007 | -- | $458,900 +135.2% |
| 2006 | -- | $195,100 |
| 2005 | -- | $195,100 |
| 2003 | -- | $195,100 |
| 2002 | -- | $195,100 |
| 2001 | -- | $195,100 |
Find assessor info on the county website
Monthly payment
Est. payment
Payment breakdown
Explore the cost of this home by adjusting the details. Changes won't be saved.Climate risks
Neighborhood: Ardena
Nearby schools
Schools provided by the listing agent
- Elementary: Adelphia
- Middle: Howell North
- High: Colts Neck
Source: MoreMLS. This data may not be complete. We recommend contacting the local school district to confirm school assignments for this home.
Similar homes
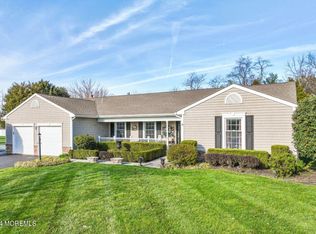
- $899,5004 bd4 ba2.2k sqft51 Tuscan Drive, Freehold, NJ 07728For Sale
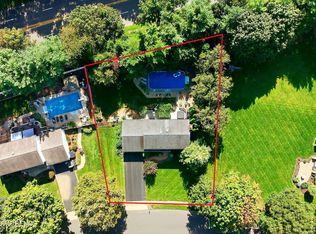
 MLS ID #22630964, Alexander Arancio, Keller Williams Realty Spring Lake. MoreMLS
 - $999,9994 bd3 ba2.9k sqft647 Colts Neck Road, Freehold, NJ 07728For Sale
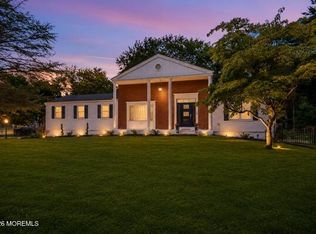 MLS ID #22625474, Dennis Interdonato Jr., Keller Williams Realty Ocean Living. MoreMLS
 - $969,9004 bd3 ba2.7k sqft6 Jefferson Court, Freehold, NJ 07728For Sale
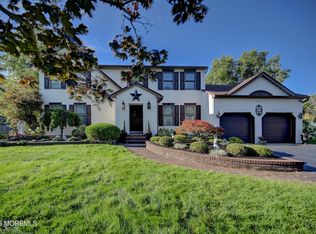 MLS ID #22624303, Helene Fox, RE/MAX Central. MoreMLS
 - $849,0005 bd3 ba2.8k sqft11 Yellowstone Lane, Howell, NJ 07731For Sale
 MLS ID #22631333, Kimberly Holzapfel, NextHome Realty Premier Properties. MoreMLS
 - $800,0003 bd3 ba2.6k sqft28 Five Points Road, Freehold, NJ 07728For SaleMLS ID #22629447, Katherine Narson, Keller Williams Realty West Monmouth. MoreMLS
- $924,9004 bd3 ba2.9k sqft3 Halecrest Court, Freehold, NJ 07728For SaleMLS ID #22627003, Marianne Rullo, Keller Williams Realty East Monmouth. MoreMLS
- $1,099,0004 bd3 ba4k sqft48 Friendship Road, Howell, NJ 07731For SaleMLS ID #22629566, George Pavlushkin, RE/MAX Central. MoreMLS
- $1,250,0004 bd3 ba4.1k sqft4 Susan Court, Farmingdale, NJ 07727For SaleMLS ID #22629389, Johnny Guan, Real Broker, LLC- Fairfield. MoreMLS
- $1,150,0005 bd4 ba3.1k sqft452 Meadowood Road, Jackson, NJ 08527For SaleMLS ID #22626537, Larissa Colangelo, RE/MAX Realty 9. MoreMLS
- $1,089,0005 bd3 ba3.3k sqft46 Heather Drive, Manalapan, NJ 07726For SaleMLS ID #22629200, Dino DeMoro, Keller Williams Realty Central Monmouth. MoreMLS
- $1,150,0005 bd3 ba2.7k sqft578 Dublin Road, Jackson, NJ 08527For SaleMLS ID #22626406, Jennifer Niedrach, Weichert Realtors-Freehold. MoreMLS
- $699,0005 bd3 ba2.4k sqft369 Frank Applegate Road, Jackson, NJ 08527For SaleMLS ID #22631737, Esther P Goodman, Good Choice Realty. MoreMLS
- $1,100,0005 bd4 ba3.7k sqft10 Colliers Court, Jackson, NJ 08527For SaleMLS ID #22629057, Raizy Benoliel, J Elkon Realty LLC. MoreMLS
- $1,199,0005 bd4 ba3.6k sqft9 Woodcrest Terrace, Manalapan, NJ 07726For SaleMLS ID #22618111, Roman Balandin, Roman Balandin Realty LLC. MoreMLS
- $1,375,0005 bd3 ba3.3k sqft45 Charleston Springs Rd, Millstone Township, NJ 08510For Sale
 MLS ID #2770614M, DEBRA CARNESI. All Jersey MLS
 - $799,9004 bd3 ba2.2k sqft6 Chris Ann Court, Jackson, NJ 08527For SaleMLS ID #22630056, Ryan Koehler, EXP Realty. MoreMLS
- $1,299,0003 bd3 ba2.3k sqft51 Casino Drive, Farmingdale, NJ 07727For SaleMLS ID #22608554, Larry Schmidt, Keller Williams Realty Spring Lake. MoreMLS
- $1,059,0005 bd4 ba3.6k sqft35 Ruby Drive, Morganville, NJ 07751For SaleMLS ID #22625058, Julie Lurie Warren, C21/ Mack Morris Iris Lurie. MoreMLS
- $1,225,0005 bd4 ba3.9k sqft23 Parkside Drive, Jackson, NJ 08527For SaleMLS ID #22627425, Yisroel S Taub, RE/MAX On the Move Realty. MoreMLS
- $1,400,0005 bd4 ba2.8k sqft30 Independence Court, Lakewood, NJ 08701For SaleMLS ID #22631493, Resa Shapiro, HomeSmart First Advantage. MoreMLS
