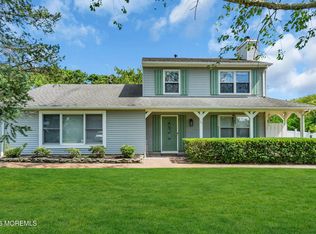
A Rare Find! True Mother-Daughter Home with a Beautifully Designed In-Law Suite! Welcome to this exceptional Colonial-style home in Brick, offering the perfect blend of timeless charm, spacious living, and versatility. The main residence offers 3 bedrooms, complete with a finished basement for additional living and entertaining space. Step inside the front door to a light filled floorplan with a dramatic two story foyer and a stunning family room with cathedral ceilings and a gas fireplace. The home features gleaming hardwood floors throughout the first level, a formal dining room, a den/study, and an eat in kitchen with a breakfast room, updated cabinetry and stainless steel appliances. Step outside onto the screened-in porch to enjoy your morning coffee or unwind at the end of the day. Adding incredible value and flexibility is the separate in-law suite, only 5 years old. Thoughtfully designed for comfortable, independent living, this space features a full kitchen, living room, laundry room, full bathroom, and a spacious primary bedroom—ideal for multigenerational living, extended family, or guests. The finished basement provides additional living space with a family room, a second fireplace, and multiple storage areas. Outside, the fenced-in yard, enclosed by a white vinyl fence, offers a wonderful setting for outdoor enjoyment, entertaining, and making lasting memories. Combining classic Colonial style with a versatile mother-daughter layout, this special property offers space, comfort, and flexibility to suit a variety of lifestyles. Don't miss this wonderful opportunity to make this spectacular home your own!
For sale
$899,999
480 Alexander Avenue, Brick, NJ 08724
4beds
2,611sqft
Single Family Residence
Built in 1992
10,018 Square Feet Lot
$891,300 Zestimate®
$345/sqft
$-- HOA
What's special
Gas fireplaceBeautifully designed in-law suiteMultiple storage areasFormal dining roomStainless steel appliancesDramatic two story foyerScreened-in porch
- 2 days
- 809
- 63
Zillow last checked:
Listing updated:
Listed by:
David Lazaro 732-718-2314,
Keller Williams Shore Properties
Source: MoreMLS,MLS#: 22633015
Facts & features
Interior
Bedrooms & bathrooms
- Bedrooms: 4
- Bathrooms: 4
- Full bathrooms: 3
- 1/2 bathrooms: 1
Heating
- Natural Gas, Electric, Forced Air
Cooling
- Central Air
Features
- Conservatory, Recessed Lighting
- Flooring: Ceramic Tile, Wood
- Basement: Partially Finished
- Attic: Attic
- Number of fireplaces: 2
Interior area
- Total structure area: 2,611
- Total interior livable area: 2,611 sqft
Property
Parking
- Total spaces: 2
- Parking features: Double Wide Drive, Driveway
- Attached garage spaces: 2
- Has uncovered spaces: Yes
Features
- Stories: 2
Lot
- Size: 10,018 Square Feet
- Dimensions: 100 x 100
- Topography: Level
Details
- Parcel number: 07013860400019
- Zoning description: Residential, Single Family
Construction
Type & style
- Home type: SingleFamily
- Architectural style: Colonial,Contemporary
- Property subtype: Single Family Residence
Materials
- Stone
Condition
- Year built: 1992
Utilities & green energy
- Sewer: Public Sewer
Community & HOA
Community
- Subdivision: Stone Mill
HOA
- Has HOA: No
Location
- Region: Brick
Financial & listing details
- Price per square foot: $345/sqft
- Tax assessed value: $428,600
- Annual tax amount: $11,787
- Date on market: 10/19/2026
- Inclusions: Washer, Dishwasher, Dryer, Microwave, Stove, Refrigerator, Garbage Disposal
- Exclusions: Personal property, items in garage; Trophy shelf's, LED accent lights, refrigerator, gas heater.
Estimated market value
$891,300
$847,000 - $936,000
$3,907/mo
Price history
| Date | Event | Price |
|---|---|---|
| 10/19/2026 | Listed for sale | $899,999+143.2%$345/sqft |
Source:  MoreMLS #22633015 Report a problem | ||
| 5/20/2010 | Sold | $370,000-17.8%$142/sqft |
Source: Public Record Report a problem | ||
| 10/18/2008 | Listing removed | $450,000$172/sqft |
Source: Gloria Nilson GMAC Real Estate #20830338 Report a problem | ||
| 8/2/2008 | Listed for sale | $450,000$172/sqft |
Source: Gloria Nilson GMAC Real Estate #20830338 Report a problem | ||
Public tax history
| Year | Property taxes | Tax assessment |
|---|---|---|
| 2023 | $10,514 +22.3% | $428,600 +19.8% |
| 2022 | $8,598 | $357,800 |
| 2021 | $8,598 +3.3% | $357,800 |
| 2020 | $8,322 +2.4% | $357,800 |
| 2019 | $8,126 +2.8% | $357,800 |
| 2018 | $7,907 +0.7% | $357,800 |
| 2017 | $7,850 +2.7% | $357,800 |
| 2016 | $7,643 +1% | $357,800 |
| 2015 | $7,567 +1.8% | $357,800 |
| 2014 | $7,432 +3.2% | $357,800 |
| 2013 | $7,203 +1.3% | $357,800 |
| 2012 | $7,111 +10.9% | $357,800 +0.2% |
| 2011 | $6,415 +1.2% | $357,000 |
| 2010 | $6,338 +2.4% | $357,000 +115.6% |
| 2009 | $6,189 +6.4% | $165,600 |
| 2008 | $5,816 +5.5% | $165,600 |
| 2007 | $5,515 +13.3% | $165,600 |
| 2006 | $4,867 | $165,600 |
| 2004 | -- | $165,600 |
| 2003 | -- | $165,600 |
| 2002 | -- | $165,600 |
| 2001 | -- | $165,600 |
Find assessor info on the county website
Monthly payment
Est. payment
Payment breakdown
Explore the cost of this home by adjusting the details. Changes won't be saved.Climate risks
Neighborhood: 08724
Nearby schools
Schools provided by the listing agent
- Elementary: Lanes Mill
- Middle: Veterans Memorial
- High: Brick Memorial
Source: MoreMLS. This data may not be complete. We recommend contacting the local school district to confirm school assignments for this home.


Similar homes
- $785,0004 bd3 ba1.9k sqft46 Bay Bridge Drive, Brick, NJ 08724For Sale
 MLS ID #22629248, Eileen Rotolo, RE/MAX Revolution. MoreMLS
- $685,0005 bd2 ba2.7k sqft1476 Green Grove Road, Brick, NJ 08724For Sale
 MLS ID #22631228, Vincent Oliva, Keller Williams Realty Central Monmouth. MoreMLS
- $675,0004 bd2 ba1.7k sqft445 Bella Vista Road, Brick, NJ 08724For Sale
 MLS ID #22631441, Caitlyn Mulligan, RE/MAX Revolution. MoreMLS
- $774,9004 bd3 ba3k sqft478 Augustus Road, Brick, NJ 08723For Sale
 MLS ID #22619328, Cheryl Buldo, RE/MAX Revolution. MoreMLS
- $874,9004 bd3 ba2.5k sqft191 Edgemere Court, Toms River, NJ 08755For SaleMLS ID #22629043, Gina Scodella, RE/MAX Revolution. MoreMLS
- $879,9994 bd3 ba2.4k sqft3 River Drive, Farmingdale, NJ 07727For SaleMLS ID #22626554, Ryan Kinghorn, RE/MAX First Class. MoreMLS
- $979,0004 bd4 ba2.6k sqft1765 Greenwood Road, Toms River, NJ 08753For SaleMLS ID #22627103, Ellen Hall, Diane Turton, Realtors-Point Pleasant Boro. MoreMLS
- $849,0005 bd3 ba2.8k sqft11 Yellowstone Lane, Howell, NJ 07731For SaleMLS ID #22631333, Kimberly Holzapfel, NextHome Realty Premier Properties. MoreMLS
- $720,0004 bd3 ba1.8k sqft159 Pine Needle Street, Howell, NJ 07731For SaleMLS ID #22624649, Tracey Carpe, C21/ Action Plus Realty. MoreMLS
- $799,9004 bd3 ba2k sqft7 Lindner Lane, Howell, NJ 07731For SaleMLS ID #22632052, Rosemarie Maalouf, Star Points Realty. MoreMLS
- $799,0004 bd4 ba2.3k sqft15 Susie Lane, Jackson, NJ 08527For SaleMLS ID #22630816, Margaret Cardinale, Keller Williams Realty Central Monmouth. MoreMLS
- $899,9994 bd3 ba2.9k sqft21 Windfall Lane, Marlboro, NJ 07746For SaleMLS ID #22631739, Valerie Vargas, Keller Williams City Life. MoreMLS
- $760,0004 bd3 ba2.3k sqft56 Sami Drive, Howell, NJ 07731For SaleMLS ID #22631065, Annmarie Scottson, Real Broker, LLC- Red Bank. MoreMLS
- $949,9006 bd3 ba2.3k sqft111 Marcshire Drive, Middletown, NJ 07748For SaleMLS ID #22632691, Stephanie Kroll, C21 Thomson & Co.. MoreMLS
- $799,9004 bd3 ba2.2k sqft6 Chris Ann Court, Jackson, NJ 08527For SaleMLS ID #22630056, Ryan Koehler, EXP Realty. MoreMLS
- $999,9994 bd4 ba2.5k sqft6 Edinburgh Court, Jackson, NJ 08527For SaleMLS ID #22631778, David Lazaro, Keller Williams Shore Properties. MoreMLS
- $700,0005 bd4 ba2.9k sqft4 W Pier, Brick, NJ 08723For SaleMLS ID #22626364, Lindsay Woodruff, C21/ Herbertsville Real Estate. MoreMLS
- $650,0004 bd3 ba1.9k sqft437 S Community Drive, Brick, NJ 08723For SaleMLS ID #22624054, Eva Ling, Weichert Realtors-Freehold. MoreMLS
- $850,0004 bd4 ba3.4k sqft18 Camelot Terrace, Jackson, NJ 08527For SaleMLS ID #22623806, Michael Gruosso, G & G Agency Inc. MoreMLS
- $990,0004 bd3 ba2.6k sqft362 Meadowood Road, Jackson, NJ 08527For SaleMLS ID #22627112, Gina Pappone, RE/MAX Revolution. MoreMLS
