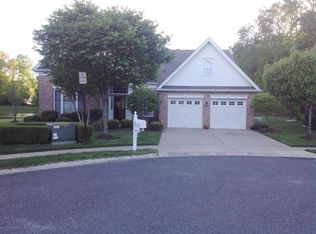
UNDER CONTRACT - CONTINUE TO SHOW. Welcome to Riviera at Freehold! This beautifully updated 4-bedroom, 3-full-bath home offers spacious, sophisticated living in a sought-after gated 55+ community. Soaring 20-ft ceilings in the family room and 10-ft ceilings throughout create an incredible sense of space. The renovated kitchen and baths, fresh paint, fireplace, and two-car garage make this home truly move-in ready. The private loft features 2 additional bedrooms and a full bath, ideal for guests or flexible living.Step outside to your waterfront patio and enjoy peaceful lake views and the soothing sounds of the fountains. Enjoy resort-style amenities including indoor & outdoor pools,tennis,pickleball,clubhouse,fitness center & more. Luxury,comfort and lifestyle come together beautifully!
For sale
$924,900
3 Halecrest Court, Freehold, NJ 07728
4beds
2,991sqft
Adult Community
Built in 2003
9,147 Square Feet Lot
$920,200 Zestimate®
$309/sqft
$415/mo HOA
What's special
Waterfront patioRenovated kitchen and bathsSpacious sophisticated livingTwo-car garageFresh paintPeaceful lake views
- 35 days
- 1,722
- 74
Likely to sell faster than
Zillow last checked:
Listing updated:
Listed by:
Marianne Rullo 732-740-9820,
Keller Williams Realty East Monmouth
Source: MoreMLS,MLS#: 22627003
Facts & features
Interior
Bedrooms & bathrooms
- Bedrooms: 4
- Bathrooms: 3
- Full bathrooms: 3
Rooms
- Room types: Bonus Room, Loft
Bedroom
- Description: Bedroom/Den
- Area: 143
- Dimensions: 13.0 x 11.0
Bedroom
- Area: 168
- Dimensions: 14.0 x 12.0
Bedroom
- Area: 176
- Dimensions: 16.0 x 11.0
Bathroom
- Description: Hall Bath/Tub
- Area: 78
- Dimensions: 13.0 x 6.0
Bathroom
- Description: Tub/Shower
- Area: 64
- Dimensions: 8.0 x 8.0
Other
- Description: WIC
- Area: 308
- Dimensions: 22.0 x 14.0
Other
- Description: Newly updated
- Area: 156
- Dimensions: 12.0 x 13.0
Bonus room
- Description: Sliders to Patio
- Area: 120
- Dimensions: 12.0 x 10.0
Dining room
- Area: 160
- Dimensions: 16.0 x 10.0
Family room
- Description: 2 story
- Area: 572
- Dimensions: 26.0 x 22.0
Foyer
- Area: 114
- Dimensions: 19.0 x 6.0
Kitchen
- Description: Newly updated
- Area: 338
- Dimensions: 26.0 x 13.0
Laundry
- Area: 54
- Dimensions: 9.0 x 6.0
Living room
- Area: 154
- Dimensions: 14.0 x 11.0
Loft
- Area: 312
- Dimensions: 26.0 x 12.0
Heating
- Natural Gas, Forced Air, 2 Zoned Heat
Cooling
- Central Air, 2 Zoned AC
Features
- Ceilings - 9Ft+ 1st Flr, Dec Molding, Recessed Lighting
- Flooring: Tile, Wood
- Basement: None
- Attic: Attic,Pull Down Stairs
- Number of fireplaces: 1
Interior area
- Total structure area: 2,991
- Total interior livable area: 2,991 sqft
Video & virtual tour
Property
Parking
- Total spaces: 2
- Parking features: Paved, Double Wide Drive, Driveway
- Attached garage spaces: 2
- Has uncovered spaces: Yes
Features
- Stories: 2
- Pool features: See Remarks, Cabana, Community, In Ground, Indoor
- On waterfront: Yes
Lot
- Size: 9,147 Square Feet
- Dimensions: 84 x 110
- Features: Cul-De-Sac
Details
- Parcel number: 170009500000001503
- Zoning description: Residential, Single Family
Construction
Type & style
- Home type: SingleFamily
- Architectural style: Ranch
- Property subtype: Adult Community
Materials
- Brick
Condition
- New construction: No
- Year built: 2003
Utilities & green energy
- Sewer: Public Sewer
Community & HOA
Community
- Security: Security System
- Senior community: Yes
- Subdivision: Riviera @ Frhld
HOA
- Has HOA: Yes
- Services included: Trash, Common Area, Lawn Maintenance, Pool, Snow Removal
- HOA fee: $415 monthly
Location
- Region: Freehold
Financial & listing details
- Price per square foot: $309/sqft
- Tax assessed value: $822,200
- Annual tax amount: $13,412
- Date on market: 8/28/2026
- Inclusions: Washer, Blinds/Shades, Ceiling Fan(s), Dishwasher, Dryer, Light Fixtures, Microwave, Security System, Stove, Refrigerator, Gas Cooking
- Exclusions: personal belongings
Estimated market value
$920,200
$874,000 - $966,000
$4,895/mo
Price history
| Date | Event | Price |
|---|---|---|
| 8/28/2026 | Listed for sale | $924,900-1.6%$309/sqft |
Source:  MoreMLS #22627003 Report a problem MoreMLS #22627003 Report a problem | ||
| 8/24/2026 | Listing removed | $939,900$314/sqft |
Source: MoreMLS #22624365 Report a problem | ||
| 8/15/2026 | Price change | $939,900+4.4%$314/sqft |
Source: MoreMLS #22624365 Report a problem | ||
| 8/7/2026 | Listed for sale | $899,900+28.6%$301/sqft |
Source: MoreMLS #22624365 Report a problem | ||
| 5/1/2021 | Listing removed | -- |
Source: MoreMLS #22106398 Report a problem | ||
| 3/23/2021 | Pending sale | $699,900$234/sqft |
Source: MoreMLS #22106398 Report a problem | ||
| 3/15/2021 | Listed for sale | $699,900+29%$234/sqft |
Source: MoreMLS #22106398 Report a problem | ||
| 7/25/2019 | Sold | $542,500-3%$181/sqft |
Source: MoreMLS #21919197 Report a problem | ||
| 5/9/2019 | Listed for sale | $559,000+1.8%$187/sqft |
Source: C21/ Action Plus Realty #21919197 Report a problem | ||
| 7/30/2015 | Listing removed | $549,000$184/sqft |
Source: C21/ Action Plus Realty #21453762 Report a problem | ||
| 6/19/2015 | Price change | $549,000-1.8%$184/sqft |
Source: C21/ Action Plus Realty #21453762 Report a problem | ||
| 5/14/2015 | Price change | $559,000-1.8%$187/sqft |
Source: C21/ Action Plus Realty #21453762 Report a problem | ||
| 2/25/2015 | Listed for sale | $569,000-1.7%$190/sqft |
Source: Century 21 Action Plus Realty #21453762 Report a problem | ||
| 6/3/2014 | Listed for sale | $579,000+30.7%$194/sqft |
Source: Century 21 Action Plus Realty #21421911 Report a problem | ||
| 1/22/2004 | Sold | $443,155$148/sqft |
Source: Public Record Report a problem | ||
Public tax history
| Year | Property taxes | Tax assessment |
|---|---|---|
| 2025 | $14,034 -1.7% | $788,000 -1.7% |
| 2024 | $14,280 +2.4% | $801,800 +7.1% |
| 2023 | $13,950 -2.1% | $748,400 +5.8% |
| 2022 | $14,248 +22.6% | $707,100 +31.2% |
| 2021 | $11,621 +2.6% | $539,000 +1% |
| 2020 | $11,328 +4.6% | $533,800 +0.7% |
| 2019 | $10,835 | $529,900 +2.8% |
| 2018 | $10,835 -10.4% | $515,300 -4.2% |
| 2017 | $12,087 +2.1% | $537,800 +1.1% |
| 2016 | $11,844 -10.2% | $532,000 +0.8% |
| 2015 | $13,186 +2.9% | $527,900 -6.1% |
| 2014 | $12,820 +12.1% | $562,400 |
| 2013 | $11,432 +2.6% | $562,400 -1.9% |
| 2012 | $11,145 +3.7% | $573,200 |
| 2011 | $10,744 +2.8% | $573,200 |
| 2010 | $10,452 +13.5% | $573,200 |
| 2009 | $9,206 | $573,200 +115.5% |
| 2008 | -- | $266,000 |
| 2007 | -- | $266,000 |
| 2006 | -- | $266,000 |
| 2005 | -- | $266,000 |
Find assessor info on the county website
Monthly payment
Est. payment
Payment breakdown
Explore the cost of this home by adjusting the details. Changes won't be saved.Climate risks
Neighborhood: 07728
Nearby schools
Schools provided by the listing agent
- Middle: Clifton T. Barkalow
- High: Freehold Twp
Source: MoreMLS. This data may not be complete. We recommend contacting the local school district to confirm school assignments for this home.
Similar homes
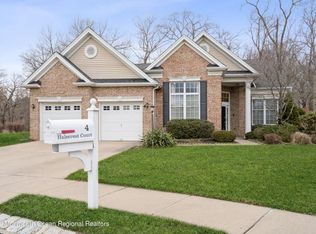
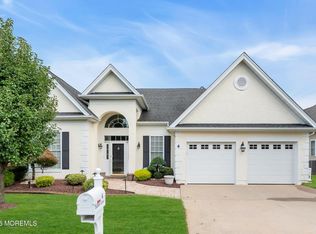
- $869,0002 bd2 ba2.2k sqft4 Talister Court, Freehold, NJ 07728For Sale
 MLS ID #22629422, Laurance Conti, C21/ Action Plus Realty. MoreMLS
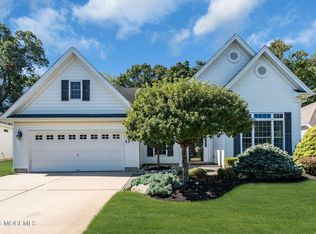
 - $799,9002 bd2 ba2.2k sqft13 Northshire Court, Freehold, NJ 07728For Sale
 MLS ID #22628200, Thomas Zdanowicz, RE/MAX Revolution. MoreMLS
 - $750,0004 bd3 ba2.1k sqft19 Vanderveer Road, Freehold, NJ 07728For Sale
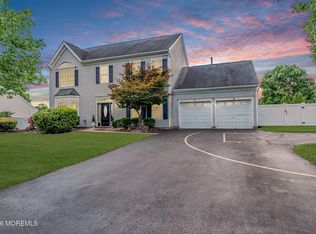 MLS ID #22623771, Dennis Carcel, EXP Realty. MoreMLS
 - $899,9004 bd3 ba2.6k sqft15 Christopher Drive, Howell, NJ 07731New Construction
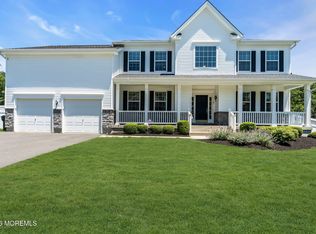 MLS ID #22627114, William R Hagan, EXP Realty. MoreMLS
 - $990,0004 bd3 ba2.6k sqft362 Meadowood Road, Jackson, NJ 08527For SaleMLS ID #22627112, Gina Pappone, RE/MAX Revolution. MoreMLS
- $899,9994 bd4 ba2.8k sqft87 E Parsonage Way, Manalapan, NJ 07726For SaleMLS ID #22628507, George Catuogno, Natale Realtors. MoreMLS
- $920,0004 bd3 ba2.6k sqft14 Melissa Lane, Howell, NJ 07731For SaleMLS ID #22627075, Charles Walden, Keller Williams Shore Properties. MoreMLS
- $850,0004 bd4 ba3.4k sqft18 Camelot Terrace, Jackson, NJ 08527For SaleMLS ID #22623806, Michael Gruosso, G & G Agency Inc. MoreMLS
- $1,099,0004 bd3 ba4k sqft48 Friendship Road, Howell, NJ 07731For SaleMLS ID #22629566, George Pavlushkin, RE/MAX Central. MoreMLS
- $1,375,0005 bd3 ba3.3k sqft45 Charleston Springs Rd, Millstone Township, NJ 08510For Sale
 MLS ID #2770614M, DEBRA CARNESI. All Jersey MLS
 - $1,150,0005 bd4 ba3.1k sqft452 Meadowood Road, Jackson, NJ 08527For SaleMLS ID #22626537, Larissa Colangelo, RE/MAX Realty 9. MoreMLS
- $990,0005 bd4 ba2.6k sqft2 Girard Street, Marlboro, NJ 07746For SaleMLS ID #22624375, Thomas J McCormack, Resources Real Estate. MoreMLS
- $1,100,0005 bd4 ba3.7k sqft10 Colliers Court, Jackson, NJ 08527For SaleMLS ID #22629057, Raizy Benoliel, J Elkon Realty LLC. MoreMLS
- $850,0004 bd4 ba2.2k sqft18 Peach Tree Street, Jackson, NJ 08527For SaleMLS ID #22615664, Wendy Crispe, Realty ONE Group Showcase. MoreMLS
- $899,0004 bd3 ba2.1k sqft22 Brandywine Dr, Old Bridge, NJ 07747For SaleMLS ID #2704625R, GIOVANNI M. SHAFIK. All Jersey MLS
- $950,0003 bd3 ba3k sqft1636 Craig Road, Toms River, NJ 08753For SaleMLS ID #22615878, Naomi Lieberman, Keller Williams Shore Properties. MoreMLS
- $1,270,0005 bd3 ba2.7k sqft578 Dublin Road, Jackson, NJ 08527For SaleMLS ID #22626406, Jennifer Niedrach, Weichert Realtors-Freehold. MoreMLS
- $979,0004 bd4 ba2.6k sqft1765 Greenwood Road, Toms River, NJ 08753For SaleMLS ID #22627103, Ellen Hall, Diane Turton, Realtors-Point Pleasant Boro. MoreMLS
- $999,9994 bd4 ba2.5k sqft22 Wicker Place, Morganville, NJ 07751For SaleMLS ID #22626717, Aleksandr Pritsker, EXP Realty. MoreMLS
