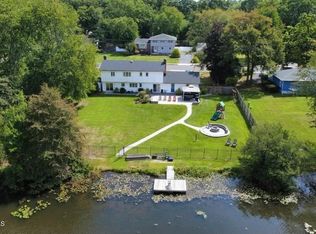
Discover approximately 4,000 square feet of beautifully updated living space in this impressive brick-front home featuring 4 bedrooms, 2.5 baths, and a 2-car garage. Double entry doors welcome you into a dramatic two-story foyer with a two-tone oak staircase, while hardwood floors throughout, 9-foot ceilings, and recessed lighting create a warm, inviting atmosphere. The open-concept living and dining rooms offer wonderful entertaining space, complemented by a soaring two-story family room with a wood-burning fireplace and striking brick accent wall. The updated kitchen showcases double-stacked cabinetry and Level 4 granite with a waterfall island. A first-floor office and spacious great room above the garage provide flexibility for work, recreation, and everyday living. Over $350,000 spent The primary suite offers two walk-in closets and a fully renovated bathroom featuring heated floors, a heated towel rack, freestanding soaking tub, frameless glass shower, and double vanity. Additional bathrooms have also been updated, including a guest bath with an oversized tub and smart toilet with bidet washlet. A full walk-out basement adds versatile space and potential. Enjoy the comfort of a new furnace and AC, two-zone cooling and forced-air heating, a replaced water heater, and public water and sewer. The garage features insulated doors, tiled floors, and Drylok-treated walls. Outside, a private, resort-like backyard with a pergola, swim spa, and garden creates a beautiful setting for relaxing and entertaining.
For sale
$1,099,000
48 Friendship Road, Howell, NJ 07731
4beds
4,000sqft
Single Family Residence
Built in 2003
1.16 Acres Lot
$1,079,300 Zestimate®
$275/sqft
$-- HOA
What's special
Wood-burning fireplaceSwim spaUpdated kitchenPrivate resort-like backyardRecessed lightingFully renovated bathroomTwo-tone oak staircase
- 16 hours
- 453
- 31
Zillow last checked:
Listing updated:
Listed by:
George Pavlushkin 732-984-8300,
RE/MAX Central
Source: MoreMLS,MLS#: 22629566
Facts & features
Interior
Bedrooms & bathrooms
- Bedrooms: 4
- Bathrooms: 3
- Full bathrooms: 2
- 1/2 bathrooms: 1
Rooms
- Room types: Bonus Room
Heating
- Natural Gas, Forced Air, 2 Zoned Heat
Cooling
- Central Air, 2 Zoned AC
Features
- Ceilings - 9Ft+ 1st Flr, Dec Molding
- Flooring: Wood
- Basement: Ceilings - High,Full,Unfinished,Walk-Out Access
- Attic: Pull Down Stairs
- Number of fireplaces: 1
Interior area
- Total structure area: 4,000
- Total interior livable area: 4,000 sqft
Property
Parking
- Total spaces: 2
- Parking features: Paved
- Attached garage spaces: 2
Features
- Stories: 2
- Exterior features: Swimming, Lighting
- Has private pool: Yes
- Pool features: Above Ground, Pool/Spa Combo
- Has spa: Yes
- Spa features: Outdoor Hot Tub
Lot
- Size: 1.16 Acres
- Dimensions: 100 x 506
- Features: Back to Woods, Wooded
Details
- Parcel number: 210008300000001002
- Zoning description: Residential, Single Family
Construction
Type & style
- Home type: SingleFamily
- Architectural style: Colonial
- Property subtype: Single Family Residence
Materials
- Brick
- Roof: Timberline
Condition
- Year built: 2003
Utilities & green energy
- Sewer: Public Sewer
Community & HOA
Community
- Subdivision: None
HOA
- Has HOA: No
Location
- Region: Howell
Financial & listing details
- Price per square foot: $275/sqft
- Tax assessed value: $812,800
- Annual tax amount: $13,988
- Date on market: 9/18/2026
- Inclusions: Washer, Ceiling Fan(s), Dishwasher, Compactor, Dryer, Microwave, Stove, Refrigerator, Garage Door Opener, Gas Cooking
- Exclusions: Personal items.
Estimated market value
$1,079,300
$1.03M - $1.13M
$4,905/mo
Price history
| Date | Event | Price |
|---|---|---|
| 9/18/2026 | Listed for sale | $1,099,000+66.5%$275/sqft |
Source:  MoreMLS #22629566 Report a problem MoreMLS #22629566 Report a problem | ||
| 5/7/2021 | Sold | $660,000+11.9%$165/sqft |
Source: MoreMLS #22044079 Report a problem | ||
| 2/3/2021 | Pending sale | $589,900$147/sqft |
Source: NextHome Force Premier Realty #22044079 Report a problem | ||
| 1/4/2021 | Listed for sale | $589,900+4.4%$147/sqft |
Source: NextHome Force Premier Realty #22044079 Report a problem | ||
| 11/14/2018 | Listing removed | $564,900$141/sqft |
Source: Keller Williams Monmouth/Ocean #21821220 Report a problem | ||
| 6/28/2018 | Price change | $564,900-1.8%$141/sqft |
Source: Keller Williams Monmouth/Ocean #21821220 Report a problem | ||
| 5/31/2018 | Listed for sale | $575,000+17.3%$144/sqft |
Source: Keller Williams Realty Monmouth/Ocean #21821220 Report a problem | ||
| 8/5/2004 | Sold | $490,000+463.2%$123/sqft |
Source: Public Record Report a problem | ||
| 12/14/2000 | Sold | $87,000$22/sqft |
Source: Public Record Report a problem | ||
Public tax history
| Year | Property taxes | Tax assessment |
|---|---|---|
| 2025 | $13,907 +7.4% | $812,800 +7.4% |
| 2024 | $12,949 +0.2% | $756,800 +9% |
| 2023 | $12,927 -7.8% | $694,600 +3.8% |
| 2022 | $14,020 +3.5% | $669,200 +13.4% |
| 2021 | $13,546 -3.5% | $590,000 -1% |
| 2020 | $14,040 +7.4% | $596,000 +0.4% |
| 2019 | $13,071 | $593,400 +2.8% |
| 2018 | $13,071 -3.5% | $577,000 +1.5% |
| 2017 | $13,551 -0.8% | $568,400 +2% |
| 2016 | $13,656 +7.6% | $557,200 +0.3% |
| 2015 | $12,695 -0.7% | $555,800 +15.9% |
| 2014 | $12,790 +0.2% | $479,400 |
| 2013 | $12,771 +5.4% | $479,400 |
| 2012 | $12,119 +1.5% | $479,400 -15.7% |
| 2011 | $11,937 +3.9% | $568,700 |
| 2010 | $11,493 +2.1% | $568,700 |
| 2009 | $11,256 | $568,700 +0% |
| 2008 | -- | $568,500 |
| 2007 | -- | $568,500 +105.1% |
| 2006 | -- | $277,200 |
| 2005 | -- | $277,200 |
Find assessor info on the county website
Monthly payment
Est. payment
Payment breakdown
Explore the cost of this home by adjusting the details. Changes won't be saved.Climate risks
Neighborhood: Lake Club
Nearby schools
Schools provided by the listing agent
- Elementary: Aldrich
- Middle: Howell
- High: Howell HS
Source: MoreMLS. This data may not be complete. We recommend contacting the local school district to confirm school assignments for this home.
Similar homes
- $850,0005 bd3 ba2.6k sqft11 Cooper Drive, Howell, NJ 07731For Sale
 MLS ID #22629056, Caroline Kennedy, Keller Williams City Life. MoreMLS
 - $1,119,9995 bd4 ba4.7k sqft1042 Maxim Southard Road, Howell, NJ 07731For Sale
 MLS ID #22620268, Danielle Arena, C21/ Action Plus Realty. MoreMLS
 - $1,095,0005 bd4 ba3.3k sqft14 Metedeconk Rd, Howell, NJ 07731For Sale By Owner

- $1,250,0004 bd3 ba4.1k sqft4 Susan Court, Farmingdale, NJ 07727For Sale
 MLS ID #22629389, Johnny Guan, Real Broker, LLC- Fairfield. MoreMLS
 - $899,9005 bd4 ba2.7k sqft1 Killington Drive, Howell, NJ 07731For SaleMLS ID #22628671, Rupinder Sodhi, Weichert Realtors-Old Bridge. MoreMLS
- $925,0004 bd3 ba2.6k sqft264 Windeler Road, Howell, NJ 07731For SaleMLS ID #22621660, Anthony Pezzello, RE/MAX Revolution. MoreMLS
- $899,9005 bd3 ba3k sqft6 Rizzo Court, Howell, NJ 07731For SaleMLS ID #22624678, Julie C Hsu, Keller Williams Premier Office. MoreMLS
- $899,9004 bd3 ba2.6k sqft15 Christopher Drive, Howell, NJ 07731New ConstructionMLS ID #22627114, William R Hagan, EXP Realty. MoreMLS
- $644,9004 bd3 ba2k sqft96 Heritage Drive, Howell, NJ 07731For SaleMLS ID #22627358, Giovanni Randazzo, RE/MAX Central. MoreMLS
- $1,075,0006 bd5 ba2.6k sqft106 Vienna Road, Howell, NJ 07731For SaleMLS ID #22606956, Caitlyn Mulligan, RE/MAX Revolution. MoreMLS
- $855,0004 bd3 ba2.1k sqft2 Diamond Lane, Howell, NJ 07731For SaleMLS ID #22628158, Devorah Gross, HomeSmart First Advantage. MoreMLS
- $950,0005 bd3 ba3.2k sqft383 Meadowood Road, Jackson, NJ 08527For SaleMLS ID #22628842, Wayne Brown, C21/ Action Plus Realty. MoreMLS
- $920,0004 bd3 ba2.6k sqft14 Melissa Lane, Howell, NJ 07731For SaleMLS ID #22627075, Charles Walden, Keller Williams Shore Properties. MoreMLS
- $1,099,0004 bd3 ba2.6k sqft362 Meadowood Road, Jackson, NJ 08527For SaleMLS ID #22627112, Gina Pappone, RE/MAX Revolution. MoreMLS
- $899,9953 bd4 ba2.2k sqft39 Violet Circle, Howell, NJ 07731For SaleMLS ID #22627659, Giuseppe DiMaggio, Coldwell Banker Realty. MoreMLS
- $789,0004 bd3 ba2.6k sqft688 Fort Plains Road, Howell, NJ 07731For SaleMLS ID #22626340, Dorlisa Merkovsky, RE/MAX at Barnegat Bay. MoreMLS
- $669,0003 bd4 ba2k sqft8 Concord Circle, Howell, NJ 07731For SaleMLS ID #22628898, Patricia Simler, RE/MAX Realty 9. MoreMLS
- $799,9994 bd3 ba2.1k sqft3 Heritage Drive, Howell, NJ 07731For SaleMLS ID #22627788, Lucille Barbetta, NextHome Realty Premier Properties. MoreMLS
- $1,090,0005 bd4 ba3.7k sqft232 Ambiance Blvd, Freehold, NJ 07728For Sale
 MLS ID #2618227R, SIMI KAPOOR. All Jersey MLS
