Welcome to this spacious 3,446 sq foot contemporary colonial set on .67 acres in desirable Freehold Township! Offering an abundance of living space and endless possibilities, this home features an inviting foyer that opens to an expansive living room, sunken sitting area with fireplace, formal dining room and family room. An impressive 30 x 17 additional great room with fireplace opens to the large kitchen and offers additional gathering space with abundant natural light and views of the expansive fenced backyard. Five spacious bedrooms include the primary suite with new full bath and large shower area. The additional 4 bedrooms offer ample closet space. Many updates include a new roof in 2022, New HVAC and renovated 2nd full bath. New laminate flooring and carpets and freshly painted.
For sale
$899,990
142 Medford Boulevard, Freehold, NJ 07728
5beds
3,446sqft
Single Family Residence
Built in 1971
0.67 Acres Lot
$898,000 Zestimate®
$261/sqft
$13/mo HOA
What's special
Large kitchenAbundant natural lightExpansive fenced backyardAmple closet spaceFormal dining roomFive spacious bedroomsInviting foyer
- 41 days
- 631
- 41
Likely to sell faster than
Zillow last checked:
Listing updated:
Listed by:
Barbara Kozlowski 732-239-6534,
C21/ Action Plus Realty
Source: MoreMLS,MLS#: 22631064
Facts & features
Interior
Bedrooms & bathrooms
- Bedrooms: 5
- Bathrooms: 3
- Full bathrooms: 2
- 1/2 bathrooms: 1
Rooms
- Room types: Bonus Room
Primary bedroom
- Area: 195
- Dimensions: 16.25 x 12.0
Bedroom
- Area: 176
- Dimensions: 16.0 x 11.0
Bedroom
- Area: 120
- Dimensions: 12.0 x 10.0
Bedroom
- Area: 126
- Dimensions: 12.0 x 10.5
Bedroom
- Area: 217
- Dimensions: 15.5 x 14.0
Dining room
- Area: 144
- Dimensions: 12.0 x 12.0
Family room
- Area: 240
- Dimensions: 20.0 x 12.0
Foyer
- Area: 72
- Dimensions: 12.0 x 6.0
Great room
- Area: 510
- Dimensions: 30.0 x 17.0
Kitchen
- Description: Step-up to work area
- Area: 390
- Dimensions: 30.0 x 13.0
Living room
- Description: Step down from foyer
- Area: 342
- Dimensions: 19.0 x 18.0
Other
- Description: Step down conversation pit from LR/FR
- Area: 110
- Dimensions: 11.0 x 10.0
Heating
- Forced Air
Cooling
- Central Air
Features
- Recessed Lighting
- Flooring: Ceramic Tile, Laminate
- Basement: None
- Number of fireplaces: 2
Interior area
- Total structure area: 3,446
- Total interior livable area: 3,446 sqft
Property
Parking
- Total spaces: 2
- Parking features: Driveway
- Attached garage spaces: 2
- Has uncovered spaces: Yes
Features
- Stories: 2
- Pool features: Community
- Fencing: Fenced Area
Lot
- Size: 0.67 Acres
- Dimensions: 145 x 200
- Features: Oversized
Details
- Parcel number: 17000930500033
- Zoning description: Residential, Single Family
Construction
Type & style
- Home type: SingleFamily
- Architectural style: Contemporary
- Property subtype: Single Family Residence
Materials
- Foundation: Slab
Condition
- New construction: No
- Year built: 1971
Utilities & green energy
- Sewer: Public Sewer
Community & HOA
Community
- Subdivision: Contempra
HOA
- Has HOA: Yes
- Services included: Pool
- HOA fee: $150 annually
Location
- Region: Freehold
Financial & listing details
- Price per square foot: $261/sqft
- Tax assessed value: $875,500
- Annual tax amount: $14,087
- Date on market: 10/2/2026
- Inclusions: Washer, Dishwasher, Dryer, Electric Cooking, Stove, Refrigerator
- Exclusions: Personal property and furniture
Estimated market value
$898,000
$853,000 - $943,000
$5,169/mo
Price history
| Date | Event | Price |
|---|---|---|
| 10/2/2026 | Listed for sale | $899,990+73.1%$261/sqft |
Source:  MoreMLS #22631064 Report a problem | ||
| 10/30/2020 | Sold | $520,000-2.8%$151/sqft |
Source: MoreMLS #22032384 Report a problem | ||
| 9/26/2020 | Pending sale | $535,000$155/sqft |
Source: RE/MAX Homeland Realtors #22032384 Report a problem | ||
| 9/19/2020 | Listed for sale | $535,000$155/sqft |
Source: RE/MAX Homeland Realtors #22032384 Report a problem | ||
Public tax history
| Year | Property taxes | Tax assessment |
|---|---|---|
| 2025 | $14,741 +13.3% | $827,700 +13.3% |
| 2024 | $13,007 -1.8% | $730,300 +2.8% |
| 2023 | $13,244 +7.8% | $710,500 +16.5% |
| 2022 | $12,285 -3.3% | $609,700 +3.4% |
| 2021 | $12,710 +3.4% | $589,500 +4.7% |
| 2020 | $12,297 +9.3% | $562,800 |
| 2019 | $11,254 | $562,800 +3.9% |
| 2018 | $11,254 +2.6% | $541,700 +5.2% |
| 2017 | $10,964 +3.1% | $515,000 +8.9% |
| 2016 | $10,630 +6.2% | $472,800 +1.9% |
| 2015 | $10,005 +2.8% | $464,000 +10.8% |
| 2014 | $9,733 -6.7% | $418,800 |
| 2013 | $10,433 +2.5% | $418,800 -18.2% |
| 2012 | $10,177 +3.6% | $511,900 |
| 2011 | $9,818 +2.7% | $511,900 |
| 2010 | $9,557 +7.8% | $511,900 |
| 2009 | $8,866 | $511,900 +105.3% |
| 2008 | -- | $249,400 |
| 2007 | -- | $249,400 |
| 2006 | -- | $249,400 |
| 2005 | -- | $249,400 |
| 2003 | -- | $249,400 |
| 2002 | -- | $249,400 |
| 2001 | -- | $249,400 |
Find assessor info on the county website
Monthly payment
Est. payment
Payment breakdown
Explore the cost of this home by adjusting the details. Changes won't be saved.Climate risks
Neighborhood: West Freehold
Nearby schools
Schools provided by the listing agent
- Elementary: Laura Donovan
- Middle: Clifton T. Barkalow
Source: MoreMLS. This data may not be complete. We recommend contacting the local school district to confirm school assignments for this home.
Similar homes
- $930,0005 bd3 ba2.7k sqft21 Howe Lane, Freehold, NJ 07728For Sale
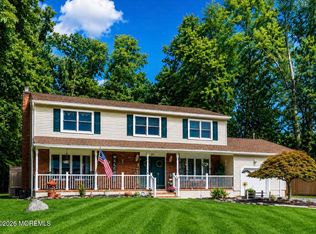
 MLS ID #22622036, Barbara Kozlowski, C21/ Action Plus Realty. MoreMLS
- $1,050,0006 bd4 ba3.6k sqft5 Patterson Drive, Freehold, NJ 07728For Sale
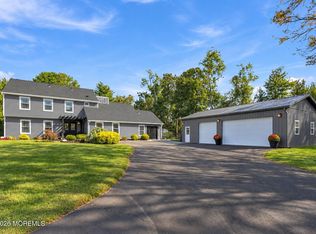 MLS ID #22631267, Eva Ling, Weichert Realtors-Freehold. MoreMLS
- $1,099,0004 bd3 ba3.6k sqft21 Cameron Court, Freehold, NJ 07728For Sale
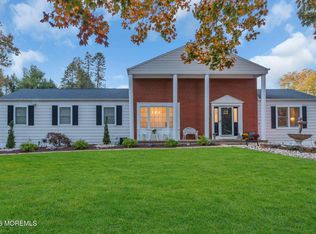 MLS ID #22634848, Anthony Mediate, EXP Realty. MoreMLS
- $800,0003 bd3 ba2.6k sqft28 Five Points Road, Freehold, NJ 07728For Sale
 MLS ID #22629447, Katherine Narson, Keller Williams Realty West Monmouth. MoreMLS
- $950,0005 bd3 ba2.9k sqft28 Devon Drive, Manalapan, NJ 07726For SaleMLS ID #22619418, Debra Carnesi, Keller Williams Realty West Monmouth. MoreMLS
- $850,0004 bd4 ba3.4k sqft18 Camelot Terrace, Jackson, NJ 08527For SaleMLS ID #22623806, Michael Gruosso, G & G Agency Inc. MoreMLS
- $899,0005 bd3 ba2.8k sqft5 Lonnie Ct, East Brunswick, NJ 08816For Sale
 MLS ID #2707383R, JANE MUELLER. All Jersey MLS
- $849,9994 bd3 ba2.5k sqft4 Bunker Hill Run, East Brunswick, NJ 08816For SaleMLS ID #2707655R, BELINDA A. BARRESI. All Jersey MLS
- $750,0005 bd3 ba2k sqft8 Lancelot Road, Manalapan, NJ 07726For SaleMLS ID #22634868, Thomas Fazio, EXP Realty. MoreMLS
- $789,0003 bd2 ba1.9k sqft3 Woodford Lane, Manalapan, NJ 07726For SaleMLS ID #22634403, Andrea DiPilato, Preferred Properties Real Estate. MoreMLS
- $795,0005 bd3 ba2.6k sqft11 Cooper Drive, Howell, NJ 07731For SaleMLS ID #22629056, Caroline Kennedy, Keller Williams City Life. MoreMLS
- $875,0004 bd3 ba2.1k sqft1402 Roller Road, Ocean Twp, NJ 07712For SaleMLS ID #22633290, William R Hagan, EXP Realty. MoreMLS
- $699,0005 bd3 ba2.4k sqft369 Frank Applegate Road, Jackson, NJ 08527For SaleMLS ID #22631737, Esther P Goodman, Good Choice Realty. MoreMLS
- $850,0004 bd3 ba2.2k sqft20 Riccis Dr, Jackson, NJ 08527For Sale
 MLS ID #NJOC2044666, Liana Gable, BHHS Fox & Roach-Southampton. Bright MLS
- $1,200,0005 bd3 ba3.7k sqft11 Topaz Drive, Jackson, NJ 08527For SaleMLS ID #22626784, Mikaela Arpino, NJ Real Estate Boutique. MoreMLS
- $925,0004 bd3 ba2.9k sqft3 Shady Ln, East Brunswick, NJ 08816For SaleMLS ID #2703620R, KAREN A. ALLEN. All Jersey MLS
- $799,0005 bd3 ba2.4k sqft413 Brewers Bridge Road, Jackson, NJ 08527For SaleMLS ID #22625049, Yisroel S Taub, RE/MAX On the Move Realty. MoreMLS
- $1,099,0005 bd3 ba2.7k sqft578 Dublin Road, Jackson, NJ 08527For SaleMLS ID #22626406, Jennifer Niedrach, Weichert Realtors-Freehold. MoreMLS
- $850,0004 bd4 ba2.3k sqft45 North St, Old Bridge, NJ 08857For SaleMLS ID #2707296R, NADIYA HURAL. All Jersey MLS
