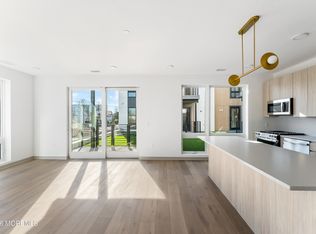
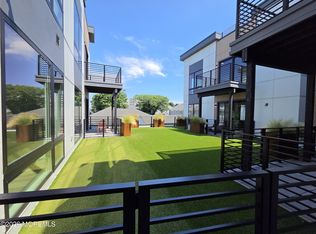
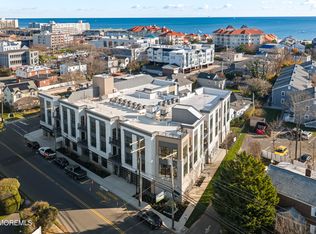
**Luxury Coastal Living at The Inkwell Lofts.** **HOA AND PROPERTY TAXES PAID FOR ONE YEAR, PLUS A ONE-POINT MORTGAGE RATE BUYDOWN FOR A LIMITED TIME.** Live just one block from the beach in the heart of Long Branch's West End. Residence 210 is a beautifully designed 2-bedroom, 2-bath home offering approximately **1,073 square feet** of stylish, modern living plus a private balcony—giving you the perfect combination of indoor comfort and outdoor coastal lifestyle. Step inside to an open, airy floor plan highlighted by **10-foot ceilings**, recessed lighting, wide-plank wood flooring, and a seamless connection between the living, dining, and kitchen spaces. The designer kitchen is built for both everyday living and entertaining, featuring high-end stainless-steel appliances.... ......quartz countertops, and a generous center island where friends naturally gather. The primary suite offers a true private retreat with a walk-in closet and beautifully finished en-suite bath. A spacious second bedroom and full guest bath provide flexibility for overnight guests, a home office, or additional living space. Enjoy morning coffee or an evening drink on your private balcony, then head upstairs to The Inkwell's exclusive rooftop retreat featuring an outdoor kitchen and beautiful coastal views. Additional features include quartz-topped bathroom vanities, premium finishes, in-unit laundry, central air, and garage parking. Beach days. Rooftop nights. Dinner and drinks nearby. **Residence 210 delivers contemporary design, easy coastal living, and one of Long Branch's most exciting lifestyles—all just one block from the beach.** **And with HOA fees and property taxes paid for the first year, plus a one-point mortgage rate buydown for a limited time, now is an exceptional opportunity to make The Inkwell home.**
New construction
$975,000
665 Second Avenue #210, Long Branch, NJ 07740
2beds
1,073sqft
Condominium
Built in 2026
-- sqft lot
$-- Zestimate®
$909/sqft
$1,189/mo HOA
What's special
Private balconyGarage parkingCentral airRecessed lightingFull guest bathWide-plank wood flooringBeautifully finished en-suite bath
- 23 hours
- 29
- 2
Zillow last checked:
Listing updated:
Listed by:
Louis J Critelli 732-687-5482,
Critelli Realtors
Source: MoreMLS,MLS#: 22631545
Facts & features
Interior
Bedrooms & bathrooms
- Bedrooms: 2
- Bathrooms: 2
- Full bathrooms: 2
Bathroom
- Area: 52.86
- Dimensions: 8.99 x 5.88
Other
- Area: 70.73
- Dimensions: 7.63 x 9.27
Other
- Area: 151.17
- Dimensions: 13.1 x 11.54
Kitchen
- Area: 427.55
- Dimensions: 16.76 x 25.51
Heating
- Forced Air
Cooling
- Central Air
Features
- Basement: None
Interior area
- Total structure area: 1,073
- Total interior livable area: 1,073 sqft
Property
Parking
- Total spaces: 1
- Parking features: Assigned, Covered, Off Street
- Garage spaces: 1
Features
- Stories: 1
- Exterior features: Balcony
Lot
- Size: 0.48 Acres
- Dimensions: 125 x 168
Details
- Parcel number: 2700089000000013
Construction
Type & style
- Home type: Condo
- Property subtype: Condominium
Condition
- New construction: Yes
- Year built: 2026
Utilities & green energy
- Sewer: Public Sewer
Community & HOA
Community
- Subdivision: Inkwell
HOA
- Has HOA: Yes
- HOA fee: $1,189 monthly
Location
- Region: Long Branch
Financial & listing details
- Price per square foot: $909/sqft
- Tax assessed value: $1,161,000
- Annual tax amount: $16,719
- Date on market: 10/8/2026
- Inclusions: Washer, Dryer
Estimated market value
Not available
Estimated sales range
Not available
Not available
Price history
| Date | Event | Price |
|---|---|---|
| 10/8/2026 | Listed for sale | $975,000$909/sqft |
Source:  MoreMLS #22631545 Report a problem MoreMLS #22631545 Report a problem | ||
Public tax history
Tax history is unavailable.
Monthly payment
Est. payment
Payment breakdown
Explore the cost of this home by adjusting the details. Changes won't be saved.Climate risks
Neighborhood: West End
Nearby schools
Schools provided by the listing agent
- Middle: Long Branch
- High: Long Branch
Source: MoreMLS. This data may not be complete. We recommend contacting the local school district to confirm school assignments for this home.
- $999,9002 bd2 ba1.1k sqft665 2nd Ave #204, Long Branch, NJ 07740New Construction

- $1,110,0002 bd2 ba1.1k sqft665 2nd Ave #211, Long Branch, NJ 07740New Construction
- $875,0002 bd2 ba1.1k sqft665 2nd Ave #205, Long Branch, NJ 07740New Construction
- $875,0002 bd2 ba1k sqft665 2nd Ave #301, Long Branch, NJ 07740New Construction
Similar homes
- $999,9002 bd2 ba1.1k sqft665 Second Avenue #204, Long Branch, NJ 07740New Construction
 MLS ID #22631649, Louis J Critelli, Critelli Realtors. MoreMLS
 - $999,0002 bd2 ba1.1k sqft665 Second Avenue #311, Long Branch, NJ 07740New ConstructionMLS ID #22631547, Louis J Critelli, Critelli Realtors. MoreMLS
- $995,0002 bd2 ba1.1k sqft665 Second Avenue #303, Long Branch, NJ 07740New Construction
 MLS ID #22631554, Louis J Critelli, Critelli Realtors. MoreMLS
 - $875,0002 bd2 ba1.1k sqft665 Second Avenue #205, Long Branch, NJ 07740New ConstructionMLS ID #22631670, Louis J Critelli, Critelli Realtors. MoreMLS
- $875,0002 bd2 ba1k sqft665 Second Avenue #301, Long Branch, NJ 07740New ConstructionMLS ID #22631651, Louis J Critelli, Critelli Realtors. MoreMLS
- $875,0002 bd2 ba1k sqft665 Second Avenue #201, Long Branch, NJ 07740New ConstructionMLS ID #22631630, Louis J Critelli, Critelli Realtors. MoreMLS
- $1,115,0002 bd2 ba1k sqft665 Second Avenue #309, Long Branch, NJ 07740New ConstructionMLS ID #22631556, Louis J Critelli, Critelli Realtors. MoreMLS
- $1,110,0002 bd2 ba1.1k sqft665 Second Avenue #211, Long Branch, NJ 07740New ConstructionMLS ID #22619166, Louis J Critelli, Critelli Realtors. MoreMLS
- $1,095,0002 bd2 ba1.1k sqft665 Second Avenue #208, Long Branch, NJ 07740New ConstructionMLS ID #22619179, Louis J Critelli, Critelli Realtors. MoreMLS
- $849,0002 bd2 ba1.1k sqft675 Ocean Avenue #3M, Long Branch, NJ 07740For SaleMLS ID #22630347, Ronnie Glomb, Your Town Realty. MoreMLS
- $999,0002 bd2 ba1.1k sqft665 Second Avenue #203, Long Branch, NJ 07740New ConstructionMLS ID #22619163, Louis J Critelli, Critelli Realtors. MoreMLS
- $1,129,0002 bd2 ba1.5k sqft787 Ocean Avenue #1504, Long Branch, NJ 07740For SaleMLS ID #22608058, Michelle L Tawil, Elana Properties LLC. MoreMLS
- $875,0002 bd2 ba1.4k sqft1 Channel Drive #509, Monmouth Beach, NJ 07750For SaleMLS ID #22631398, Andrew Kligman, RE/MAX Synergy. MoreMLS
- $899,0003 bd3 ba1.5k sqft96 Cedar Avenue #6, Long Branch, NJ 07740For SaleMLS ID #22622991, Rachel M Mosseri, Cathy Ades Real Estate LLC. MoreMLS
- $799,0002 bd2 ba1.3k sqft60 Cedar Avenue #2, Long Branch, NJ 07740For SaleMLS ID #22619609, Esther Ashkenazi, Town & Country Real Estate Consultants. MoreMLS
- $819,9002 bd3 ba1.3k sqft1001 NW 2nd Avenue #303, Asbury Park, NJ 07712For SaleMLS ID #22631669, Robert McDonald, Space & Company. MoreMLS
- $1,090,0002 bd2 ba1k sqft665 Second Avenue #209, Long Branch, NJ 07740New ConstructionMLS ID #22619162, Louis J Critelli, Critelli Realtors. MoreMLS
- $1,100,0002 bd2 ba1k sqft665 Second Avenue #310, Long Branch, NJ 07740New ConstructionMLS ID #22619144, Louis J Critelli, Critelli Realtors. MoreMLS
- $649,9002 bd2 ba1.4k sqft460 Ocean Boulevard #J, Long Branch, NJ 07740For SaleMLS ID #22631050, Joseph J Keip, G & G Agency Inc. MoreMLS
