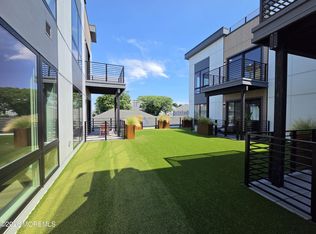
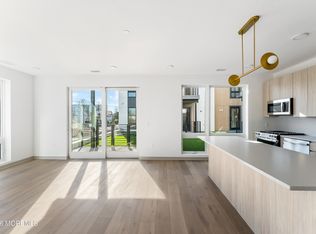
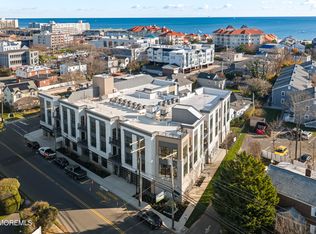
Luxury Coastal Living at The Inkwell Lofts. HOA AND PROPERTY TAXES PAID FOR ONE YEAR, PLUS A ONE-POINT MORTGAGE RATE BUYDOWN FOR A LIMITED TIME. Just one block from the beach in Long Branch's West End, Residence 204 offers something especially rare at The Inkwell: it is one of only four residences located on an intimate private courtyard shared by just four homes, creating a quieter, more exclusive sense of arrival and added privacy. Inside, this beautifully designed 2-bedroom, 2-bath residence offers approximately 1,151 square feet of stylish interior living plus a 63-square-foot private balcony. From the moment you walk in, the home feels bright, open, and effortless. Its desirable southern exposure brings in abundant natural light, while the spacious open-concept living, dining, and kitchen areas create the perfect setting for entertaining friends, relaxing after the beach, or simply enjoying everyday life at the Shore. The designer kitchen is the centerpiece of the home, featuring high-end stainless-steel appliances, quartz countertops and backsplash, and a generous center island made for gathering, entertaining, and casual dining. The thoughtfully designed split-bedroom layout provides excellent privacy and flexibility. The primary suite feels like a true retreat with generous closet space and a beautifully finished en-suite bath featuring a double vanity, while the second bedroom and full guest bath are positioned separately for added privacy. Step outside to your private balcony for morning coffee, an afternoon break, or an evening drink after a day on the beach. Elevated finishes throughout include wide-plank engineered European oak flooring, recessed lighting, premium Andersen windows and sliders, quartz-topped bathroom vanities, champagne bronze fixtures, full tile bath surrounds, in-unit laundry, and premium heating and central air. Residents also enjoy exclusive access to The Inkwell's rooftop retreat featuring an outdoor kitchen and beautiful coastal views—the perfect place to entertain, unwind, and enjoy the Shore lifestyle. A private four-home courtyard. Southern exposure. A split-bedroom layout. Your own balcony. And the beach just one block away. Residence 204 offers a level of privacy, design, and lifestyle that deserves to be experienced in person. With HOA fees and property taxes paid for the first year, plus a one-point mortgage rate buydown for a limited time, now is an exceptional opportunity to make your move at The Inkwell Lofts.
New construction
$999,900
665 Second Avenue #204, Long Branch, NJ 07740
2beds
1,151sqft
Condominium
Built in 2026
-- sqft lot
$967,400 Zestimate®
$869/sqft
$1,257/mo HOA
What's special
Recessed lightingFull tile bath surroundsQuartz-topped bathroom vanitiesIn-unit laundryQuartz countertops and backsplashChampagne bronze fixtures
- 7 days
- 50
- 2
Zillow last checked:
Listing updated:
Listed by:
Louis J Critelli 732-687-5482,
Critelli Realtors
Source: MoreMLS,MLS#: 22631649
Facts & features
Interior
Bedrooms & bathrooms
- Bedrooms: 2
- Bathrooms: 2
- Full bathrooms: 2
Heating
- Forced Air
Cooling
- Central Air
Features
- Ceilings - 9Ft+ 1st Flr, Recessed Lighting
- Basement: None
Interior area
- Total structure area: 1,151
- Total interior livable area: 1,151 sqft
Property
Parking
- Total spaces: 1
- Parking features: Assigned
- Garage spaces: 1
Features
- Levels: Middle Level
- Stories: 1
- Entry location: Middle Level
- Exterior features: Balcony, Lighting
Lot
- Size: 0.48 Acres
- Dimensions: 125 x 168
Details
- Parcel number: 2700089000000013
- Zoning description: Residential, Condo
Construction
Type & style
- Home type: Condo
- Property subtype: Condominium
Materials
- Brick
- Roof: Fiberglass
Condition
- New construction: Yes
- Year built: 2026
Utilities & green energy
- Sewer: Public Sewer
Community & HOA
Community
- Subdivision: Inkwell
HOA
- Has HOA: Yes
- Services included: Trash, Common Area, Snow Removal
- HOA fee: $1,257 monthly
Location
- Region: Long Branch
Financial & listing details
- Price per square foot: $869/sqft
- Date on market: 10/7/2026
- Inclusions: Outdoor Lighting, Washer, Timer Thermostat, Dryer, Self/Con Clean, Refrigerator, Garage Door Opener
Estimated market value
$967,400
$919,000 - $1.02M
$3,984/mo
Price history
| Date | Event | Price |
|---|---|---|
| 10/7/2026 | Listed for sale | $999,900-9.1%$869/sqft |
Source:  MoreMLS #22631649 Report a problem MoreMLS #22631649 Report a problem | ||
| 5/21/2026 | Listing removed | $1,100,000$956/sqft |
Source: MoreMLS #22608515 Report a problem | ||
| 3/31/2026 | Listed for sale | $1,100,000$956/sqft |
Source: MoreMLS #22608515 Report a problem | ||
Public tax history
Tax history is unavailable.
Monthly payment
Est. payment
Payment breakdown
Explore the cost of this home by adjusting the details. Changes won't be saved.Climate risks
Neighborhood: West End
Nearby schools
Schools provided by the listing agent
- Middle: Long Branch
Source: MoreMLS. This data may not be complete. We recommend contacting the local school district to confirm school assignments for this home.
- $875,0002 bd2 ba1.1k sqft665 2nd Ave #205, Long Branch, NJ 07740New Construction
- $975,0002 bd2 ba1k sqft665 2nd Ave #210, Long Branch, NJ 07740New Construction

- $875,0002 bd2 ba1k sqft665 2nd Ave #201, Long Branch, NJ 07740New Construction
- $1,110,0002 bd2 ba1.1k sqft665 2nd Ave #211, Long Branch, NJ 07740New Construction
Similar homes
- $999,0002 bd2 ba1.1k sqft665 Second Avenue #311, Long Branch, NJ 07740New Construction
 MLS ID #22631547, Louis J Critelli, Critelli Realtors. MoreMLS
 - $995,0002 bd2 ba1.1k sqft665 Second Avenue #303, Long Branch, NJ 07740New Construction
 MLS ID #22631554, Louis J Critelli, Critelli Realtors. MoreMLS
 - $975,0002 bd2 ba1k sqft665 Second Avenue #210, Long Branch, NJ 07740New ConstructionMLS ID #22631545, Louis J Critelli, Critelli Realtors. MoreMLS
- $875,0002 bd2 ba1.1k sqft665 Second Avenue #205, Long Branch, NJ 07740New ConstructionMLS ID #22631670, Louis J Critelli, Critelli Realtors. MoreMLS
- $1,450,0003 bd3 ba1.5k sqft675 Ocean Avenue N #4I, Long Branch, NJ 07740For SaleMLS ID #22632236, Catherine Ades, Cathy Ades Real Estate LLC. MoreMLS
- $1,095,0002 bd2 ba1.1k sqft665 Second Avenue #208, Long Branch, NJ 07740New ConstructionMLS ID #22619179, Louis J Critelli, Critelli Realtors. MoreMLS
- $1,110,0002 bd2 ba1.1k sqft665 Second Avenue #211, Long Branch, NJ 07740New ConstructionMLS ID #22619166, Louis J Critelli, Critelli Realtors. MoreMLS
- $875,0002 bd2 ba1k sqft665 Second Avenue #201, Long Branch, NJ 07740New ConstructionMLS ID #22631630, Louis J Critelli, Critelli Realtors. MoreMLS
- $875,0002 bd2 ba1k sqft665 Second Avenue #301, Long Branch, NJ 07740New ConstructionMLS ID #22631651, Louis J Critelli, Critelli Realtors. MoreMLS
- $1,115,0002 bd2 ba1k sqft665 Second Avenue #309, Long Branch, NJ 07740New ConstructionMLS ID #22631556, Louis J Critelli, Critelli Realtors. MoreMLS
- $999,0002 bd2 ba1.1k sqft665 Second Avenue #203, Long Branch, NJ 07740New ConstructionMLS ID #22619163, Louis J Critelli, Critelli Realtors. MoreMLS
- $1,129,0002 bd2 ba1.5k sqft787 Ocean Avenue #1504, Long Branch, NJ 07740For SaleMLS ID #22608058, Michelle L Tawil, Elana Properties LLC. MoreMLS
- $950,0002 bd3 ba1.3k sqft477 Ocean Avenue N #H1, Long Branch, NJ 07740For SaleMLS ID #22631987, Kerrin O'Brien, O'Brien Realty, LLC. MoreMLS
- $819,0002 bd2 ba1.1k sqft675 Ocean Avenue #3M, Long Branch, NJ 07740For SaleMLS ID #22630347, Ronnie Glomb, Your Town Realty. MoreMLS
- $869,0003 bd3 ba1.5k sqft96 Cedar Avenue #6, Long Branch, NJ 07740For SaleMLS ID #22622991, Rachel M Mosseri, Cathy Ades Real Estate LLC. MoreMLS
- $799,0002 bd2 ba1.3k sqft60 Cedar Avenue #2, Long Branch, NJ 07740For SaleMLS ID #22619609, Esther Ashkenazi, Town & Country Real Estate Consultants. MoreMLS
- $1,090,0002 bd2 ba1k sqft665 Second Avenue #209, Long Branch, NJ 07740New ConstructionMLS ID #22619162, Louis J Critelli, Critelli Realtors. MoreMLS
- $1,100,0002 bd2 ba1k sqft665 Second Avenue #310, Long Branch, NJ 07740New ConstructionMLS ID #22619144, Louis J Critelli, Critelli Realtors. MoreMLS
- $729,0002 bd2 ba1.3k sqft60 Cedar Avenue #8, Long Branch, NJ 07740For SaleMLS ID #22627596, Elana Edery, Elana Properties LLC. MoreMLS
