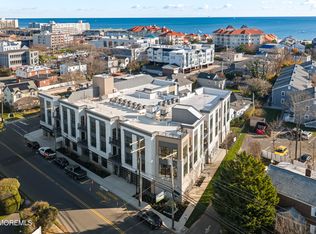
One block to the beach. Built for a better lifestyle.
Welcome to Residence 202 at The Inkwell Condominium, a boutique collection of just 22 residences in the heart of West End, Long Branch--one of the Jersey Shore's most vibrant, walkable coastal neighborhoods.
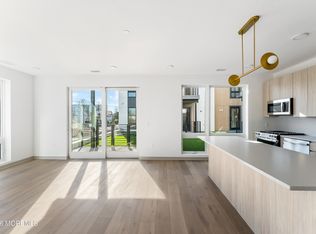
This modern 1-bedroom plus den, 1.5-bath residence offers 821 square feet of clean, contemporary living designed for a more effortless way of life. It's bright, open, and flexible--the kind of space that fits your weekday routine just as easily as your weekend escape.
The kitchen is sleek and social, featuring premium stainless-steel appliances, quartz countertops, a designer backsplash, and a center island made for gathering before heading out or hosting friends after the beach. The open living and dining area extends naturall .....to a private 63-square-foot terrace through oversized Andersen sliding doors, creating a seamless indoor-outdoor flow.
Wide-plank European oak floors, recessed lighting, and refined modern finishes keep the aesthetic elevated but relaxed--minimal, clean, and coastal in all the right ways.
The bedroom feels like a true retreat with floor-to-ceiling windows and two large closets, while the separate den gives you flexibility for a home office, guest space, or a laid-back lounge setup.
Spa-inspired bathrooms feature quartz-topped vanities, champagne bronze fixtures, and full-height tile surrounds--more boutique hotel than traditional condo.
Everyday comfort is covered with in-unit laundry and a high-performance HVAC system, making this a true lock-and-leave beach residence.
Upstairs, the rooftop lounge delivers the real energy--an outdoor kitchen, social seating, and panoramic water views made for sunset cocktails, summer nights, and everything in between.
Step outside and you're in the center of it all. One block to the beach. Walk to coffee, brunch, cocktails, fitness studios, and the best of Brighton Avenue. Quick access to the train puts Manhattan within easy reach when you want it.
With only 22 residences, The Inkwell isn't just a home--it's a limited opportunity to live in one of the Jersey Shore's most in-demand lifestyle locations.
Beach close. Design forward. Energy all around.
New construction
$830,000
665 2nd Avenue #202, Long Branch, NJ 07740
1beds
821sqft
:
Get pre-qualified$6,255/mo
Condominium
Built in 2026
-- sqft lot
$804,900 Zestimate®
$1,011/sqft
$892/mo HOA
What's special
- 30 days |
- 151 |
- 1 |
Zillow last checked:
Listing updated:
Listed by:
Louis J Critelli 732-687-5482,
Critelli Realtors
Source: MoreMLS,MLS#: 22619164
Facts & features
Interior
Bedrooms & bathrooms
- Bedrooms: 1
- Bathrooms: 2
- Full bathrooms: 1
- 1/2 bathrooms: 1
Bathroom
- Area: 39.03
- Dimensions: 6.57 x 5.94
Other
- Area: 65.63
- Dimensions: 8.81 x 7.45
Other
- Area: 135.21
- Dimensions: 11.23 x 12.04
Kitchen
- Area: 307.47
- Dimensions: 11.43 x 26.9
Heating
- Forced Air
Cooling
- Central Air
Features
- Balcony, Recessed Lighting
- Basement: None
Interior area
- Total structure area: 821
- Total interior livable area: 821 sqft
Property
Parking
- Total spaces: 1
- Parking features: Assigned, Covered, Off Street
- Garage spaces: 1
Features
- Levels: Middle Level
- Stories: 1
- Entry location: Middle Level
Details
- Parcel number: 0000
Construction
Type & style
- Home type: Condo
- Property subtype: Condominium
Condition
- New construction: Yes
- Year built: 2026
Utilities & green energy
- Sewer: Public Sewer
Community & HOA
Community
- Subdivision: Inkwell
HOA
- Has HOA: Yes
- HOA fee: $892 monthly
Location
- Region: Long Branch
Financial & listing details
- Price per square foot: $1,011/sqft
- Date on market: 6/24/2026
- Inclusions: Washer, Dishwasher, Dryer, Stove, Refrigerator, Freezer
Estimated market value
$804,900
$765,000 - $845,000
$2,915/mo
Price history
| Date | Event | Price |
|---|---|---|
| 6/24/2026 | Listed for sale | $830,000$1,011/sqft |
Source:  MoreMLS #22619164 Report a problem MoreMLS #22619164 Report a problem | ||
| 6/3/2026 | Listing removed | $830,000$1,011/sqft |
Source: MoreMLS #22532956 Report a problem | ||
| 10/30/2025 | Listed for sale | $830,000$1,011/sqft |
Source: MoreMLS #22532956 Report a problem | ||
Public tax history
Tax history is unavailable.
Monthly payment
Est. payment
Payment breakdown
Explore the cost of this home by adjusting the details. Changes won't be saved.Climate risks
Neighborhood: West End
Nearby schools
GreatSchools rating
- 4/10George L Catrambone SchoolGrades: K-5Distance: 1.1 mi
- 4/10Long Branch Middle SchoolGrades: 6-8Distance: 0.8 mi
- 4/10Long Branch High SchoolGrades: 9-12Distance: 0.6 mi
Schools provided by the listing agent
- Middle: Long Branch
Source: MoreMLS. This data may not be complete. We recommend contacting the local school district to confirm school assignments for this home.
- $1,100,0002 bd2 ba1k sqft665 2nd Ave #310, Long Branch, NJ 07740New Construction

- $1,110,0002 bd2 ba1.1k sqft665 2nd Ave #211, Long Branch, NJ 07740New Construction
- $1,090,0002 bd2 ba1k sqft665 2nd Ave #209, Long Branch, NJ 07740New Construction
- $1,125,0002 bd2 ba1.1k sqft665 2nd Ave #203, Long Branch, NJ 07740New Construction
- $1,095,0002 bd2 ba1.1k sqft665 2nd Ave #208, Long Branch, NJ 07740New Construction
- $1,114,6000.482 Acres665 2nd Ave, Long Branch, NJ 07740Off Market
- $1,120,0002 bd2 ba1.1k sqft665 2nd Ave #308, Long Branch, NJ 07740Pending
- $1,452,4004 bd2 ba1.7k sqft36 New Ct, Long Branch, NJ 07740Off Market
A local agent can set up tours, give advice and negotiate with sellers.
A local lender can help you make sure your offer is ready when you are.
Similar homes
- $759,0002 bd2 ba1k sqft675 Ocean Avenue N #2F, Long Branch, NJ 07740For Sale

 MLS ID #22620280, Michael Danziger, C21/ Solid Gold Realty. MoreMLS
 - $1,110,0002 bd2 ba1.1k sqft665 2nd Avenue #211, Long Branch, NJ 07740New ConstructionMLS ID #22619166, Louis J Critelli, Critelli Realtors. MoreMLS
- $1,095,0002 bd2 ba1.1k sqft665 2nd Avenue #208, Long Branch, NJ 07740New ConstructionMLS ID #22619179, Louis J Critelli, Critelli Realtors. MoreMLS
- $679,0001 bd1 ba800 sqft35 Sternberger Avenue #L, Long Branch, NJ 07740For Sale
 MLS ID #22616839, Esther Silvera, Silvera Realty Co.. MoreMLS
 - $559,0002 bd2 ba1k sqft65 Cedar Avenue #B11, Long Branch, NJ 07740For SaleMLS ID #22615669, Rose Tawil, Brokers 3 Realtors. MoreMLS
- $899,0001 bd2 ba1k sqft525 Ocean Boulevard #211, Long Branch, NJ 07740For SaleMLS ID #22619340, John Skronski, RE/MAX Gateway. MoreMLS
- $1,090,0002 bd2 ba1k sqft665 2nd Avenue #209, Long Branch, NJ 07740New ConstructionMLS ID #22619162, Louis J Critelli, Critelli Realtors. MoreMLS
- $1,100,0002 bd2 ba1k sqft665 2nd Avenue #310, Long Branch, NJ 07740New ConstructionMLS ID #22619144, Louis J Critelli, Critelli Realtors. MoreMLS
- $600,0001 bd1 ba824 sqft480 Ocean Avenue N #3A, Long Branch, NJ 07740For SaleMLS ID #22618019, Joan Q Kiley, Weichert Realtors-Rumson. MoreMLS
- $1,125,0002 bd2 ba1.1k sqft665 2nd Avenue #203, Long Branch, NJ 07740New ConstructionMLS ID #22619163, Louis J Critelli, Critelli Realtors. MoreMLS
- $599,0001 bd1 ba976 sqft55 Melrose Terrace #407, Long Branch, NJ 07740For SaleMLS ID #22612539, Mark Gardner, O'Brien Realty, LLC. MoreMLS
- $550,0001 bd1 ba1k sqft787 Ocean Avenue N #909, Long Branch, NJ 07740For SaleMLS ID #22601216, Michael Danziger, C21/ Solid Gold Realty. MoreMLS
- $840,0002 bd2 ba1.2k sqft215 2nd Avenue #106, Asbury Park, NJ 07712New ConstructionMLS ID #22616875, Michael Roth, O'Brien Realty, LLC. MoreMLS
- $899,0002 bd2 ba1.2k sqft601 Bangs Avenue #1106, Asbury Park, NJ 07712For SaleMLS ID #22620078, Sonja O'Brien, O'Brien Realty, LLC. MoreMLS
- $849,0002 bd2 ba1.2k sqft275 Ocean Boulevard, Atlantic Highlands, NJ 07716For SaleMLS ID #22622099, Dean Cramer, Weichert Realtors-Rumson. MoreMLS
- $675,0001 bd2 ba993 sqft1 Channel Drive #1705, Monmouth Beach, NJ 07750For SaleMLS ID #22528071, Diane Swiss, Diane Turton, Realtors-Rumson. MoreMLS
- $659,0002 bd1 ba890 sqft1706 Park Avenue #2B, Asbury Park, NJ 07712For SaleMLS ID #22615195, Jaime Mangan, EXP Realty. MoreMLS
- $559,0001 bd2 ba914 sqft601 Bangs Avenue #1107, Asbury Park, NJ 07712For SaleMLS ID #22621054, Kerry Tarigo, Diane Turton, Realtors-Sea Girt. MoreMLS
- $675,0002 bd2 ba1.1k sqft51 Valentine Street #6B, Monmouth Beach, NJ 07750For SaleMLS ID #22619686, Darren Spadavecchia, Burke&Manna Real Estate Agency. MoreMLS
- $799,9003 bd2 ba1.1k sqft826 Dunlewy Street, Asbury Park, NJ 07712For SaleMLS ID #22619861, Samuel Marx, Serhant New Jersey LLC. MoreMLS
