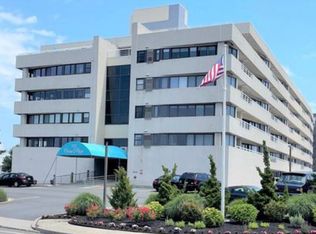

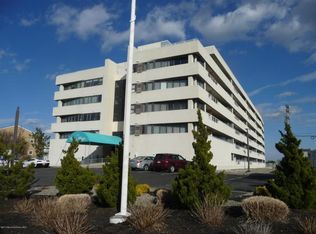
Rare opportunity to own this gorgeous oceanfront/ocean view condominium in the booming section of West End in Long Branch! Ocean Plaza offers all that you can imagine including pool, hot tub, sauna, fitness room, bike area, community room, 2 storage areas, 2 reserved underground parking spaces, in-unit laundry, private terrace, and 6 beach/pool passes all within a few steps to the beach, a block from the restaurants of Brighton Ave. a boardwalk stroll to Pier Village, and near Asbury Park, Red Bank, Monmouth Racetrack, and New York high-speed ferry! Take a look at this unbelievable condo unit! Everything has been updated! Kitchen, baths, windows, flooring, and more! Time to treat yourself to the oceanfront Jersey Shore lifestyle and start living the good life! Don't you deserve it?
For sale
Price cut: $50K (8/19)
$849,000
525 Ocean Boulevard #211, Long Branch, NJ 07740
1beds
1,078sqft
Condominium
Built in 1990
-- sqft lot
$823,800 Zestimate®
$788/sqft
$708/mo HOA
What's special
Private terraceHot tubIn-unit laundry
- 114 days
- 282
- 9
Zillow last checked:
Listing updated:
Listed by:
John Skronski 908-601-4567,
RE/MAX Gateway
Source: MoreMLS,MLS#: 22619340
Facts & features
Interior
Bedrooms & bathrooms
- Bedrooms: 1
- Bathrooms: 2
- Full bathrooms: 1
- 1/2 bathrooms: 1
Bathroom
- Description: Full
- Area: 96
- Dimensions: 12 x 8
Bathroom
- Description: Powder
- Area: 18
- Dimensions: 6 x 3
Other
- Area: 247
- Dimensions: 19 x 13
Dining room
- Area: 72
- Dimensions: 9 x 8
Foyer
- Area: 60
- Dimensions: 15 x 4
Kitchen
- Area: 96
- Dimensions: 12 x 8
Living room
- Area: 275
- Dimensions: 25 x 11
Heating
- Natural Gas, Forced Air
Cooling
- Central Air
Features
- Eat-in Kitchen
- Flooring: Porcelain, Other
- Windows: Storm Window(s)
- Basement: Other
- Number of fireplaces: 1
Interior area
- Total structure area: 1,078
- Total interior livable area: 1,078 sqft
Property
Parking
- Total spaces: 2
- Parking features: Open, Assigned, Common, Covered, Off Street, On Street, Stamped, Underground, Oversized
- Attached garage spaces: 2
Features
- Levels: One
- Stories: 1
- Exterior features: Controlled Access, Outdoor Shower, Swimming, Lighting
- Pool features: Community, Fenced, Heated, In Ground, Pool Equipment, Salt Water, Pool/Spa Combo
- Has spa: Yes
- Spa features: Outdoor Hot Tub
- Has view: Yes
- View description: Ocean
- Has water view: Yes
- Water view: Ocean
- Waterfront features: Oceanside/Beach Blk, Ocean Front, Oceanside
Lot
- Features: Corner Lot, Oversized, See Remarks
- Topography: Level
Details
- Parcel number: 2700137000000004211
- Zoning description: Residential
Construction
Type & style
- Home type: Condo
- Property subtype: Condominium
- Attached to another structure: Yes
Materials
- Synthetic Stucco
- Roof: Flat
Condition
- New construction: No
- Year built: 1990
Utilities & green energy
- Sewer: Public Sewer
Community & HOA
Community
- Security: Security System
- Subdivision: Ocean Plaza
HOA
- Has HOA: Yes
- Services included: Trash, Common Area, Lawn Maintenance, Pool, Snow Removal, Water
- HOA fee: $708 monthly
Location
- Region: Long Branch
Financial & listing details
- Price per square foot: $788/sqft
- Tax assessed value: $709,800
- Annual tax amount: $10,191
- Date on market: 6/26/2026
- Inclusions: Washer, Window Treatments, Blinds/Shades, Ceiling Fan(s), Dishwasher, Dryer, Light Fixtures, Microwave, Stove, Stove Hood, Refrigerator, Screens, Garage Door Opener
- Exclusions: Terrace furniture, TV, couch.
Estimated market value
$823,800
$783,000 - $865,000
$3,969/mo
Price history
| Date | Event | Price |
|---|---|---|
| 8/19/2026 | Price change | $849,000-5.6%$788/sqft |
Source:  MoreMLS #22619340 Report a problem MoreMLS #22619340 Report a problem | ||
| 6/26/2026 | Listed for sale | $899,000+104.8%$834/sqft |
Source: MoreMLS #22619340 Report a problem | ||
| 11/21/2016 | Listing removed | $439,000$407/sqft |
Source: RE/MAX Synergy #21606286 Report a problem | ||
| 6/11/2016 | Price change | $439,000-5.6%$407/sqft |
Source: RE/MAX Synergy #21606286 Report a problem | ||
| 4/14/2016 | Price change | $465,000-4.1%$431/sqft |
Source: RE/MAX Synergy #21606286 Report a problem | ||
| 2/21/2016 | Listed for sale | $485,000+6.6%$450/sqft |
Source: RE/MAX Synergy #21606286 Report a problem | ||
| 5/1/2014 | Listing removed | $2,500$2/sqft |
Source: RE/MAX Elite Report a problem | ||
| 1/6/2014 | Listed for rent | $2,500$2/sqft |
Source: Remax Elite Report a problem | ||
| 4/18/2013 | Listing removed | $2,500$2/sqft |
Source: RE/MAX Elite #21308100 Report a problem | ||
| 3/13/2013 | Listed for rent | $2,500$2/sqft |
Source: RE/MAX Elite #21308100 Report a problem | ||
| 1/24/2007 | Sold | $455,000+139.5%$422/sqft |
Source: Public Record Report a problem | ||
| 8/10/2000 | Sold | $190,000$176/sqft |
Source: Public Record Report a problem | ||
Public tax history
| Year | Property taxes | Tax assessment |
|---|---|---|
| 2025 | $10,910 +10.9% | $709,800 +10.9% |
| 2024 | $9,834 +0.9% | $639,800 +1.9% |
| 2023 | $9,748 -2.9% | $627,700 +12.1% |
| 2022 | $10,043 +7.5% | $560,100 +20% |
| 2021 | $9,339 +1.9% | $466,700 +1.2% |
| 2020 | $9,163 +0.4% | $461,000 +5.8% |
| 2019 | $9,130 | $435,900 +0.9% |
| 2018 | $9,130 +7.4% | $431,900 +4.1% |
| 2017 | $8,498 +5.9% | $414,900 -1.3% |
| 2016 | $8,028 +10.8% | $420,500 +16.6% |
| 2015 | $7,243 +3.4% | $360,500 +5.2% |
| 2014 | $7,003 | $342,800 |
Find assessor info on the county website
Monthly payment
Est. payment
Payment breakdown
Explore the cost of this home by adjusting the details. Changes won't be saved.Climate risks
Neighborhood: West End
Nearby schools
Schools provided by the listing agent
- Middle: Long Branch
Source: MoreMLS. This data may not be complete. We recommend contacting the local school district to confirm school assignments for this home.
- $--2 bd2 ba1.6k sqft525 Ocean Blvd, Long Branch, NJ 07740Off Market

- $858,5002 bd2 ba1.4k sqft525 Ocean Blvd APT 107, Long Branch, NJ 07740Off Market
- $832,6002 bd2 ba1.6k sqft525 Ocean Blvd APT 408, Long Branch, NJ 07740Off Market
- $929,6002 bd2 ba1.7k sqft525 Ocean Blvd APT 101, Long Branch, NJ 07740Off Market
Similar homes
- $869,0003 bd3 ba1.5k sqft96 Cedar Avenue #6, Long Branch, NJ 07740For Sale
 MLS ID #22622991, Rachel M Mosseri, Cathy Ades Real Estate LLC. MoreMLS
 - $729,0002 bd2 ba1.3k sqft60 Cedar Avenue #8, Long Branch, NJ 07740For Sale
 MLS ID #22627596, Elana Edery, Elana Properties LLC. MoreMLS
 - $875,0002 bd2 ba1k sqft665 Second Avenue #301, Long Branch, NJ 07740New Construction
 MLS ID #22631651, Louis J Critelli, Critelli Realtors. MoreMLS
 - $875,0002 bd2 ba1k sqft665 Second Avenue #201, Long Branch, NJ 07740New Construction
 MLS ID #22631630, Louis J Critelli, Critelli Realtors. MoreMLS
 - $649,9002 bd2 ba1.4k sqft460 Ocean Boulevard #J, Long Branch, NJ 07740For SaleMLS ID #22631050, Joseph J Keip, G & G Agency Inc. MoreMLS
- $1,129,0002 bd2 ba1.5k sqft787 Ocean Avenue #1504, Long Branch, NJ 07740For SaleMLS ID #22608058, Michelle L Tawil, Elana Properties LLC. MoreMLS
- $550,0001 bd1 ba800 sqft35 Sternberger Avenue #L, Long Branch, NJ 07740For SaleMLS ID #22616839, Esther Silvera, Silvera Realty Co.. MoreMLS
- $950,0002 bd3 ba1.3k sqft477 Ocean Avenue N #H1, Long Branch, NJ 07740For SaleMLS ID #22631987, Kerrin O'Brien, O'Brien Realty, LLC. MoreMLS
- $799,0003 bd2 ba1.3k sqft1001 Norwood Avenue #3, Elberon, NJ 07740For SaleMLS ID #22626303, Esther Silvera, Silvera Realty Co.. MoreMLS
- $925,0003 bd3 ba1.3k sqft1001 Norwood Avenue #2, Elberon, NJ 07740For SaleMLS ID #22626285, Esther Silvera, Silvera Realty Co.. MoreMLS
- $1,095,0002 bd2 ba1.1k sqft665 Second Avenue #208, Long Branch, NJ 07740New ConstructionMLS ID #22619179, Louis J Critelli, Critelli Realtors. MoreMLS
- $819,9002 bd3 ba1.3k sqft1001 NW 2nd Avenue #303, Asbury Park, NJ 07712For SaleMLS ID #22631669, Robert McDonald, Space & Company. MoreMLS
- $999,0001 bd1 ba902 sqft30 Melrose Terrace #420, Long Branch, NJ 07740For SaleMLS ID #22623106, Leonard J DiPaolo, Coldwell Banker Realty. MoreMLS
- $450,0002 bd1 ba823 sqft31 Cedar Avenue #26, Long Branch, NJ 07740For SaleMLS ID #22626677, Ginny Kotler, C21/ Action Plus Realty. MoreMLS
- $550,0001 bd1 ba1k sqft787 Ocean Avenue N #909, Long Branch, NJ 07740For SaleMLS ID #22601216, Michael Danziger, C21/ Solid Gold Realty. MoreMLS
- $659,0003 bd2 ba1.3k sqft401 W West Columbus Place, Long Branch, NJ 07740For SaleMLS ID #22628349, Billie Jo Caruso, RE/MAX Gateway. MoreMLS
- $575,0002 bd3 ba1.3k sqft116 Shore Drive, Long Branch, NJ 07740For SaleMLS ID #22631099, Glen Kelly, Glen Kelly Real Estate LLC. MoreMLS
- $899,0002 bd2 ba1.2k sqft601 Bangs Avenue #1106, Asbury Park, NJ 07712For SaleMLS ID #22620078, Sonja O'Brien, O'Brien Realty, LLC. MoreMLS
- $749,9994 bd4 ba1.6k sqft395 Broadway, Long Branch, NJ 07740For SaleMLS ID #22536242, Ana Cecilia Dasilva, Resources Real Estate. MoreMLS
- $849,9002 bd2 ba1.1k sqft300 Cookman Avenue #301, Asbury Park, NJ 07712For SaleMLS ID #22627410, George G Prina, Real Broker, LLC- Red Bank. MoreMLS
