Price Adjustment! Priced to sell! Motivated seller! 1 mile from the beach. Beautifully renovated Spacious Single Family Home features 4 Bedrooms, 3.5 Baths. Finished basement and is located in the heart of Long Branch. Additional amenities include bright, open floor plan, eat-in kitchen with center island and SS appliances, Quartz countertops, White Shaker cabinets and nice size yard with decking and off street parking. Close proximity to Train, Ferry, beaches, shopping and restaurants. 10 minutes drive from the new Netflix studio.
For sale
$749,999
395 Broadway, Long Branch, NJ 07740
4beds
1,617sqft
Single Family Residence
Built in 1910
5,227 Square Feet Lot
$739,900 Zestimate®
$464/sqft
$-- HOA
What's special
Finished basementOff street parkingBeautifully renovatedBright open floor planWhite shaker cabinetsQuartz countertops
- 309 days
- 178
- 11
Zillow last checked:
Listing updated:
Listed by:
Ana Cecilia Dasilva 732-212-0440,
Resources Real Estate
Source: MoreMLS,MLS#: 22536242
Facts & features
Interior
Bedrooms & bathrooms
- Bedrooms: 4
- Bathrooms: 4
- Full bathrooms: 3
- 1/2 bathrooms: 1
Heating
- Natural Gas, Forced Air
Cooling
- Central Air
Features
- Flooring: Tile, Wood
- Basement: Partial
Interior area
- Total structure area: 1,617
- Total interior livable area: 1,617 sqft
Property
Parking
- Parking features: Driveway, None
- Has uncovered spaces: Yes
Features
- Stories: 2
- Exterior features: Other
Lot
- Size: 5,227 Square Feet
- Dimensions: 36 x 152
Details
- Parcel number: 2700265000000003
- Zoning description: Residential
Construction
Type & style
- Home type: SingleFamily
- Architectural style: Colonial
- Property subtype: Single Family Residence
Condition
- New construction: No
- Year built: 1910
Utilities & green energy
- Sewer: Public Sewer
Community & HOA
Community
- Subdivision: None
HOA
- Has HOA: No
Location
- Region: Long Branch
Financial & listing details
- Price per square foot: $464/sqft
- Tax assessed value: $567,400
- Annual tax amount: $8,511
- Date on market: 12/6/2025
- Inclusions: Dishwasher, Microwave, Refrigerator, Gas Cooking
- Exclusions: Tenants Belongings
Estimated market value
$739,900
$703,000 - $777,000
$4,119/mo
Price history
| Date | Event | Price |
|---|---|---|
| 3/25/2026 | Price change | $749,999-16.2%$464/sqft |
Source:  MoreMLS #22536242 Report a problem MoreMLS #22536242 Report a problem | ||
| 2/13/2026 | Price change | $895,000-5.8%$553/sqft |
Source: MoreMLS #22536242 Report a problem | ||
| 12/6/2025 | Listed for sale | $950,000+171.4%$588/sqft |
Source: MoreMLS #22536242 Report a problem | ||
| 3/2/2022 | Sold | $350,000$216/sqft |
Source: Public Record Report a problem | ||
| 11/3/2021 | Sold | $350,000-9.1%$216/sqft |
Source: MoreMLS #22041014 Report a problem | ||
| 10/8/2021 | Contingent | $385,000$238/sqft |
Source: MoreMLS #22041014 Report a problem | ||
| 4/28/2021 | Pending sale | $385,000$238/sqft |
Source:  RE/MAX International #22041014 Report a problem RE/MAX International #22041014 Report a problem | ||
| 4/8/2021 | Price change | $385,000-3.5%$238/sqft |
Source: RE/MAX International #22041014 Report a problem | ||
| 11/19/2020 | Listed for sale | $399,000+256.3%$247/sqft |
Source: RE/MAX Synergy #22041014 Report a problem | ||
| 8/5/1999 | Sold | $112,000$69/sqft |
Source: Public Record Report a problem | ||
Public tax history
| Year | Property taxes | Tax assessment |
|---|---|---|
| 2025 | $8,721 +4.5% | $567,400 +4.5% |
| 2024 | $8,343 +23.4% | $542,800 +24.7% |
| 2023 | $6,759 -11.8% | $435,200 +1.8% |
| 2022 | $7,665 +0.1% | $427,500 +11.7% |
| 2021 | $7,660 +3.8% | $382,800 +3.6% |
| 2020 | $7,380 +2.9% | $369,400 +5.2% |
| 2019 | $7,171 | $351,100 +3.5% |
| 2018 | $7,171 +7.4% | $339,200 +1.4% |
| 2017 | $6,677 +1% | $334,400 +1.2% |
| 2016 | $6,614 -14% | $330,400 +11.2% |
| 2015 | $7,693 +3.4% | $297,000 -18.4% |
| 2014 | $7,439 +4.3% | $364,100 |
| 2013 | $7,133 +3.2% | $364,100 |
| 2012 | $6,911 +1.1% | $364,100 |
| 2011 | $6,834 +12.5% | $364,100 |
| 2010 | $6,073 +3.6% | $364,100 -11.7% |
| 2009 | $5,863 | $412,300 |
| 2008 | -- | $412,300 |
| 2007 | -- | $412,300 +167.2% |
| 2006 | -- | $154,300 |
| 2005 | -- | $154,300 |
| 2003 | -- | $154,300 +53.2% |
| 2002 | -- | $100,700 |
| 2001 | -- | $100,700 |
Find assessor info on the county website
Monthly payment
Est. payment
Payment breakdown
Explore the cost of this home by adjusting the details. Changes won't be saved.Climate risks
Neighborhood: 07740
Nearby schools
Schools provided by the listing agent
- Elementary: Anastasia
- Middle: Long Branch
- High: Long Branch
Source: MoreMLS. This data may not be complete. We recommend contacting the local school district to confirm school assignments for this home.

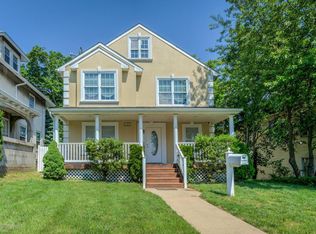
Similar homes
- $789,0003 bd3 ba1.7k sqft153 Vanderbilt Avenue, Long Branch, NJ 07740For Sale
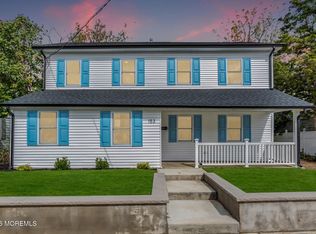
 MLS ID #22630933, David Rosa, Crossroads Realty, Inc.. MoreMLS
 - $659,0003 bd2 ba1.3k sqft401 W West Columbus Place, Long Branch, NJ 07740For Sale
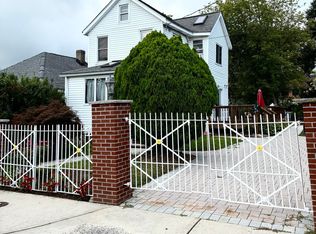 MLS ID #22628349, Billie Jo Caruso, RE/MAX Gateway. MoreMLS
 - $535,0004 bd2 ba1.8k sqft95 N 5th Avenue, Long Branch, NJ 07740For Sale
 MLS ID #22627816, Janet Rodriguez-Licet, Goldstone Realty. MoreMLS
 - $905,0003 bd3 ba1.8k sqft18 Coral Place, Long Branch, NJ 07740For Sale
 MLS ID #22626139, Marianne Dowling, Burke&Manna Real Estate Agency. MoreMLS
 - $750,0004 bd2 ba1.6k sqft55 Davis Lane, Red Bank, NJ 07701For SaleMLS ID #22630632, Justin Calderon, The CRESI Group LLC. MoreMLS
- $799,0003 bd2 ba1.3k sqft1001 Norwood Avenue #3, Elberon, NJ 07740For SaleMLS ID #22626303, Esther Silvera, Silvera Realty Co.. MoreMLS
- $719,0004 bd3 ba2k sqft1609 6th Ave, Neptune, NJ 07753For Sale
 MLS ID #NJMM2004950, teresa goolcharan, RE/MAX Preferred - Vineland. Bright MLS
 - $575,0002 bd3 ba1.3k sqft116 Shore Drive, Long Branch, NJ 07740For SaleMLS ID #22631099, Glen Kelly, Glen Kelly Real Estate LLC. MoreMLS
- $750,0003 bd1 ba1.4k sqft99 Alameda Court, Shrewsbury Boro, NJ 07702For SaleMLS ID #22619349, Nanci Schweninger, Keller Williams Realty of Medford. MoreMLS
- $663,5002 bd3 ba1.6k sqft593 Patten Ave, Long Branch, NJ 07740For SaleMLS ID #NJMM2004916, Vaishali Senjalia, BHHS Fox & Roach - Princeton. Bright MLS
- $749,9004 bd2 ba1.6k sqft9 Orchard Avenue E, Holmdel, NJ 07733For SaleMLS ID #22630889, Stefanie Gachineiro, VRI Homes. MoreMLS
- $599,9003 bd3 ba1.9k sqft1123 Heck Avenue, Neptune Township, NJ 07753New ConstructionMLS ID #22632020, James S Pauciello, RE/MAX at Barnegat Bay. MoreMLS
- $925,0003 bd3 ba1.3k sqft1001 Norwood Avenue #2, Elberon, NJ 07740For SaleMLS ID #22626285, Esther Silvera, Silvera Realty Co.. MoreMLS
- $619,0004 bd2 ba1.6k sqft811 Central Avenue, Asbury Park, NJ 07712For SaleMLS ID #22629152, Francine Simonsen, McNeely Agency. MoreMLS
- $379,0002 bd1 ba868 sqft735 Greens Avenue #18A, Long Branch, NJ 07740For SaleMLS ID #22628731, Vivian Marshall, Cathy Ades Real Estate LLC. MoreMLS
- $849,9004 bd3 ba2.1k sqft1 Chelsea Court, Neptune Township, NJ 07753For SaleMLS ID #22623974, Rosemarie Georgianna, Mid-State Realty. MoreMLS
- $824,9005 bd4 ba2.2k sqft117 Sears Avenue, Atlantic Highlands, NJ 07716For SaleMLS ID #22625705, Nancy Shaffery McDonough, VRI Homes. MoreMLS
- $849,0001 bd2 ba1k sqft525 Ocean Boulevard #211, Long Branch, NJ 07740For SaleMLS ID #22619340, John Skronski, RE/MAX Gateway. MoreMLS
- $835,0005 bd2 ba1.8k sqft167 Crestview Drive, Middletown, NJ 07748For SaleMLS ID #22628798, Joseph Serrapica, EXP Realty. MoreMLS
- $724,9994 bd3 ba2k sqft566 Ticetown Rd, Old Bridge, NJ 08857For Sale
 MLS ID #2616427R, BOZENA STEPIEN. All Jersey MLS
