Stunning, large cape featuring 5 bedrooms, and 3.5 baths, in ground salt water pool, enclosed sun room with wood burning stove. The partially finished basement includes a workshop, a cedar closet and a playroom. A private separate mother daughter apartment has it's own entrance.Located in the Navesink section of Middletown close to the popular downtown of Atlantic Highlands and the Seastreak Ferry. Middletown schools.
For sale
$824,900
117 Sears Avenue, Atlantic Highlands, NJ 07716
5beds
2,288sqft
Single Family Residence
Built in 1959
0.34 Acres Lot
$-- Zestimate®
$361/sqft
$-- HOA
What's special
Partially finished basementCedar closet
- 4 days
- 623
- 18
Zillow last checked:
Listing updated:
Listed by:
Nancy Shaffery McDonough 732-673-9592,
VRI Homes
Source: MoreMLS,MLS#: 22632677
Facts & features
Interior
Bedrooms & bathrooms
- Bedrooms: 5
- Bathrooms: 4
- Full bathrooms: 3
- 1/2 bathrooms: 1
Bedroom
- Area: 90
- Dimensions: 10.0 x 9.0
Bedroom
- Area: 180
- Dimensions: 15.0 x 12.0
Bedroom
- Area: 272
- Dimensions: 16.0 x 17.0
Bedroom
- Description: Mother Daughter Apt.
- Area: 143
- Dimensions: 13.0 x 11.0
Bathroom
- Area: 40
- Dimensions: 5.0 x 8.0
Bathroom
- Description: Mother Daughter Apt.
- Area: 66
- Dimensions: 11.0 x 6.0
Other
- Area: 182
- Dimensions: 13.0 x 14.0
Other
- Area: 80
- Dimensions: 10.0 x 8.0
Basement
- Description: PlayRoom
- Area: 210
- Dimensions: 15.0 x 14.0
Basement
- Description: Storage/Utility Room
- Area: 380
- Dimensions: 38.0 x 10.0
Kitchen
- Area: 870
- Dimensions: 87.0 x 10.0
Kitchen
- Description: Mother Daughter Apt.
- Area: 190
- Dimensions: 10.0 x 19.0
Living room
- Area: 300
- Dimensions: 20.0 x 15.0
Living room
- Description: Mother Daughter Apt.
- Area: 380
- Dimensions: 20.0 x 19.0
Other
- Description: Cabana with 1/2 bath
- Area: 100
- Dimensions: 10.0 x 10.0
Sunroom
- Description: with wood stove
- Area: 20184
- Dimensions: 174.0 x 116.0
Heating
- Natural Gas, Forced Air
Cooling
- Electric, Central Air, Other, 3+ Zoned AC
Features
- Recessed Lighting
- Flooring: Concrete, Wood
- Basement: Heated,Workshop/ Workbench,Partially Finished
- Attic: Attic,Pull Down Stairs
- Number of fireplaces: 1
Interior area
- Total structure area: 2,288
- Total interior livable area: 2,288 sqft
Property
Parking
- Total spaces: 1
- Parking features: Paved, Driveway, Off Street
- Garage spaces: 1
- Has uncovered spaces: Yes
Features
- Stories: 2
- Exterior features: Swimming, Swingset, Lighting
- Has private pool: Yes
- Pool features: Cabana, In Ground, Pool Equipment, Pool House, Salt Water
Lot
- Size: 0.34 Acres
- Dimensions: 120 x 125
- Features: Back to Woods
Details
- Parcel number: 3200732000000004
- Zoning description: Residential
Construction
Type & style
- Home type: SingleFamily
- Architectural style: Mother/Daughter,Cape Cod
- Property subtype: Single Family Residence
Condition
- New construction: No
- Year built: 1959
Utilities & green energy
- Sewer: Public Sewer
Community & HOA
Community
- Subdivision: None
HOA
- Has HOA: No
Location
- Region: Atlantic Highlands
Financial & listing details
- Price per square foot: $361/sqft
- Tax assessed value: $569,500
- Annual tax amount: $9,150
- Date on market: 10/15/2026
- Inclusions: Washer, Wood Stove, Swing Set, Blinds/Shades, Ceiling Fan(s), Dishwasher, Light Fixtures, Microwave, Refrigerator, Gas Cooking
- Exclusions: Nothing
Estimated market value
Not available
Estimated sales range
Not available
$4,557/mo
Price history
| Date | Event | Price |
|---|---|---|
| 10/15/2026 | Listed for sale | $824,900$361/sqft |
Source:  MoreMLS #22632677 Report a problem | ||
| 10/15/2026 | Listing removed | $824,900$361/sqft |
Source: MoreMLS #22625705 Report a problem | ||
| 10/7/2026 | Price change | $824,900-2.9%$361/sqft |
Source: MoreMLS #22625705 Report a problem | ||
| 10/2/2026 | Price change | $849,900-2.3%$371/sqft |
Source: MoreMLS #22625705 Report a problem | ||
| 9/17/2026 | Price change | $869,900-2.8%$380/sqft |
Source: MoreMLS #22625705 Report a problem | ||
| 8/17/2026 | Listed for sale | $895,000+70.5%$391/sqft |
Source: MoreMLS #22625705 Report a problem | ||
| 4/17/2020 | Sold | $525,000$229/sqft |
Source: Public Record Report a problem | ||
Public tax history
| Year | Property taxes | Tax assessment |
|---|---|---|
| 2025 | $9,326 +2.5% | $566,900 +2.5% |
| 2024 | $9,097 +2.1% | $553,000 +7.8% |
| 2023 | $8,912 +19.1% | $512,800 +29% |
| 2022 | $7,485 -1.3% | $397,500 +9% |
| 2021 | $7,586 -1.1% | $364,700 +0.1% |
| 2020 | $7,673 -0.1% | $364,500 +0.3% |
| 2019 | $7,678 | $363,300 +2.5% |
| 2018 | $7,678 +3.7% | $354,300 +4% |
| 2017 | $7,402 -4.6% | $340,700 +1.3% |
| 2016 | $7,762 +2.1% | $336,300 -4.4% |
| 2015 | $7,604 +2.2% | $351,700 +4.7% |
| 2014 | $7,439 +1.5% | $336,000 |
| 2013 | $7,332 +1% | $336,000 |
| 2012 | $7,261 +7.7% | $336,000 |
| 2011 | $6,743 +3.9% | $336,000 -7.3% |
| 2010 | $6,492 -7.3% | $362,500 |
| 2009 | $7,007 | $362,500 +103.3% |
| 2008 | -- | $178,300 |
| 2007 | -- | $178,300 |
| 2006 | -- | $178,300 |
| 2005 | -- | $178,300 +17.1% |
| 2003 | -- | $152,200 |
| 2002 | -- | $152,200 |
| 2001 | -- | $152,200 |
Find assessor info on the county website
Monthly payment
Est. payment
Payment breakdown
Explore the cost of this home by adjusting the details. Changes won't be saved.Climate risks
Neighborhood: 07716
Nearby schools
Schools provided by the listing agent
- Elementary: Navesink Elementary
- Middle: Bayshore
- High: Middle South
Source: MoreMLS. This data may not be complete. We recommend contacting the local school district to confirm school assignments for this home.
- $671,0003 bd2 ba1.9k sqft113 Sears Ave, Atlantic Highlands, NJ 07716Off Market
- $690,2004 bd2 ba1.8k sqft121 Sears Ave, Atlantic Highlands, NJ 07716Off Market
- $935,6005 bd3 ba1.6k sqft126 Sears Ave, Atlantic Highlands, NJ 07716Off Market

- $1,074,4005 bd3 ba2.9k sqft116 Sears Ave, Atlantic Highlands, NJ 07716Off Market
Similar homes
- $729,9004 bd2 ba1.6k sqft9 Orchard Avenue E, Holmdel, NJ 07733For Sale

 MLS ID #22630889, Stefanie Gachineiro, VRI Homes. MoreMLS
- $850,0004 bd3 ba2.3k sqft12 Alberta Drive, Marlboro, NJ 07746For Sale
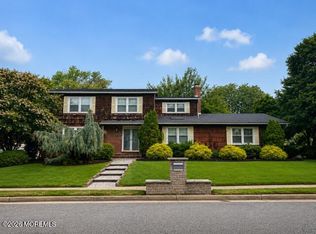 MLS ID #22623270, Stacy Prestigiacomo, C21/ Mack Morris Iris Lurie. MoreMLS
- $919,0006 bd3 ba2.2k sqft48 Fredric Drive, Ocean Twp, NJ 07712For Sale
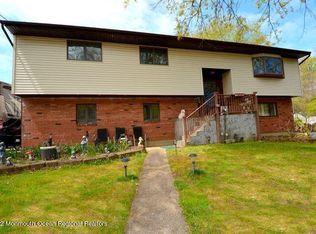 MLS ID #22620755, Andrew Gheriani, Beba Realty, LLC. MoreMLS
- $999,9005 bd3 ba2.9k sqft1 Thompson Drive, Leonardo, NJ 07737For Sale
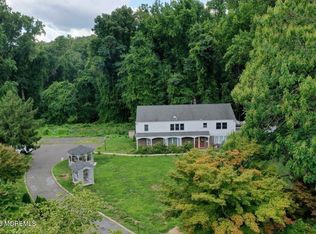 MLS ID #22624512, Mariya Hnatkevych, RE/MAX First Realty. MoreMLS
- $749,0003 bd2 ba1.5k sqft636 Holmdel Road, Hazlet, NJ 07730For SaleMLS ID #22629592, Nicole Pagnoni, 1st Class Real Estate Agency. MoreMLS
- $799,0004 bd2 ba2.2k sqft29 Greenleaf Drive, Manalapan, NJ 07726For SaleMLS ID #22614060, Patricia Gesswein, Houwzer Inc.. MoreMLS
- $999,0004 bd2 ba2k sqft577-579 Cedar Avenue, West Long Branch, NJ 07764For SaleMLS ID #22622832, Elana Edery, Elana Properties LLC. MoreMLS
- $545,0003 bd2 ba1.3k sqft574 Hopping Road, Belford, NJ 07718For SaleMLS ID #22631103, Megan Arnold, C21/ Solid Gold Realty. MoreMLS
- $1,149,9994 bd3 ba2.6k sqft14 Silverbrook Place, Lincroft, NJ 07738For SaleMLS ID #22623664, Christopher A Casucci, Robert DeFalco Realty Inc.. MoreMLS
- $869,0004 bd2 ba2.2k sqft17 Murray Place, Staten Island, NY 10304For Sale
 MLS ID #1057495, Tom M. DeLese, Listing by: Tom Crimmins Realty, LTD. OneKey® MLS as distributed by MLS GRID
- $899,0003 bd2 ba1.7k sqft264 W End Avenue, Long Branch, NJ 07740For SaleMLS ID #22626470, Michael Manna, Burke&Manna Real Estate Agency. MoreMLS
- $725,0003 bd1 ba1.4k sqft99 Alameda Court, Shrewsbury Boro, NJ 07702For SaleMLS ID #22619349, Nanci Schweninger, Keller Williams Realty of Medford. MoreMLS
- $625,0004 bd2 ba1.9k sqft8 Lake Avenue, Hazlet, NJ 07730For SaleMLS ID #22617968, Madeline Pantaleo, Weichert Realtors-Old Bridge. MoreMLS
- $499,0005 bd3 ba2k sqft37 Circuit Street, Keansburg, NJ 07734For SaleMLS ID #22625535, Vincent Alu, Lighthouse Realty of NJ, LLC. MoreMLS
