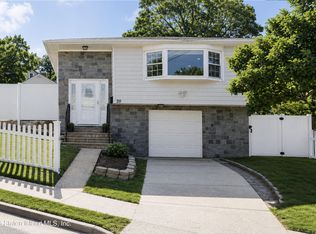
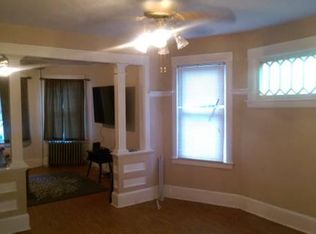
Welcome to 17 Murray Place, a charming and exceptionally well-kept 4-bedroom, 2-bath brick-faced ranch situated on a generous corner lot in the desirable Grymes Hill section of Staten Island. Built with the solid character of its era, this home retains many of its original 1950s details, giving it a warmth and personality that can be difficult to find in newer construction. Thoughtfully maintained over the years, it offers the next owner the opportunity to make it their own while preserving the features that make the home so distinctive. Inside, the main level provides comfortable living space for everyday life, while the finished lower level offers valuable additional room for entertaining, relaxing, hobbies, or recreation. A gas fireplace adds warmth and character, and the lower level also includes a laundry room and a classic built-in laundry chute from the main floor; a small but memorable detail that speaks to the home's mid-century roots. The property also includes a built-in one-car garage with a concrete driveway, along with ample street parking. Above, a pull-down attic provides convenient additional storage. Outside, the large corner lot gives the property an open and spacious feel, with room to garden, entertain, or simply enjoy the outdoors. Mature privacy trees surround the backyard, creating a more secluded setting and offering plenty of potential for the next owner to shape the space to suit their needs. Important exterior improvements have already been completed, including the sidewalk, driveway, and foundation, all redone within the last five years. With its generous property, four bedrooms, finished lower level, garage, original mid-century character, and years of careful upkeep, 17 Murray Place is the kind of home that has been lived in and cared for with pride, ready for its next chapter. A solid, spacious home in one of Staten Island's most established neighborhoods, offering character, comfort, and plenty of potential for the future.
For sale
Price cut: $30K (10/1)
$869,000
17 Murray Place, Staten Island, NY 10304
4beds
2,219sqft
Single Family Residence, Residential
Built in 1955
5,000 Square Feet Lot
$854,200 Zestimate®
$392/sqft
$-- HOA
What's special
Ample street parkingLaundry roomClassic built-in laundry chuteGenerous corner lotComfortable living spaceOriginal mid-century character
- 17 days
- 678
- 47
Zillow last checked:
Listing updated:
Listed by:
Tom Crimmins Realty, LTD 718-370-3200,
Tom M. DeLese 718-370-3200
Source: OneKey® MLS as distributed by MLS GRID,MLS#: 1057495
Facts & features
Interior
Bedrooms & bathrooms
- Bedrooms: 4
- Bathrooms: 2
- Full bathrooms: 2
Bathroom 1
- Description: Full Bathroom
Bathroom 2
- Description: Full Bathroom
Heating
- Natural Gas
Cooling
- Central Air
Appliances
- Included: Dishwasher, Disposal, Dryer, Freezer, Microwave, Refrigerator, Washer
Features
- Smart Thermostat
- Windows: Bay Window(s), Screens
- Basement: Crawl Space,Finished,Full
- Attic: Crawl,Pull Stairs
- Has fireplace: Yes
Interior area
- Total structure area: 2,219
- Total interior livable area: 2,219 sqft
Video & virtual tour
Property
Parking
- Total spaces: 1
- Parking features: Covered, Garage, On Street
- Garage spaces: 1
- Has uncovered spaces: Yes
Features
- Levels: Bi-Level
- Fencing: Back Yard,Fenced,Front Yard,Vinyl,Wood
- Has view: Yes
- View description: Neighborhood
Lot
- Size: 5,000 Square Feet
- Dimensions: 50 x 100
- Features: Front Yard, Back Yard
Details
- Additional structures: Garage(s)
- Parcel number: 006120006
- Special conditions: None
Construction
Type & style
- Home type: SingleFamily
- Architectural style: Ranch
- Property subtype: Single Family Residence, Residential
Materials
- Brick, Stucco, Wood Siding
Condition
- Year built: 1955
- Major remodel year: 1955
Utilities & green energy
- Sewer: Public Sewer
- Water: Public
- Utilities for property: Natural Gas Connected, Electricity Connected, Cable Available, Phone Connected, Water Connected, Trash Collection Public
Community & HOA
Community
- Security: Security System, Smoke Detector(s)
HOA
- Has HOA: No
Location
- Region: Staten Island
Financial & listing details
- Price per square foot: $392/sqft
- Tax assessed value: $49,260
- Annual tax amount: $5,935
- Date on market: 10/1/2026
- Cumulative days on market: 17 days
- Listing agreement: Exclusive Right To Sell
- Listing terms: 1031 Exchange,Cash,Conventional
- Electric utility on property: Yes
Estimated market value
$854,200
$811,000 - $897,000
$4,265/mo
Price history
| Date | Event | Price |
|---|---|---|
| 10/1/2026 | Price change | $869,000-3.3%$392/sqft |
Source:  SIBOR #2604726 Report a problem SIBOR #2604726 Report a problem | ||
| 8/28/2026 | Listed for sale | $899,000+338.5%$405/sqft |
Source: SIBOR #2604726 Report a problem | ||
| 12/20/1996 | Sold | $205,000$92/sqft |
Source: Public Record Report a problem | ||
Public tax history
| Year | Property taxes | Tax assessment |
|---|---|---|
| 2025 | $6,786 +6% | $48,900 -6.3% |
| 2024 | $6,402 | $52,200 +4.8% |
| 2023 | -- | $49,800 +1.1% |
| 2022 | -- | $49,260 +20.7% |
| 2021 | -- | $40,800 +15.8% |
| 2020 | $5,664 +6.3% | $35,220 +15.1% |
| 2019 | $5,326 | $30,600 +22.1% |
| 2018 | -- | $25,058 +6% |
| 2017 | $4,819 -0.5% | $23,640 -8.3% |
| 2016 | $4,844 | $25,780 +6% |
| 2015 | $4,844 +18.2% | $24,322 +6% |
| 2014 | $4,099 | $22,947 |
| 2013 | -- | $22,947 +0.8% |
| 2012 | -- | $22,773 +6% |
| 2011 | -- | $21,484 +6% |
| 2010 | -- | $20,269 +6% |
| 2009 | -- | $19,123 |
| 2008 | -- | $19,123 +0.8% |
| 2007 | -- | $18,978 +6% |
| 2006 | -- | $17,904 +6% |
| 2005 | -- | $16,891 +6% |
| 2004 | -- | $15,936 |
| 2003 | -- | $15,936 +0.8% |
| 2002 | -- | $15,815 +6% |
| 2001 | -- | $14,920 +6% |
| 2000 | -- | $14,076 |
Find assessor info on the county website
Monthly payment
Climate risks
Neighborhood: Grymes Hill
Nearby schools
Schools provided by the listing agent
- Elementary: Ps 16 John J Driscoll
- Middle: Is 49 Berta A Dreyfus
- High: Curtis High School
Source: OneKey® MLS as distributed by MLS GRID. This data may not be complete. We recommend contacting the local school district to confirm school assignments for this home.
Similar homes
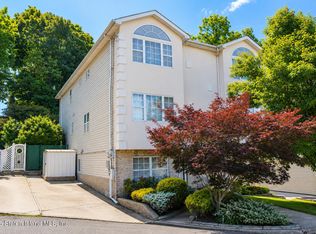
- $799,9994 bd4 ba2.2k sqft29 Natalie Ct, Staten Island, NY 10304For Sale
 MLS ID #2603978, Gennady Gary Papirov, Listing by: Homes R Us Realty of NY, Inc.. SIBOR
 - $899,9884 bd4 ba1.3k sqft175 Highland Ave, Staten Island, NY 10301For Sale
 MLS ID #2604757, Dilani Pompeus, Listing by: Plaza Island Properties, LLC. SIBOR
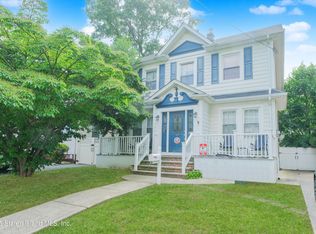
 - $779,0004 bd3 ba1.5k sqft108 Crystal Ave, Staten Island, NY 10302For Sale
 MLS ID #2605837, Teresa Ieraci, Listing by: SI Premiere Properties. SIBOR
 - $1,248,0004 bd3 ba1.9k sqft93 Douglas Rd, Staten Island, NY 10304For Sale
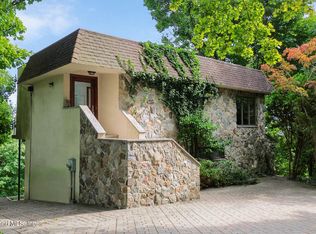 MLS ID #2605692, Marion Donovan, Listing by: Connie Profaci Realty. SIBOR
