Location! Location! Location! Welcome to 799 Davis Avenue, a beautiful raised ranch nestled in the desirable Sunset Hill neighborhood. This spacious home features 3 bedrooms and 3 bathrooms, including a private primary bedroom suite complete with its own three-quarter bathroom. The first level welcomes you with a cozy family room, convenient kitchenette, and an additional three-quarter bathroom — perfect for guests or extended living space. Upstairs, you'll find an eat-in kitchen, formal dining room, formal living room, the primary suite, two additional bedrooms, and a full bathroom. Step outside to enjoy the beautiful Trex deck overlooking the backyard, ideal for entertaining or relaxing outdoors. Completing the home is a built-in garage, perfect for one car, along with a concrete driveway offering additional parking and added peace of mind.
For sale
Price cut: $16K (10/1)
$899,000
799 Davis Ave, Staten Island, NY 10310
3beds
1,981sqft
Single Family Residence
Built in 1950
3,960 Square Feet Lot
$902,000 Zestimate®
$454/sqft
$-- HOA
What's special
Private primary bedroom suiteBuilt-in garageFormal dining roomCozy family roomEat-in kitchenConvenient kitchenette
- 99 days
- 1,079
- 61
Zillow last checked:
Listing updated:
Listed by:
Tom Crimmins Realty, Ltd. 718-370-3200,
John Roda 917-459-4325
Source: SIBOR,MLS#: 2602801
Facts & features
Interior
Bedrooms & bathrooms
- Bedrooms: 3
- Bathrooms: 3
- Full bathrooms: 1
- 3/4 bathrooms: 2
Primary bedroom
- Level: Second
Bedroom
- Level: Second
Bedroom
- Level: Second
Primary bathroom
- Level: Second
Bathroom
- Level: First
Bathroom
- Level: Second
Dining room
- Level: Second
Family room
- Level: First
Kitchen
- Level: Second
Living room
- Level: Second
Heating
- Natural Gas, Forced Air
Cooling
- Central Air
Appliances
- Included: ENERGY STAR Qualified Appliances, ENERGY STAR Qualified Refrigerator, ENERGY STAR Qualified Dishwasher, ENERGY STAR Qualified Washer, Dishwasher, Dryer, Microwave, Refrigerator, Washer
Features
- Basement: None
Interior area
- Total structure area: 1,981
- Total interior livable area: 1,981 sqft
Video & virtual tour
Property
Parking
- Total spaces: 1
- Parking features: Concrete, Driveway, Garage, Off Street
- Garage spaces: 1
Features
- Levels: Two
- Stories: 2
- Patio & porch: Deck
- Fencing: Back Yard,Fenced,Vinyl
Lot
- Size: 3,960 Square Feet
- Dimensions: 40 x 99
- Features: Front Yard, Back Yard, Side
Details
- Additional structures: Shed(s)
- Parcel number: 002800026
- Zoning: R2
Construction
Type & style
- Home type: SingleFamily
- Architectural style: Hi Ranch
- Property subtype: Single Family Residence
Materials
- Vinyl Siding
Condition
- Excellent
- New construction: No
- Year built: 1950
Utilities & green energy
- Electric: 220 Volts
- Sewer: Public Sewer
Community & HOA
Community
- Security: Carbon Monoxide Detector(s), Smoke Detector(s)
HOA
- Has HOA: No
Location
- Region: Staten Island
Financial & listing details
- Price per square foot: $454/sqft
- Tax assessed value: $1,120,000
- Annual tax amount: $8,668
- Date on market: 7/10/2026
- Listing agreement: Exclusive Right To Sell
Estimated market value
$902,000
$857,000 - $947,000
$4,327/mo
Price history
| Date | Event | Price |
|---|---|---|
| 10/1/2026 | Price change | $899,000-1.7%$454/sqft |
Source:  SIBOR #2602801 Report a problem SIBOR #2602801 Report a problem | ||
| 9/14/2026 | Price change | $915,000-1.5%$462/sqft |
Source: SIBOR #2602801 Report a problem | ||
| 8/12/2026 | Price change | $929,000-3.1%$469/sqft |
Source: SIBOR #2602801 Report a problem | ||
| 7/10/2026 | Listed for sale | $959,000-4%$484/sqft |
Source: SIBOR #2602801 Report a problem | ||
| 7/2/2026 | Listing removed | $999,000$504/sqft |
Source: SIBOR #2602801 Report a problem | ||
| 5/19/2026 | Listed for sale | $999,000$504/sqft |
Source: SIBOR #2602801 Report a problem | ||
Public tax history
| Year | Property taxes | Tax assessment |
|---|---|---|
| 2025 | $8,937 +6% | $67,200 +21.7% |
| 2024 | $8,431 | $55,200 -7.5% |
| 2023 | -- | $59,700 +23% |
| 2022 | -- | $48,540 +2.1% |
| 2021 | -- | $47,520 +9.4% |
| 2020 | $7,553 +6.3% | $43,440 +15.1% |
| 2019 | $7,108 | $37,740 +14.4% |
| 2018 | -- | $33,000 -9.2% |
| 2017 | $7,407 +13.2% | $36,336 +6% |
| 2016 | $6,543 | $34,280 +6% |
| 2015 | $6,543 +10.9% | $32,340 |
| 2014 | $5,901 | $32,340 -4.9% |
| 2013 | -- | $34,006 +4.1% |
| 2012 | -- | $32,675 +6% |
| 2011 | -- | $30,826 +4.1% |
| 2010 | -- | $29,606 +4.5% |
| 2009 | -- | $28,339 |
| 2008 | -- | $28,339 +4.1% |
| 2007 | -- | $27,230 +6% |
| 2006 | -- | $25,689 +4.1% |
| 2005 | -- | $24,672 +4.5% |
| 2004 | -- | $23,616 |
| 2003 | -- | $23,616 +4.1% |
| 2002 | -- | $22,692 +6% |
| 2001 | -- | $21,408 +4.1% |
| 2000 | -- | $20,560 |
Find assessor info on the county website
Monthly payment
Climate risks
Neighborhood: West Brighton

Similar homes
- $699,0003 bd3 ba1.1k sqft25 Lyceum Ct, Staten Island, NY 10310For Sale
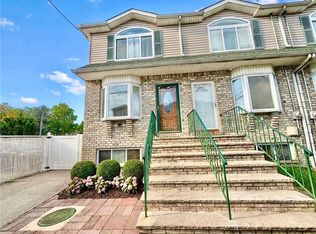 MLS ID #505403, Feng (Cindy) Chen, Listing by: Tiger Realty. BNYMLS
 - $869,0004 bd2 ba2.2k sqft17 Murray Place, Staten Island, NY 10304For Sale
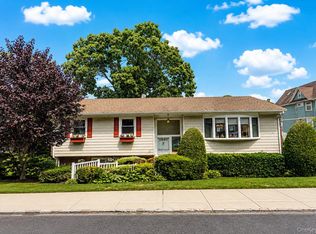
 MLS ID #1057495, Tom M. DeLese, Listing by: Tom Crimmins Realty, LTD. OneKey® MLS as distributed by MLS GRID
 - $899,9884 bd4 ba1.3k sqft175 Highland Ave, Staten Island, NY 10301For Sale
 MLS ID #2604757, Dilani Pompeus, Listing by: Plaza Island Properties, LLC. SIBOR
 - $779,0004 bd3 ba1.5k sqft108 Crystal Ave, Staten Island, NY 10302For Sale
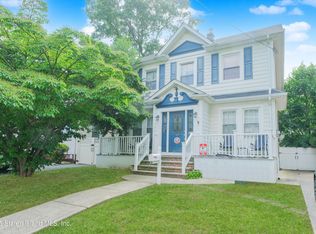 MLS ID #2605837, Teresa Ieraci, Listing by: SI Premiere Properties. SIBOR
