WELCOME TO 43 CLOVERDALE AVE A BEAUTIFULLY MAINTAINED DETACHED BRICK RANCH NESTLED IN THE HEART OF GREAT KILLS ONE OF STATEN ISLAND'S MOST CONVENIENT & DESIRABLE NEIGHBORHOODS. ENTER INTO A LARGE LIVING ROOM WITH BAY WINDOWS & GLEAMING HARDWOOD FLOORS THROUGHOUT. SEPARATE DINING ROOM WHICH COULD EASILY BE MADE BACK INTO A 4th BEDROOM. BRIGHT AND AIRY KITCHEN WITH PENINSULA. FULLY TILED BATHROOM & LINEN CLOSET ARE OFF OF MASTER BEDROOM & 2ND BEDROOM. NEWER A/C UNIT & ROOF. THE FULLY FINISHED BASEMENT EXPANDS YOUR LIVING SPACE EVEN FURTHER WITH A FAMILY ROOM, 4TH BEDROOM, 2ND FULL BATHROOM, LAUNDRY AREA, HEATING & GARAGE ALSO THE ATTIC CAN BE USED FOR MORE STORAGE. SITUATED IN GREAT KILLS, YOU'LL ENJOY EASY ACCESS TO TRANSPORTATION, SHOPPING & DINING IN GREAT RESTAURANTS. DON'T MISS THIS OPPORTUNITY TO LIVE IN THIS DESIRABLE AREA IN THIS WELL MAINTAINED HOME.
For sale
Price cut: $1K (8/13)
$847,000
43 Cloverdale Ave, Staten Island, NY 10308
4beds
1,196sqft
Single Family Residence
Built in 1965
3,800 Square Feet Lot
$835,400 Zestimate®
$708/sqft
$-- HOA
What's special
Linen closetDetached brick ranchSeparate dining roomFully tiled bathroomGleaming hardwood floors throughout
- 82 days
- 642
- 21
Zillow last checked:
Listing updated:
Listed by:
Robert DeFalco Realty, Inc. 718-987-7900,
Joyce Marchione 718-987-7900,
Nancy Pezzolla 917-860-5961
Source: SIBOR,MLS#: 2603449
Facts & features
Interior
Bedrooms & bathrooms
- Bedrooms: 4
- Bathrooms: 2
- Full bathrooms: 1
- 3/4 bathrooms: 1
Heating
- Natural Gas, Hot Water
Cooling
- Central Air
Appliances
- Included: Dryer, Freezer, Refrigerator, Washer
Features
- Basement: Finished,Full
Interior area
- Total structure area: 1,196
- Total interior livable area: 1,196 sqft
Video & virtual tour
Property
Parking
- Total spaces: 1
- Parking features: Driveway, Garage, On Street
- Garage spaces: 1
- Has uncovered spaces: Yes
Features
- Levels: Two
- Stories: 2
- Patio & porch: Patio
- Exterior features: Outdoor Grill
- Fencing: Back Yard,Fenced,Partial,Wood
Lot
- Size: 3,800 Square Feet
- Dimensions: 40 x 95
- Features: Back Yard
Details
- Parcel number: 052570062
- Zoning: R3A
Construction
Type & style
- Home type: SingleFamily
- Architectural style: Ranch
- Property subtype: Single Family Residence
Materials
- Brick
Condition
- Excellent
- New construction: No
- Year built: 1965
Utilities & green energy
- Electric: 220 Volts
- Sewer: Public Sewer
Community & HOA
HOA
- Has HOA: No
Location
- Region: Staten Island
Financial & listing details
- Price per square foot: $708/sqft
- Tax assessed value: $891,000
- Annual tax amount: $7,491
- Date on market: 6/18/2026
- Listing agreement: Exclusive Right To Sell
Estimated market value
$835,400
$794,000 - $877,000
$3,415/mo
Price history
| Date | Event | Price |
|---|---|---|
| 8/13/2026 | Price change | $847,000-0.1%$708/sqft |
Source:  SIBOR #2603449 Report a problem SIBOR #2603449 Report a problem | ||
| 8/7/2026 | Price change | $848,000-0.1%$709/sqft |
Source: SIBOR #2603449 Report a problem | ||
| 7/24/2026 | Price change | $849,000-5.6%$710/sqft |
Source: SIBOR #2603449 Report a problem | ||
| 6/18/2026 | Listed for sale | $899,000$752/sqft |
Source: SIBOR #2603449 Report a problem | ||
Public tax history
| Year | Property taxes | Tax assessment |
|---|---|---|
| 2025 | $8,310 +6% | $53,460 -4.1% |
| 2024 | $7,840 | $55,740 -4.5% |
| 2023 | -- | $58,380 +8.5% |
| 2022 | -- | $53,820 +8.9% |
| 2021 | -- | $49,440 +6% |
| 2020 | $6,639 +6.6% | $46,620 +12.3% |
| 2019 | $6,226 | $41,520 +35.3% |
| 2018 | -- | $30,688 |
| 2017 | $6,256 +14.4% | $30,688 +0.8% |
| 2016 | $5,467 | $30,455 +6% |
| 2015 | $5,467 +19% | $28,732 +6% |
| 2014 | $4,593 | $27,108 +6% |
| 2013 | -- | $25,574 |
| 2012 | -- | $25,574 +0.8% |
| 2011 | -- | $25,380 +6% |
| 2010 | -- | $23,944 +6% |
| 2009 | -- | $22,590 +6% |
| 2008 | -- | $21,312 |
| 2007 | -- | $21,312 +0.8% |
| 2006 | -- | $21,151 +6% |
| 2005 | -- | $19,954 +6% |
| 2004 | -- | $18,825 +6% |
| 2003 | -- | $17,760 |
| 2002 | -- | $17,760 +0.8% |
| 2001 | -- | $17,626 +6% |
| 2000 | -- | $16,629 |
Find assessor info on the county website
Monthly payment
Climate risks
Neighborhood: Great Kills
- $893,800-- bd-- ba2.4k sqft47 Cloverdale Ave, Staten Island, NY 10308Off Market
- $802,100-- bd-- ba1.8k sqft39 Cloverdale Ave, Staten Island, NY 10308Off Market
- $1,050,600-- bd-- ba2.5k sqft51 Cloverdale Ave, Staten Island, NY 10308Off Market
- $844,6003 bd2 ba1.6k sqft37 Cloverdale Ave, Staten Island, NY 10308Off Market
Similar homes
- $740,0003 bd2 ba1.2k sqft91 Wade St, Staten Island, NY 10314For Sale
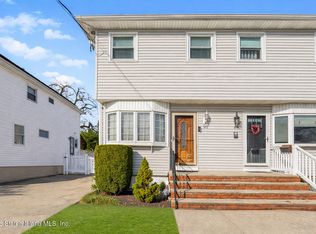 MLS ID #2605018, Ahmed Oun, Listing by: Robert DeFalco Realty, Inc.. SIBOR
 - $858,8003 bd2 ba1.2k sqft150 Cannon Blvd, Staten Island, NY 10306For Sale
 MLS ID #2604292, Gennady Gary Papirov, Listing by: Homes R Us Realty of NY, Inc.. SIBOR
 - $638,0003 bd2 ba1.7k sqft87 Comstock Ave, Staten Island, NY 10314For Sale
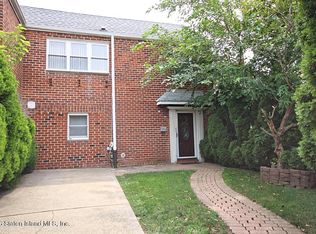 MLS ID #2604549, Samantha N Monteleone, Listing by: Re/Max Advisors. SIBOR
 - $825,0004 bd3 ba1.3k sqft54 Delaware Ave, Staten Island, NY 10304For Sale
 MLS ID #2603634, Danielle Tornabene, Listing by: Tom Crimmins Realty, Ltd.. SIBOR
