Nestled on a prime corner lot, this home has so much curb appeal with a front porch and beautiful landscaping. Step into refined comfort and modern sophistication in this meticulous four-bedroom, three-bathroom home. Every detail has been added to elevate your living experience. Cooking will be a thrill with the brand-new appliances you wished for, gorgeous cabinets, island and huge walk-in pantry. The first-floor bedroom has a full bath. Use it as a cozy guest suite for visitors or a home office, the possibilities are endless! Upstairs are two large bedrooms and a beautiful, renovated bath. Enter the master suite a haven, boasting a walk-in closet with built in shelving. Then step into your secluded shower- The best way to end or start your day. A walk out basement, rear deck, and privacy fence are the beginnings to create a backyard oasis. Location-wise, it's a dream! Shops, incredible restaurants, and even soak up some sun at the beach only 10 minutes away. Commuting is a breeze with the train station and hospital close by.
For sale
Price cut: $21K (9/18)
$719,000
1609 6th Ave, Neptune, NJ 07753
4beds
2,000sqft
Single Family Residence
Built in 1930
0.8 Acres Lot
$701,000 Zestimate®
$360/sqft
$-- HOA
What's special
Beautiful landscapingPrivacy fenceCurb appealBeautiful renovated bathWalk out basementRear deckFront porch
- 11 days
- 650
- 10
Zillow last checked:
Listing updated:
Listed by:
teresa goolcharan 732-300-4321,
RE/MAX Preferred - Vineland
Source: Bright MLS,MLS#: NJMM2004950
Facts & features
Interior
Bedrooms & bathrooms
- Bedrooms: 4
- Bathrooms: 3
- Full bathrooms: 3
- Main level bathrooms: 1
- Main level bedrooms: 1
Heating
- Forced Air, Natural Gas
Cooling
- Central Air
Appliances
- Included: Dishwasher, Dryer, Energy Efficient Appliances, ENERGY STAR Qualified Refrigerator, Exhaust Fan, Humidifier, Oven/Range - Gas, Washer, Gas Water Heater
Features
- Attic, Bathroom - Stall Shower, Bathroom - Walk-In Shower, Ceiling Fan(s), Combination Kitchen/Dining, Combination Dining/Living, Entry Level Bedroom, Kitchen Island, Pantry, Recessed Lighting
- Basement: Drainage System,Exterior Entry,Partially Finished,Sump Pump,Walk-Out Access
- Has fireplace: No
Interior area
- Total structure area: 2,000
- Total interior livable area: 2,000 sqft
- Finished area above ground: 2,000
Property
Parking
- Total spaces: 4
- Parking features: Garage Door Opener, Garage Faces Side, Garage Faces Front, Driveway, Detached
- Garage spaces: 2
- Uncovered spaces: 2
Accessibility
- Accessibility features: None
Features
- Levels: Two
- Stories: 2
- Exterior features: Lighting, Rain Gutters
- Pool features: None
- Fencing: Privacy
Lot
- Size: 0.8 Acres
- Features: Corner Lot/Unit
Details
- Additional structures: Above Grade
- Parcel number: 3501114000000018
- Zoning: RESIDENTIAL
- Special conditions: Standard
Construction
Type & style
- Home type: SingleFamily
- Architectural style: Other
- Property subtype: Single Family Residence
Materials
- Aluminum Siding
- Foundation: Flood Vent
Condition
- New construction: No
- Year built: 1930
- Major remodel year: 2026
Utilities & green energy
- Electric: 100 Amp Service
- Sewer: Public Sewer
- Water: Public
- Utilities for property: Natural Gas Available
Community & HOA
Community
- Subdivision: None Other
HOA
- Has HOA: No
Location
- Region: Neptune
- Municipality: NEPTUNE TWP
Financial & listing details
- Price per square foot: $360/sqft
- Tax assessed value: $443,100
- Annual tax amount: $7,851
- Date on market: 9/29/2026
- Listing agreement: Exclusive Right To Sell
- Inclusions: All Appliances
- Ownership: Fee Simple
Estimated market value
$701,000
$666,000 - $736,000
$3,690/mo
Price history
| Date | Event | Price |
|---|---|---|
| 9/18/2026 | Price change | $719,000-2.8%$360/sqft |
Source:  MoreMLS #22625091 Report a problem MoreMLS #22625091 Report a problem | ||
| 8/20/2026 | Listed for sale | $740,000+108.5%$370/sqft |
Source: MoreMLS #22625091 Report a problem | ||
| 5/8/2025 | Sold | $355,000-11%$178/sqft |
Source: MoreMLS #22502880 Report a problem | ||
| 2/26/2025 | Pending sale | $399,000$200/sqft |
Source: MoreMLS #22502880 Report a problem | ||
| 2/17/2025 | Price change | $399,000-6.1%$200/sqft |
Source: MoreMLS #22502880 Report a problem | ||
| 2/1/2025 | Listed for sale | $425,000+133.5%$213/sqft |
Source: MoreMLS #22502880 Report a problem | ||
| 7/2/2003 | Sold | $182,000+130.4%$91/sqft |
Source: Public Record Report a problem | ||
| 1/27/1994 | Sold | $79,000$40/sqft |
Source: Public Record Report a problem | ||
Public tax history
| Year | Property taxes | Tax assessment |
|---|---|---|
| 2025 | $7,160 +10.5% | $426,700 +10.5% |
| 2024 | $6,479 +15.4% | $386,100 +24.2% |
| 2023 | $5,615 +5.1% | $310,900 +11.4% |
| 2022 | $5,340 +7.4% | $279,000 +18.5% |
| 2021 | $4,974 +17.7% | $235,400 +6.5% |
| 2020 | $4,226 +1.2% | $221,100 +12.2% |
| 2019 | $4,175 -3.7% | $197,000 +2.4% |
| 2018 | $4,337 +0.4% | $192,400 +0.2% |
| 2017 | $4,322 +2.8% | $192,000 +0.6% |
| 2016 | $4,205 +13.1% | $190,800 +1.1% |
| 2015 | $3,717 +8.5% | $188,800 +37.6% |
| 2012 | $3,426 +1.6% | $137,200 |
| 2011 | $3,371 +4.6% | $137,200 |
| 2010 | $3,224 +2.9% | $137,200 |
| 2009 | $3,134 | $137,200 |
| 2008 | -- | $137,200 |
| 2007 | -- | $137,200 |
| 2006 | -- | $137,200 |
| 2005 | -- | $137,200 +87.7% |
| 2003 | -- | $73,100 |
| 2002 | -- | $73,100 |
Find assessor info on the county website
Monthly payment
Est. payment
Payment breakdown
Explore the cost of this home by adjusting the details. Changes won't be saved.Climate risks
Neighborhood: West Grove
Nearby schools
Schools provided by the listing agent
- District: Neptune Township Public Schools
Source: Bright MLS. This data may not be complete. We recommend contacting the local school district to confirm school assignments for this home.

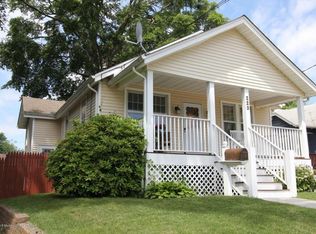
Similar homes
- $599,9003 bd3 ba1.9k sqft1123 Heck Avenue, Neptune Township, NJ 07753New Construction

 MLS ID #22632020, James S Pauciello, RE/MAX at Barnegat Bay. MoreMLS
 - $849,9004 bd3 ba2.1k sqft1 Chelsea Court, Neptune Township, NJ 07753For Sale
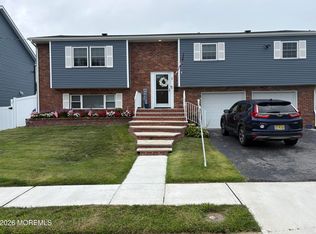 MLS ID #22623974, Rosemarie Georgianna, Mid-State Realty. MoreMLS
 - $849,0005 bd3 ba2.4k sqft504 Woolley Drive, Neptune Township, NJ 07753For Sale
 MLS ID #22623990, Vincent Oliva, Keller Williams Realty Central Monmouth. MoreMLS
 - $599,9004 bd3 ba1.3k sqft1902 Stratford Avenue, Neptune Township, NJ 07753New Construction
 MLS ID #22615848, Olga Hannout, RE/MAX Central. MoreMLS
 - $549,9003 bd2 ba1.1k sqft19 W Jumping Brook Road, Neptune Township, NJ 07753For SaleMLS ID #22628838, Kathy Koske, C21 Thomson & Co.. MoreMLS
- $750,0004 bd3 ba2.2k sqft50 Nottingham Way, Freehold, NJ 07728For SaleMLS ID #22630996, Yuliya Roman, Signature Realty NJ. MoreMLS
- $789,0003 bd3 ba1.7k sqft153 Vanderbilt Avenue, Long Branch, NJ 07740For SaleMLS ID #22630933, David Rosa, Crossroads Realty, Inc.. MoreMLS
- $725,0004 bd3 ba2.4k sqft21 Sylvan Blvd, Howell, NJ 07731For Sale
 MLS ID #NJMM2004888, Glen Kelly, Glen Kelly Real Estate. Bright MLS
 - $720,0004 bd3 ba1.8k sqft159 Pine Needle Street, Howell, NJ 07731For SaleMLS ID #22624649, Tracey Carpe, C21/ Action Plus Realty. MoreMLS
- $669,9004 bd2 ba1.6k sqft35 Westbrook Road, Howell, NJ 07731For SaleMLS ID #22630139, Victoria DeVino, Windsor Warner LLC. MoreMLS
- $785,0004 bd3 ba1.9k sqft46 Bay Bridge Drive, Brick, NJ 08724For SaleMLS ID #22629248, Eileen Rotolo, RE/MAX Revolution. MoreMLS
- $750,0004 bd3 ba2.1k sqft19 Vanderveer Road, Freehold, NJ 07728For SaleMLS ID #22623771, Dennis Carcel, EXP Realty. MoreMLS
- $750,0004 bd2 ba1.6k sqft55 Davis Lane, Red Bank, NJ 07701For SaleMLS ID #22630632, Justin Calderon, The CRESI Group LLC. MoreMLS
- $593,0003 bd2 ba1.7k sqft386 E Pleasant Grove Road, Jackson, NJ 08527For SaleMLS ID #22631259, Debra Wickenhauser, RE/MAX Select. MoreMLS
- $724,9994 bd3 ba2k sqft566 Ticetown Rd, Old Bridge, NJ 08857For Sale
 MLS ID #2616427R, BOZENA STEPIEN. All Jersey MLS
 - $825,0003 bd4 ba2.3k sqft3018 Quail Ridge Boulevard, Wall, NJ 07753For SaleMLS ID #22620477, Aleksandr Pritsker, EXP Realty. MoreMLS
- $800,0003 bd3 ba2.6k sqft28 Five Points Road, Freehold, NJ 07728For SaleMLS ID #22629447, Katherine Narson, Keller Williams Realty West Monmouth. MoreMLS
- $749,9994 bd4 ba1.6k sqft395 Broadway, Long Branch, NJ 07740For SaleMLS ID #22536242, Ana Cecilia Dasilva, Resources Real Estate. MoreMLS
- $685,0004 bd2 ba2k sqft35 Birmingham Drive, Manalapan, NJ 07726For SaleMLS ID #22626029, Robert Lyszczarz, RE/MAX Select. MoreMLS
- $919,0006 bd3 ba2.2k sqft48 Fredric Drive, Ocean Twp, NJ 07712For SaleMLS ID #22620755, Andrew Gheriani, Beba Realty, LLC. MoreMLS
